No. 9 Sunnyside, Kendal, Cumbria, LA9 7DJ

- PROPERTY TYPE
Terraced
- BEDROOMS
4
- BATHROOMS
2
- SIZE
Ask agent
- TENUREDescribes how you own a property. There are different types of tenure - freehold, leasehold, and commonhold.Read more about tenure in our glossary page.
Freehold
Description
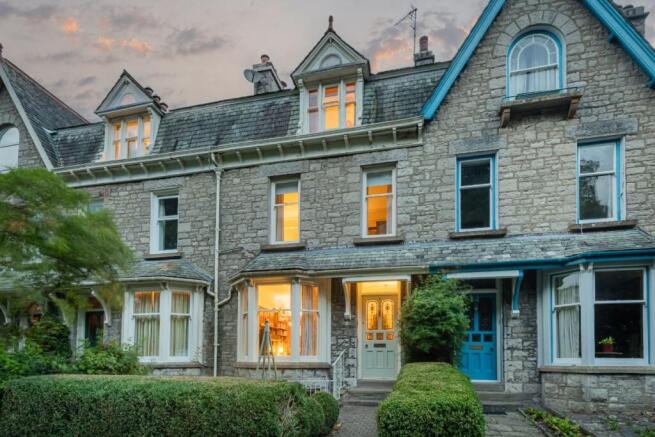
* A characterful four-bedroom home dating from 1896, with many original details carefully retained.
* Original wood panelling and flooring feature in the lounge and dining room, complemented by retained wooden pelmets and windows.
* Howdens kitchen with a Belfast sink, American-style fridge freezer and range cooker.
* Two bathrooms, including a convenient downstairs WC, plus a conservatory and cellar.
Services
* Mains electricity, gas, water and drainage
* Hive monitoring and remote control
* Full-fibre broadband with a reported download speed of approximately 425 Mbps.
* Good mobile phone coverage reported by the owners.
Grounds
* Landscaped front and rear gardens, redesigned and planted in 2015 and maintained since.
* South-facing garden.
* Double garage with electricity, accessed from the rear lane, with water available in the nearby garden.
* Parking for one car in the garage, together with two on-street permit spaces.
Location
* Quiet cul-de-sac setting below Kendal Castle, opposite Fletcher Park and with open space to the rear.
* Kendal town centre is approximately 5-10 minutes away, placing shops and everyday amenities within easy reach.
* Convenient for Kendal's art gallery, arts centre, cinema, cafes and restaurants.
* Excellent access to local walks and outdoor recreation.
* The owners describe the neighbours as polite and helpful, with a local group helping to maintain the park area.
It is a rare combination of architectural character, generous accommodation and everyday convenience. Owned by the same family for 28 years, the house has been carefully improved while retaining the features that give it such a distinctive identity. Original wood panelling, timber floors, stained glass and beautifully preserved joinery sit alongside a modern kitchen, contemporary bathroom and thoughtfully landscaped gardens. The result feels established and deeply comfortable, with a sense of history that has not been diluted by change.
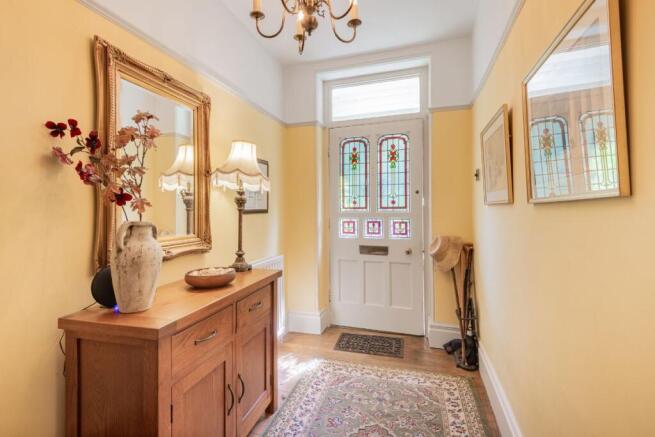
The stained-glass entrance door provides an immediate introduction to the character within. Beyond it, the hallway leads into an atmospheric living room where dark timber panelling, original flooring and traditional lighting create a wonderfully inviting mood.
A gas fire forms a natural focal point, lending warmth to a room that feels particularly suited to quiet evenings and relaxed conversation. It is a space with genuine presence, shaped by craftsmanship and softened by years of family life.
Glazed double doors connect the living room with the adjoining dining room. These can remain open for larger gatherings or be closed when a more intimate setting is preferred. The transition between the rooms feels elegant and natural, with the original panelling continuing through the space and bringing a pleasing sense of cohesion.
The dining room is generously proportioned, with ample room for a substantial table and an additional area currently arranged around a piano. It is easy to imagine this part of the house filled with music, conversation and the gentle bustle of friends arriving for supper.
Beyond the rich tones of the principal reception rooms, the breakfast room introduces a lighter and more relaxed atmosphere. Exposed brickwork adds texture, while broad areas of glazing draw the garden into view. There is space both to dine and to sit comfortably, making this an appealing place for slow mornings, informal meals or an afternoon with a book.
Its connection with the garden allows daily life to move easily between inside and out. In warmer weather, doors can be opened to the terrace, while throughout the year the room retains a welcome visual relationship with the planting beyond.
The kitchen continues the home's traditional character through Howdens cabinetry, a Belfast sink and a range cooker. An American-style fridge freezer provides practical storage, while the arrangement has been designed to support both everyday cooking and entertaining. A cloakroom completes the ground-floor accommodation.
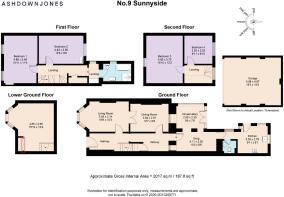
A particularly useful element of No. 9 is its large basement. More than simply a storage space, it has been replastered and benefits from built-in cupboards and a window bringing in natural light.
Its scale creates considerable versatility. It could become a home office, hobby room, snug or studio, subject to any necessary consents. For a family, it also offers the valuable luxury of having a place for everything without compromising the beauty of the main living rooms.
The bedroom accommodation is arranged across the upper floors. On the first floor, a spacious landing with built-in storage leads to two well-proportioned bedrooms, including the generous master bedroom. Elevated views towards the surrounding fells bring a subtle reminder of the landscape beyond Kendal.
The family bathroom is finished with a tiled floor and combines a freestanding-style bath with a large walk-in shower. Its generous proportions give it a calm, uncluttered quality.
Two further bedrooms occupy the top floor. One provides comfortable space for a bed alongside a dedicated desk or study area, making it well suited to a teenager, guest or home worker. The final bedroom is notably large, offering excellent flexibility for family life. Views from this level extend across the rooftops towards the fells, creating a pleasing sense of openness.
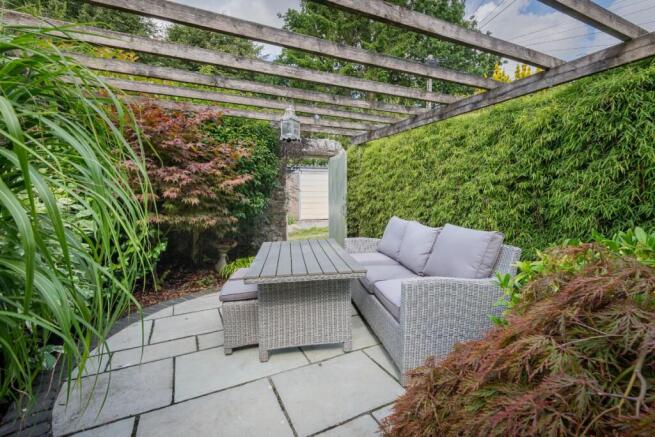
The south-facing rear garden was redesigned and landscaped in 2015 and has since been carefully maintained. Mature planting provides colour and texture, while a choice of seating areas allows the space to be enjoyed at different times of day.
A terrace beside the house is ideal for morning coffee or supper outdoors. Further along, a larger seating area offers room for entertaining, framed by established borders that give the garden a settled and private feel.
At the rear is a substantial double garage with electricity, reached by a shared access lane over which established rights of way are in place. Water is also available nearby in the garden. Additional resident permit parking is available on the street.
Sunnyside occupies an especially attractive corner of Kendal. Fletcher Park lies opposite, open space extends behind the house and pathways lead towards Kendal Castle. Walks can begin directly from the door, yet the town centre is only around five to 10 minutes away on foot. Kendal provides an excellent range of independent shops, cafés, restaurants and everyday amenities. Brewery Arts offers cinema, theatre, music and dining, while Abbot Hall brings nationally significant art exhibitions to the town. Schools, leisure facilities and Kendal railway station are also readily accessible.
For journeys further afield, Oxenholme Lake District station connects with the West Coast Main Line. Windermere and the central Lake District are within comfortable driving distance, as are the landscapes of the Lyth Valley and the Yorkshire Dales.
No. 9 Sunnyside offers the architectural warmth of a traditional home with the ease of town-centre living. Rich in character, generous in scale and quietly placed beneath Kendal Castle, it is a house with a compelling sense of place.
** For more photos and information, download the brochure on desktop. For your own hard copy brochure, or to book a viewing please call the team **
As prescribed by the Money Laundering Regulations 2017, we are by law required to conduct anti-money laundering checks on all potential buyers, and we take this responsibility very seriously. In line with HMRC guidelines, our trusted partner, Coadjute, will securely manage these checks on our behalf. A non-refundable fee of £50 + VAT per person (£120 + VAT if purchasing via a registered company) will apply for these checks, and Coadjute will handle the payment for this service. These anti-money laundering checks must be completed before we can send the memorandum of sale. Please contact the office if you have any questions in relation to this.
Tenure: Freehold
Brochures
Brochure- COUNCIL TAXA payment made to your local authority in order to pay for local services like schools, libraries, and refuse collection. The amount you pay depends on the value of the property.Read more about council Tax in our glossary page.
- Ask agent
- PARKINGDetails of how and where vehicles can be parked, and any associated costs.Read more about parking in our glossary page.
- Garage,On street
- GARDENA property has access to an outdoor space, which could be private or shared.
- Private garden
- ACCESSIBILITYHow a property has been adapted to meet the needs of vulnerable or disabled individuals.Read more about accessibility in our glossary page.
- Ask agent
No. 9 Sunnyside, Kendal, Cumbria, LA9 7DJ

Add an important place to see how long it'd take to get there from our property listings.
__mins driving to your place
Affordability
About AshdownJones, The Lakes and Lune Valley
1C Low Cleabarrow Business Centre Windermere Cumbria LA23 3FA
Notes
Staying secure when looking for property
Ensure you're up to date with our latest advice on how to avoid fraud or scams when looking for property online.
Visit our security centre to find out moreDisclaimer - Property reference RS1046. The information displayed about this property comprises a property advertisement. Rightmove.co.uk makes no warranty as to the accuracy or completeness of the advertisement or any linked or associated information, and Rightmove has no control over the content. This property advertisement does not constitute property particulars. The information is provided and maintained by AshdownJones, The Lakes and Lune Valley. Please contact the selling agent or developer directly to obtain any information which may be available under the terms of The Energy Performance of Buildings (Certificates and Inspections) (England and Wales) Regulations 2007 or the Home Report if in relation to a residential property in Scotland.
*This is the average speed from the provider with the fastest broadband package available at this postcode. The average speed displayed is based on the download speeds of at least 50% of customers at peak time (8pm to 10pm). Fibre/cable services at the postcode are subject to availability and may differ between properties within a postcode. Speeds can be affected by a range of technical and environmental factors. The speed at the property may be lower than that listed above. You can check the estimated speed and confirm availability to a property prior to purchasing on the broadband provider's website. Providers may increase charges. The information is provided and maintained by Decision Technologies Limited. **This is indicative only and based on a 2-person household with multiple devices and simultaneous usage. Broadband performance is affected by multiple factors including number of occupants and devices, simultaneous usage, router range etc. For more information speak to your broadband provider.