The Barn, Tunstall, Carnforth, LA6 2QW

- PROPERTY TYPE
Barn Conversion
- BEDROOMS
4
- BATHROOMS
4
- SIZE
Ask agent
- TENUREDescribes how you own a property. There are different types of tenure - freehold, leasehold, and commonhold.Read more about tenure in our glossary page.
Freehold
Description
* Contemporary 4 bedroom, 4 bathroom barn conversion, rebuilt around 2008
* Open living spaces with exposed beams, abundant natural light and views to the front and rear
* Bespoke solid-oak kitchen with granite worktops, a large island and integrated appliances
* Sonos sound system throughout, remote-controlled blinds and high-quality bespoke timber-framed glazing
Services
* Mains electricity and water, with LPG supplied from a buried tank and a private septic tank
* Wet underfloor heating across both floors
* Worcester Bosch boiler installed around 4.5 years ago
* B4RN broadband installed
* Alarm system and external electric-car charging point
Grounds and Location
* Approximately 1/6 acre, with a level rear garden, lawns, planted borders and patio seating areas
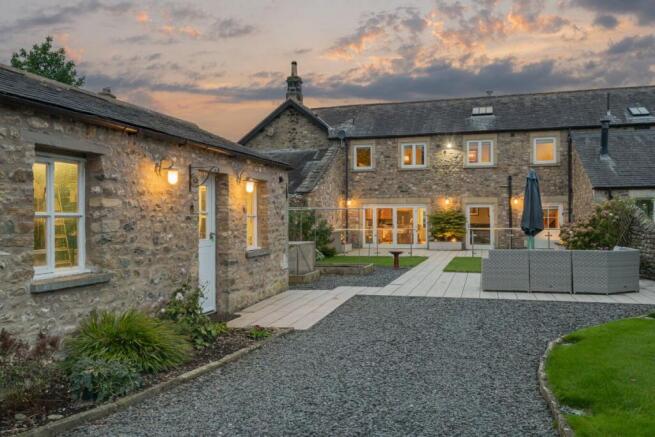
* Front courtyard with westerly views across the Lune Valley; rear views towards the Yorkshire Dales
* Parking for four cars, a turning area and a larger-than-average single garage
With four bedrooms and adaptable living space, it could suit a family just as comfortably as a couple who enjoy having friends to stay.
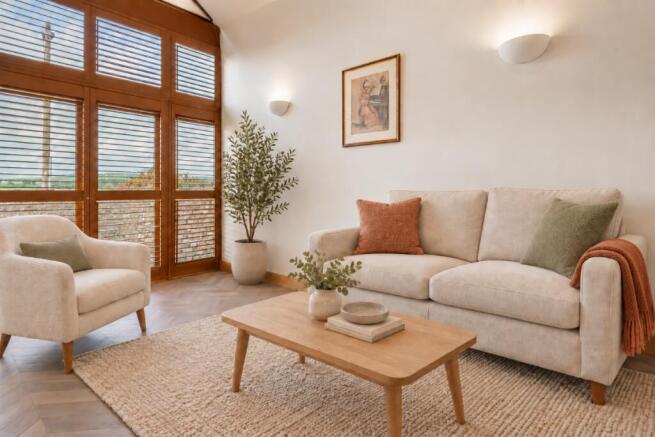
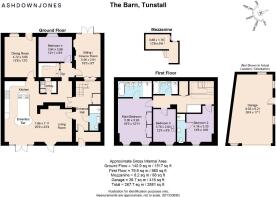
The entrance opens into a generous boot room, with space to hang coats and put away the things that come home after a day outdoors. A shower room nearby adds practical ease. Beyond it, a flexible room could serve as a home office or hobby room, or become an additional lounge or media room away from the main living space. Its vaulted ceiling and plentiful windows draw in the light, which carries through the hall alongside daylight from the upstairs skylights. Across the hall, a raised reading nook with fitted shelving offers a more intimate corner for a book and an unhurried afternoon. Bespoke solid oak joinery throughout the home includes the feature staircase.
One of the four bedrooms is on this level. With room for a super king bed and beautiful views, it gives guests the option of sleeping downstairs. The utility room provides a separate place for laundry and storage, keeping the main living rooms free for more enjoyable things. Underfloor heating throughout brings comfort to every room, while acoustic double glazing is fitted throughout the home.
The dining room's vaulted ceiling adds to the sense of space, with room to make meals an occasion, whether that means a long Sunday lunch or an easy supper with friends. Close by, the kitchen combines a sociable feel with bespoke handmade joinery, granite worktops and a large island with breakfast bar. Preparing dinner can be part of the conversation, with the dining table ready for everyone to settle around.
The living area has room for generous seating around the fire. It feels equally suited to a lively evening with friends or a quieter one after a walk in the hills. A wine cooler is a thoughtful addition for entertaining, and a Sonos surround sound system runs throughout the house. The kitchen and living areas flow on the level out to the rear garden for al fresco dining, or to the front courtyard for a drink as the sun sets over the Lune Valley.
Upstairs, vaulted ceilings, exposed beams and skylights give the bedrooms much of their appeal. Daylight reaches the landing and draws attention to the barn's structure, while views towards the Yorkshire Dales make the rooms to the rear especially memorable.
One double bedroom has its own en-suite shower room. The bedroom opposite the family bathroom has a mezzanine sleeping or play area, leaving space below for a desk or seating. It is a distinctive arrangement that could work especially well for a younger member of the household or a guest who enjoys a room with character. The family bathroom offers both a bath and a separate shower.
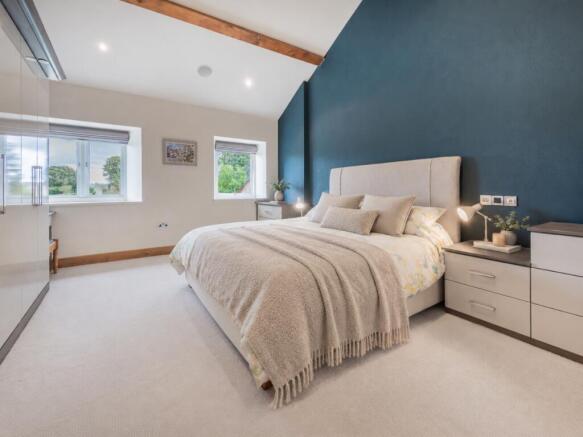
The master bedroom is notably spacious, with a vaulted ceiling and extensive views towards the Dales. Coordinated wardrobes, bedside furniture and a dressing table create a settled, considered feel, with plenty of room to move around them. Its en-suite bathroom is a place to linger, with a large bath, double basins, a generous rainfall shower and a skylight overhead. It gives the room a sense of privacy and calm at the end of the day.
Extensive porcelain tiled patio areas give the rear garden space for outdoor dining and time spent enjoying the views. Lawns and herbaceous borders soften the setting, while the external Sonos system can provide the music. To the front, the courtyard looks across the Lune Valley and its striking sunsets. Parking and garage storage sit to the rear of the house, adding practical space for daily life and outdoor pursuits. The excellent Lunesdale Arms is a few minutes' walk away; the well-regarded Highwayman is a minute's drive or a leisurely walk along lanes and public footpaths. Kirkby Lonsdale is around three miles away.
This historic market town brings a pleasing variety to everyday life. Its independent shops, cafés and restaurants make it an easy choice for lunch or an afternoon browsing. Cobbled streets lead towards the River Lune, where Devil's Bridge and the riverside walks offer a change of pace. Ruskin's View, overlooking the river and valley, is another memorable place to pause. The town gives residents useful amenities alongside the pleasure of living somewhere with a strong sense of place.
The Yorkshire Dales are within easy reach for days spent walking among limestone scenery, waterfalls and open fellside. Ingleton and its surrounding countryside offer further routes to explore, while the Lake District and Forest of Bowland open up still more possibilities in different directions. Lancaster provides the wider amenities of a city when needed.
At home, The Barn balances all that opportunity with rooms made for ordinary pleasures: a book in the nook, music playing while dinner is prepared, and friends gathering on the patio as the light changes over the valley.
** For more photos and information, download the brochure on a desktop. For your own hard copy brochure, or to book a viewing, please call the team **
As prescribed by the Money Laundering Regulations 2017, we are by law required to conduct anti-money laundering checks on all potential buyers, and we take this responsibility very seriously. In line with HMRC guidelines, our trusted partner, Coadjute, will securely manage these checks on our behalf. A non-refundable fee of £50 + VAT per person (£120 + VAT if purchasing via a registered company) will apply for these checks, and Coadjute will handle the payment for this service. These anti-money laundering checks must be completed before we can send the memorandum of sale. Please contact the office if you have any questions in relation to this.
Tenure: Freehold
Brochures
Brochure- COUNCIL TAXA payment made to your local authority in order to pay for local services like schools, libraries, and refuse collection. The amount you pay depends on the value of the property.Read more about council Tax in our glossary page.
- Ask agent
- PARKINGDetails of how and where vehicles can be parked, and any associated costs.Read more about parking in our glossary page.
- Yes
- GARDENA property has access to an outdoor space, which could be private or shared.
- Yes
- ACCESSIBILITYHow a property has been adapted to meet the needs of vulnerable or disabled individuals.Read more about accessibility in our glossary page.
- Ask agent
The Barn, Tunstall, Carnforth, LA6 2QW

Add an important place to see how long it'd take to get there from our property listings.
__mins driving to your place
Affordability
About AshdownJones, The Lakes and Lune Valley
1C Low Cleabarrow Business Centre Windermere Cumbria LA23 3FA
Notes
Staying secure when looking for property
Ensure you're up to date with our latest advice on how to avoid fraud or scams when looking for property online.
Visit our security centre to find out moreDisclaimer - Property reference RS1065. The information displayed about this property comprises a property advertisement. Rightmove.co.uk makes no warranty as to the accuracy or completeness of the advertisement or any linked or associated information, and Rightmove has no control over the content. This property advertisement does not constitute property particulars. The information is provided and maintained by AshdownJones, The Lakes and Lune Valley. Please contact the selling agent or developer directly to obtain any information which may be available under the terms of The Energy Performance of Buildings (Certificates and Inspections) (England and Wales) Regulations 2007 or the Home Report if in relation to a residential property in Scotland.
*This is the average speed from the provider with the fastest broadband package available at this postcode. The average speed displayed is based on the download speeds of at least 50% of customers at peak time (8pm to 10pm). Fibre/cable services at the postcode are subject to availability and may differ between properties within a postcode. Speeds can be affected by a range of technical and environmental factors. The speed at the property may be lower than that listed above. You can check the estimated speed and confirm availability to a property prior to purchasing on the broadband provider's website. Providers may increase charges. The information is provided and maintained by Decision Technologies Limited. **This is indicative only and based on a 2-person household with multiple devices and simultaneous usage. Broadband performance is affected by multiple factors including number of occupants and devices, simultaneous usage, router range etc. For more information speak to your broadband provider.