
Duke Of Wellington Gardens, Wynyard, TS22

- PROPERTY TYPE
Detached
- BEDROOMS
5
- BATHROOMS
4
- SIZE
Ask agent
- TENUREDescribes how you own a property. There are different types of tenure - freehold, leasehold, and commonhold.Read more about tenure in our glossary page.
Freehold
Key features
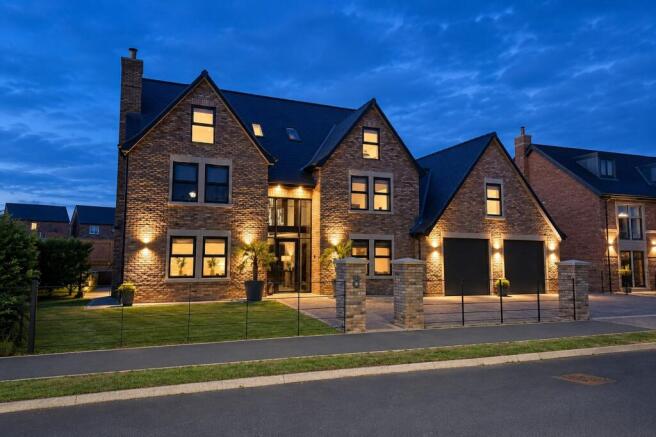
- Individual self build property with 4,950 SQ FT in the exclusive gated Wynyard Park development.
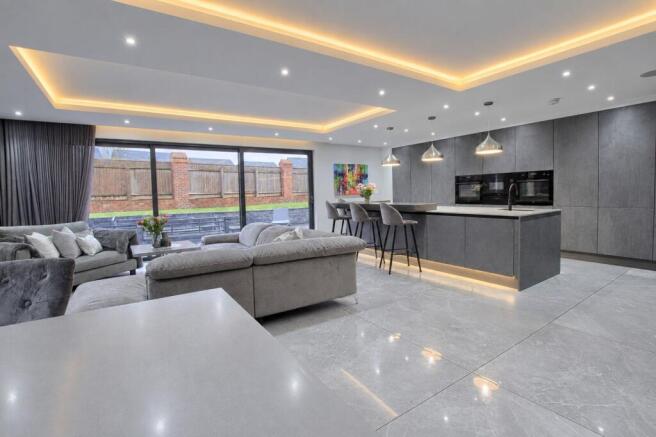
- Exceptional open-plan kitchen, dining and living space ideal for modern family life and entertaining.
- Bespoke Haus of Design German kitchen with matt-grey island, Silestone worktops and premium AEG appliances.
- Stunning full-floor principal suite with lounge, bespoke dressing room and luxury bathroom.
- Four further bedrooms, including three en-suites and impressive additional lounge accommodation.
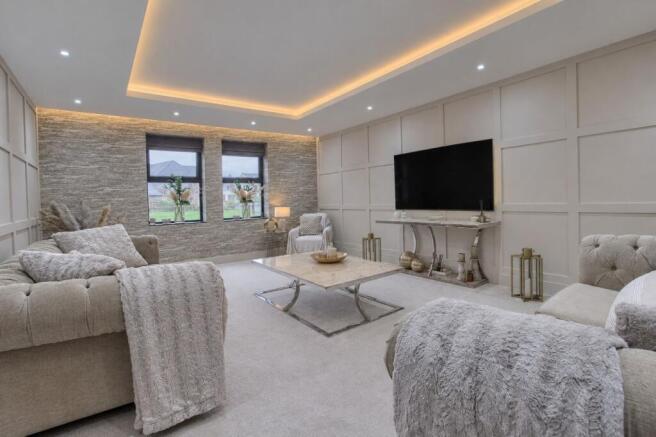
- Two reception rooms, including a fully integrated media system with surround sound.
- Smart-home technology throughout, including underfloor heating, smart lighting and Alexa integration.
- Private landscaped rear garden with patio, raised lawn, feature lighting and gas fire pit.
- Double garage and generous driveway parking, plus practical boot room and external hot and cold tap.
- Prime location in a gated community with access to excellent leisure facilities, amenities and A19 transport links nearby.
Description
Set within the prestigious gated development of Wynyard Park, this exceptional five-bedroom residence offers an outstanding combination of contemporary luxury, intelligent design and practical family living. Finished to an impressive standard, the property benefits from an extensive range of smart-home technology and thoughtful features designed to make everyday living both effortless and enjoyable.
Upon entering, the spacious reception hallway immediately sets the tone, with high-quality finishes and attention to detail evident throughout. To the front of the property are two versatile reception rooms, providing excellent flexibility for family life. One room features a fully integrated media unit and surround-sound system, creating an ideal home cinema or entertainment space.
At the rear of the property is the impressive open-plan living, dining and kitchen area, forming the true heart of the home. Generously proportioned and beautifully presented, this versatile space is equally suited to relaxed family living and entertaining.
The bespoke German-engineered kitchen, designed by the renowned Haus of Design, combines striking contemporary styling with exceptional functionality. It features a statement matt-grey island, contrasting grey Silestone worktops and a range of premium AEG appliances. Recessed lighting complements the sleek design, while smart-home technology allows the lighting and ambience to be controlled effortlessly, including via voice command through Alexa.
Large sliding glass doors provide a seamless connection to the rear garden and open onto a substantial patio area, complete with a gas fire pit and feature lighting. The private, low-maintenance garden has been thoughtfully designed for both entertaining and relaxation, creating an inviting outdoor space for alfresco dining or enjoying summer evenings.
The impressive specification continues throughout the property, with underfloor heating across all floors, smart lighting and comprehensive security systems providing comfort, convenience and peace of mind.
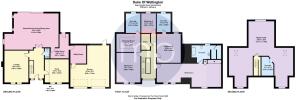
A striking floating staircase with glass balustrades leads to the first floor, where four well-appointed bedrooms are arranged. Three benefit from en-suite facilities, with each room offering its own distinctive character.
The second bedroom features a dedicated dressing room and a luxurious fully tiled wet room, while the third bedroom provides an exceptional private retreat, incorporating an impressive 35ft lounge and striking black bath. This substantial suite would be ideal for a teenager, older child or live-in nanny. A fifth bedroom, currently suited to use as a nursery, completes the accommodation on this level.
The entire second floor is dedicated to the magnificent principal suite, creating a private and luxurious sanctuary away from the rest of the home. Designed to rival a high-end hotel suite, the accommodation includes a generous bedroom, separate lounge and relaxation area, bespoke dressing room and a luxurious bathroom featuring a freestanding bath and designer fittings.
Outside, the property benefits from a double garage and generous driveway parking. The rear garden provides a private and peaceful setting, with a raised lawn, generous patio and atmospheric feature lighting. Practicality has also been carefully considered, with an external hot and cold tap and a useful boot room providing direct access to the garden.
The property enjoys an enviable position within the highly regarded Wynyard Park development, with an excellent range of leisure, countryside and lifestyle amenities close by. Wynyard Golf Club and Wynyard Hall are nearby, with the latter offering a luxury spa and fine dining. The surrounding Wynyard Walkway provides attractive routes for walking and enjoying the outdoors, while the Durham Heritage Coast is within easy reach for days out.
Families are well served by a selection of educational facilities and local amenities, while excellent road connections via the A19 provide convenient access towards both Durham and Teesside.
This exceptional residence offers a rare opportunity to acquire a substantial and highly specified family home in one of the North East's most desirable locations. Combining bespoke design, extensive smart-home technology, luxurious accommodation and beautifully considered outdoor space, this is a home designed for modern family life without compromising on style or comfort.
EPC Rating: B
Buyers Identification Check(s)
Should a purchaser(s) have an offer accepted on a property marketed by Michael Poole Estate Agents they will need to undertake an identification check. This is done to meet our obligation under Anti Money Laundering Regulations (AML) and is a legal requirement. We use a third party service to verify your identity; this is not a credit check and will have no effect on credit history. The cost of these checks is £36 inc. VAT per buyer, which is paid in advance, when an offer is agreed and prior to a sales memorandum being issued. This charge is non-refundable.
AGENTS REF:
MH/LS/29092026
Parking - Driveway
Brochures
Property Brochure- COUNCIL TAXA payment made to your local authority in order to pay for local services like schools, libraries, and refuse collection. The amount you pay depends on the value of the property.Read more about council Tax in our glossary page.
- Band: H
- PARKINGDetails of how and where vehicles can be parked, and any associated costs.Read more about parking in our glossary page.
- Driveway
- GARDENA property has access to an outdoor space, which could be private or shared.
- Private garden
- ACCESSIBILITYHow a property has been adapted to meet the needs of vulnerable or disabled individuals.Read more about accessibility in our glossary page.
- Ask agent
Duke Of Wellington Gardens, Wynyard, TS22

Add an important place to see how long it'd take to get there from our property listings.
__mins driving to your place
Affordability


Notes
Staying secure when looking for property
Ensure you're up to date with our latest advice on how to avoid fraud or scams when looking for property online.
Visit our security centre to find out moreDisclaimer - Property reference 617bffe1-6dce-4cab-adc4-8fbcb0b627a0. The information displayed about this property comprises a property advertisement. Rightmove.co.uk makes no warranty as to the accuracy or completeness of the advertisement or any linked or associated information, and Rightmove has no control over the content. This property advertisement does not constitute property particulars. The information is provided and maintained by Michael Poole, Billingham. Please contact the selling agent or developer directly to obtain any information which may be available under the terms of The Energy Performance of Buildings (Certificates and Inspections) (England and Wales) Regulations 2007 or the Home Report if in relation to a residential property in Scotland.
*This is the average speed from the provider with the fastest broadband package available at this postcode. The average speed displayed is based on the download speeds of at least 50% of customers at peak time (8pm to 10pm). Fibre/cable services at the postcode are subject to availability and may differ between properties within a postcode. Speeds can be affected by a range of technical and environmental factors. The speed at the property may be lower than that listed above. You can check the estimated speed and confirm availability to a property prior to purchasing on the broadband provider's website. Providers may increase charges. The information is provided and maintained by Decision Technologies Limited. **This is indicative only and based on a 2-person household with multiple devices and simultaneous usage. Broadband performance is affected by multiple factors including number of occupants and devices, simultaneous usage, router range etc. For more information speak to your broadband provider.