Dyffryn, Goodwick, SA64

- PROPERTY TYPE
Detached
- BEDROOMS
3
- BATHROOMS
4
- SIZE
Ask agent
- TENUREDescribes how you own a property. There are different types of tenure - freehold, leasehold, and commonhold.Read more about tenure in our glossary page.
Freehold
Key features
- Deceptively spacious Detached Dwelling House.
- 3/4 Bedrooms, 2/3 Reception Rooms 4 Bathrooms/Shower rooms including 3 En Suites.
- Gas Central Heating, uPVC Double Glazing and Loft Insulation.
- Enclosed rear Patio Garden with Slate Paving and Timber Decking.
- Spacious Workshop and Off Road Parking for at least 3 Vehicles.
Description
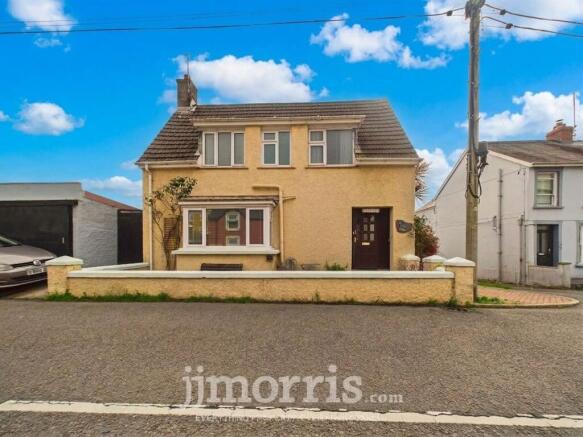
Byfields is a deceptively spacious Detached 2 storey Dwelling House.
Comfortable 2/3 Reception, Kitchen, 3/4 Bedroom and 4 Bath/Shower Room (3 En Suite) accommodation.
Gas Central Heating, uPVC Double Glazing and Loft Insulation.
Wall Forecourt and a reasonable sized enclosed rear Patio Garden with Slate Paved and Timber Decked Patios.
Spacious Workshop (20'0" x 14'0") and Off Road Vehicle Parking for at least 3 Vehicles.
Ideal Family/Retirement Home with excellent Bed & Breakfast or Air BnB potential.
Realistic Price Guide. Early inspection strongly advised.
SITUATION
Goodwick is a popular Town which stands on the North Pembrokeshire Coastline some 15 miles or so north of the County and Market Town of Haverfordwest and within a mile or so of the Twin Town of Fishguard.
Goodwick has the benefit of a few Shops, a Post Office/Store, Public Houses, Restaurants, Hotels, Cafes, 2 Fish & Chip Shop Cafes/Takeaway's, a Primary School, Chapels, a Supermarket, Repair Garage and a Petrol Filling Station/Store.
The beach at The Parrog is within a third of a mile or so of the Property and also close by, are the other well known sandy beaches and coves at Pwllgwaelod, Cwm-yr-Eglwys, Newport Sands, Pwllcrochan, Abermawr, Aberbach, Abercastle, Aberfelin and Porthgain.
Market Towns
The Twin Town of Fishguard is within a mile or so and has the benefit of a good Shopping Centre together with a wide range of amenities and facilities including Secondary and Primary Schools, Churches, Chapels, a Building Society, Hotels, Restaurants, Public Houses, Cafés, Takeaways, a Post Office, Repair Garages, a Library, Art Galleries, a Cinema/Theatre, Supermarkets, a Petrol Filling Station and a Leisure Centre.
The County and Market Town of Haverfordwest is within easy car driving distance and has the benefit of an excellent Shopping Centre together with an extensive range and amenities and facilities including The County Council Offices and The County Hospital at Withybush.
There are good road links along the Main A40 from Fishguard to Haverfordwest and Carmarthen and the M4 to Cardiff and London as well as good rail links from both Fishguard and Haverfordwest to Carmarthen, Cardiff, London Paddington and the rest of the UK.
DIRECTIONS
From the Offices of Messrs J.J. Morris at 21 West Street, turn left and proceed in the direction of Goodwick for half a mile. Upon reaching the Bypass Roundabout, take the second exit signposted to Goodwick and Fishguard Harbour. Continue on this road for 500 yards or so and upon reaching the roundabout adjacent to Tesco Express, turn left (first exit) in the direction of St Davids. Continue on this road for 500 yards or so and Byfields is situated on the left hand side of the road. A For Sale Board is erected on site.
DESCRIPTION
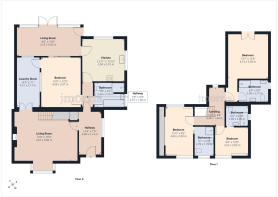
Byfields comprises a Detached 2 storey Dwelling House of cavity brick and cavity concrete block construction with rendered and coloured elevations under a pitched concrete tile roof. Accommodation is as follows:-
Storm Porch
Dimensions: 1.98m x 0.81m (6'6" x 2'8"). With ceramic tile floor and a hardwood 9 pane glazed door to:-
Hall
With fitted carpet, 15 pane glazed door to Inner Hall, uPVC double glazed window, ceiling light, power points and door to:-
Sitting Room
Dimensions: 6.10m x 5.49m (20'0" x 18'0"). ("T" shaped maximum). With fitted carpet, uPVC double glazed bay window, uPVC double glazed French doors to Utility Room, ample power points, fireplace housing a built in log effect electric fire and staircase to:-
Landing
With fitted carpet, radiator, uPVC double glazed window, power point, ceiling light and a downlighter.
Bedroom 3
Dimensions : 3.10m x 2.90m approx. With fitted carpet, 4 downlighters, uPVC double glazed window, power points, fitted wardrobes and sliding door to:-
En Suite Shower Room
Dimensions: 2.09m x 2.07m approx. With ceramic tile file floor, white suite of WC, Wash Hand Basin in a vanity surround and a glazed and tiled Shower Cubicle with a Mira Jump electric shower, 4 ceiling spotlight, shaver light/point, wall mirror, radiator and a toilet roll holder.
Bedroom 2 (front)
Dimensions: 4.70m x 2.70m approx. With fitted carpet, radiator, uPVC double glazed window, 3 downlighters, power points and a sliding door to:-
En Suite Shower Room
Dimensions: 2.80m x 1.80m approx. With white suite of WC, Wash Hand Basin and glazed and tiled Shower Cubicle, wall mirror, 2 ceiling spotlights and 2 downlighters, shaver light/point, coved ceiling and a wall mirror.
Bedroom 1 (Family Room)
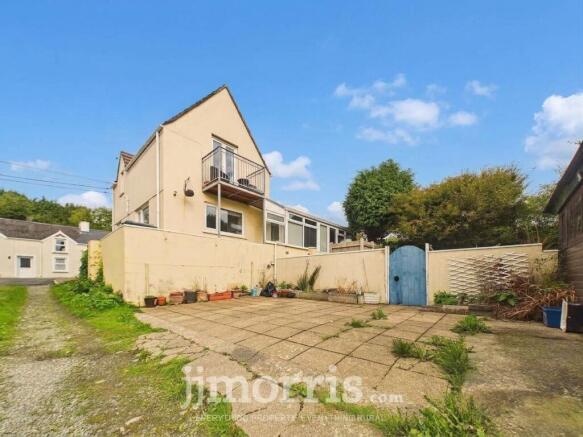
Dimensions: 4.22m x 3.89m (13'10" x 12'9"). plus 6'0" x 3'0" (1.83m x 0.91m) approx. With fitted carpet, 6 downlighters, uPVC double glazed French Doors to Balcony, double panelled radiator, Velux window, power points and door to:-
En Suite Shower Room
Dimensions: 2.82m x 2.08m (9'3" x 6'10"). With ceramic tile floor, uPVC double glazed window with roller blind, 2 Wash Hand Basins, WC, 4 downlighters (one with built in extractor fan), glazed and tiled Shower Cubicle with a Thermostatic Shower, heated towel rail/radiator, wall mirror and a shaver light/point.
Inner Hall
With fitted carpet, doors to Dining Room/Bedroom 4 , Kitchen/Breakfast Room and:-
Bathroom
Dimensions: 2.82m x 2.39m (9'3" x 7'10"). With 4 piece suite of panelled Bath, Wash Hand Basin in a vanity surround, WC and a tiled Shower Cubicle with a Triton Electric Shower, half tiled walls, uPVC double glazed window, ceiling light, extractor fan and a shower curtain and rail.
Dining Room/Bedroom 4
Dimensions: 4.67m x 3.71m (15'4" x 12'2"). With fitted carpet, radiator, ceiling light, aluminium double glazed Patio door to Conservatory/Garden Room and a window and pedestrian door to:-
Utility Room
Dimensions: 4.57m x 2.31m (15'0" x 7'7"). With ceramic tile floor, Velux window, radiator, uPVC double glazed French doors to Sitting Room, ceiling light and power points.
Garden Room/Conservatory
Dimensions: 6.10m x 2.74m (20'0" x 9'0"). With a uPVC double glazed pedestrian door, uPVC double glazed French Doors to a Timber Decked Patio (overlooking the rear Garden and Parking area), 2 double panelled radiators, 2 wall lights and a half glazed (10 pane) door to:-
Kitchen/Breakfast Room
Dimensions: 3.96m x 3.91m (13'0" x 12'10"). With ceramic tile floor, 2 uPVC double glazed windows, range of fitted floor and wall cupboards, Leisure Cuisine Master freestanding Range with 2 Electric Ovens, a Grill and a 5 ring Gas Cooker Hob, inset single drainer one and a half bowl stainless steel sink unit with mixer tap, plumbing for automatic washing machine, wall cupboard housing a Valliant wall mounted Gas Combination Boiler (heating domestic hot water and firing central heating), 9 downlighters and ample power points.
EXTERNALLY
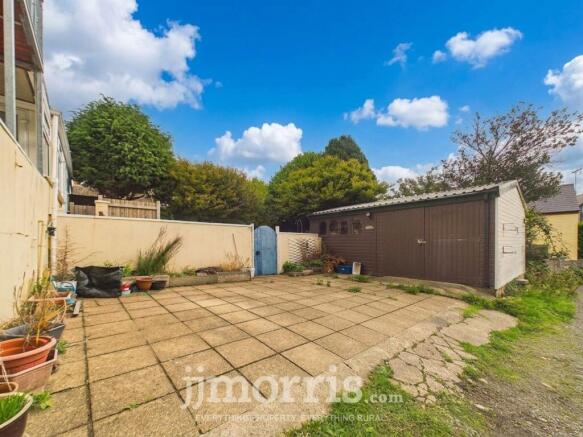
There is a wall and rail forecourt to the Property with Slate chip areas and Flowering Shrubs. Adjacent to the wall forecourt is a block pavior hardstanding which allows for a Vehicle Parking space. Adjacent to the car parking area is a lane which leads to the rear of the Property where there is a concrete hardstanding allowing for Off Road Parking for 2/3 Vehicles and adjacent to which is a:-
Timber Workshop/Shed
Dimensions: 6.10m x 4.27m (20'0" x 14'0"). approx with electric light and power points.
A doorway from the parking area gives access to an enclosed Patio Garden with Slate Paved areas, Flowering Shrubs and a raised Timber Decked Patio (approached via steps) with French doors leading to the Garden Room/Conservatory.
Outside Power Points and Outside Electric Lights.
SERVICES
Mains Water, Electricity, Gas and Drainage are connected. Gas Central Heating. uPVC Double Glazing. Loft Insulation. Telephone, subject to British Telecom Regulations. Broadband Connection.
TENURE
Freehold with Vacant Possession upon Completion.
REMARKS
Byfields is a deceptively spacious Detached 2 storey Dwelling House which has 2/3 Reception, 3/4 Bedroom, 4 Bath/Shower Room accommodation (3 En Suite), a Kitchen/Breakfast Room and a Utility Room. There is a wall and rail forecourt to the Property and to the rear is a concrete hardstanding allowing for Off Road Parking for 2/3 Vehicles as well as a spacious Workshop/Garden Shed 20'0" x 14'0". Adjacent to the parking area is a private enclosed Patio Garden with Flowering Shrubs. It is ideally suited for Family, Retirement, AirBnB or Bed & Breakfast purposes and is offered "For Sale" with a realistic Price Guide. In order to appreciate the full extent of accommodation and indeed, it's convenient location in this popular Coastal Town, early inspection is strongly advised. Realistically priced.
Disclaimer
These particulars are intended as a general guide only and do not form part of any offer or contract. Whilst reasonable care has been taken in their preparation, descriptions, measurements, floor plans and other information should not be relied upon as statements of fact. Buyers should satisfy themselves by inspection and independent enquiries. Photographs, drone imagery and virtual tours are illustrative and may be digitally enhanced or edited and should not be relied upon as an exact representation of the property, its condition, boundaries or surroundings. Services, appliances and fittings have not been tested and no warranty is given. Measurements and distances are approximate. Buyers are advised to obtain appropriate independent professional advice before proceeding.
- COUNCIL TAXA payment made to your local authority in order to pay for local services like schools, libraries, and refuse collection. The amount you pay depends on the value of the property.Read more about council Tax in our glossary page.
- Ask agent
- PARKINGDetails of how and where vehicles can be parked, and any associated costs.Read more about parking in our glossary page.
- Yes
- GARDENA property has access to an outdoor space, which could be private or shared.
- Yes
- ACCESSIBILITYHow a property has been adapted to meet the needs of vulnerable or disabled individuals.Read more about accessibility in our glossary page.
- Ask agent
Energy performance certificate - ask agent

Add an important place to see how long it'd take to get there from our property listings.
__mins driving to your place


Notes
Staying secure when looking for property
Ensure you're up to date with our latest advice on how to avoid fraud or scams when looking for property online.
Visit our security centre to find out moreDisclaimer - Property reference 6499247f-3c3d-46f2-8de6-6f9e9fd0e2a1. The information displayed about this property comprises a property advertisement. Rightmove.co.uk makes no warranty as to the accuracy or completeness of the advertisement or any linked or associated information, and Rightmove has no control over the content. This property advertisement does not constitute property particulars. The information is provided and maintained by JJ Morris, Fishguard. Please contact the selling agent or developer directly to obtain any information which may be available under the terms of The Energy Performance of Buildings (Certificates and Inspections) (England and Wales) Regulations 2007 or the Home Report if in relation to a residential property in Scotland.
*This is the average speed from the provider with the fastest broadband package available at this postcode. The average speed displayed is based on the download speeds of at least 50% of customers at peak time (8pm to 10pm). Fibre/cable services at the postcode are subject to availability and may differ between properties within a postcode. Speeds can be affected by a range of technical and environmental factors. The speed at the property may be lower than that listed above. You can check the estimated speed and confirm availability to a property prior to purchasing on the broadband provider's website. Providers may increase charges. The information is provided and maintained by Decision Technologies Limited. **This is indicative only and based on a 2-person household with multiple devices and simultaneous usage. Broadband performance is affected by multiple factors including number of occupants and devices, simultaneous usage, router range etc. For more information speak to your broadband provider.