East Street, Ashburton

- PROPERTY TYPE
Terraced
- BEDROOMS
3
- BATHROOMS
3
- SIZE
Ask agent
- TENUREDescribes how you own a property. There are different types of tenure - freehold, leasehold, and commonhold.Read more about tenure in our glossary page.
Freehold
Key features
- Living room, partially divided, with wood-burner
- Study/inner hall
- Kitchen-dining room
- Utility area and ground floor shower room
- Studio room with French doors to the garden
- Three spacious bedrooms, family bathroom and en-suite shower room
- Part walled garden
Description
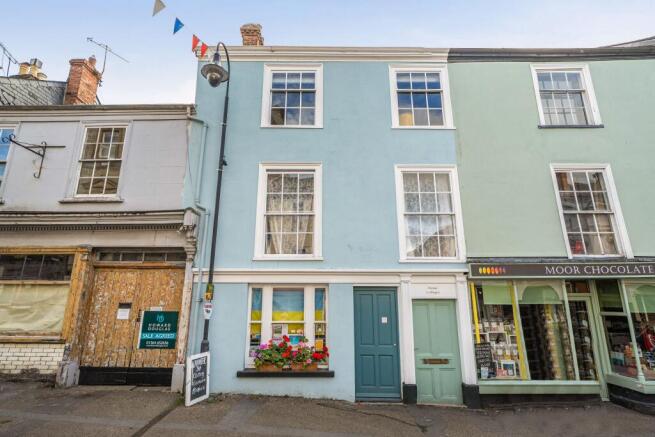
20 East Street is located towards the lower end of East Street, one of the oldest roads within the historic South Dartmoor town of Ashburton. The town is noted for its fine period buildings many of which are of architectural and historical note. There are excellent local shops and amenities including post office, pharmacy, health centre and cafes/restaurants, all of which are within convenient walking distance of the property. There are primary and secondary schools within the town.
Ashburton lies just off the A38 Devon expressway which links the two Devon cities of Plymouth and Exeter where the road joins the M5 motorway. The market town of Newton Abbot lies about 8 miles to the south.
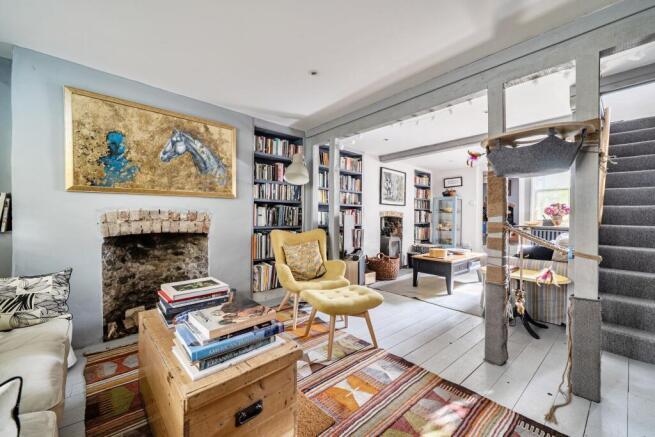
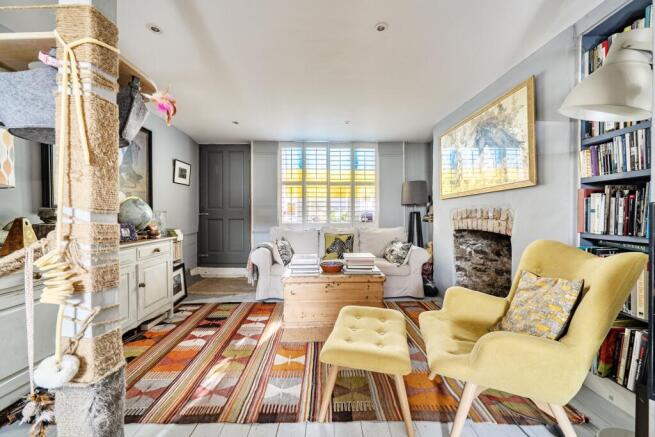
This character grade II listed town house offers flexible accommodation arranged over three floors, with numerous features including several fireplaces (one with wood-burner), sash windows and floorboards.
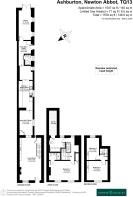
It has a generous sized kitchen-dining room with contemporary units, extended ceiling height and exposed timber roof supports. There is a spacious living room, inner hall/study, ground floor shower room and useful utility area. A studio room at the far end gives direct access to the garden via some French doors. The three bedrooms, large bathroom and en-suite shower room are spread over the upper two floors.
The property has undergone extensive refurbishment in recent years and is now presented to a high standard throughout.
Outside, there is a mews-style courtyard shared with a handful of neighbouring cottages, and number 20 has its own delightful part walled garden with lovely views towards St Lawrence Chapel.
Council Tax Band: Band D at the time of preparing these particulars (Teignbridge District Council)
Tenure: Freehold
Living Room
Timber entrance door from the front outside. Sash window with shutters to the front aspect. Fireplace opening (not in use). Shelving. Second fireplace housing wood-burner on slate finish hearth with book shelving either side. Painted floorboards. Ceiling spotlights. Two radiator. Staircase to first floor with understair cupboard. Timbers partially dividing room. Sash window to rear courtyard aspect. Two steps up to
Inner Hall/Study
Tiled floor. Ceiling spotlights. Built-in cupboard. Sash window to courtyard aspect. Fireplace housing old cast iron range (not in working use). Radiator. Step up to
Kitchen - Dining Room
A characterful room with full ceiling height and exposed painted timber roof supports. Fitted with a modern range of grey fronted units with square edged work surfaces. Built-in eye-level double oven and grill. Integrated dishwasher and undercounter fridge. Twin bowl stainless steel sink unit. Built-in five plate induction hob with filter hood over. Two double glazed windows to courtyard aspect. Step up to dining area with painted floor boards. Radiator.
Inner Hall/Utility
Door to the courtyard. Ceiling spotlights. Utility area with plumbing for washing machine.
Shower Room/WC
White suite of WC, wash basin and shower with sliding entry doors and wall mounted shower. Ladder radiator. Obscure double glazed window. Ceiling spotlights. Extractor.
Studio
Two side windows. Double glazed French doors opening to enclosed garden. Extended ceiling height. Radiator. Sink unit.
First Floor Landing
Window to rear. Feature recess in wall. Staircase to second floor.
Bedroom 1
Two sash windows to the front aspect overlooking East Street and Stapledon Lane. Fireplace with ornate cast iron grate and marble finish surround (not in use). Radiator. Storage cupboard. Door to
En-Suite Shower Room/WC
White suite of WC, wash basin and shower with sliding entry doors and wall mounted shower. Ceiling spotlights. Extractor. Ladder radiator.
Bathroom
A spacious bathroom with bath with central taps, WC and wash basin. Radiator. Window to rear aspect. Shelving. Access to eaves storage housing gas fired boiler.
Second Floor Landing
Hatch to roof space.
Bedroom 2
Sash window to front aspect overlooking East Street. Cast iron fireplace (not in use). Radiator.
Bedroom 3
Window to rear aspect with pleasant outlook towards St Lawrence Chapel and hills beyond. Cast iron fireplace (not in use). Radiator.
Outside
The garden is nicely connected to the house with access via some French doors in the studio room. It is a delightful part walled garden with paved patio terrace, stone chippings and various mature shrubbery beds creating a haven for birds and wildlife. Pleasant views can be enjoyed towards St Lawrence Chapel and the area is well enclosed with an access gate to the courtyard.
Additional Information
All mains services connected.
Ultrafast broadband should be available, as per Ofcom website. Mobile coverage varies from Good outdoor, variable in-home to Good outdoor, as per Ofcom website.
We understand there is a flying freehold.
Brochures
Brochure- COUNCIL TAXA payment made to your local authority in order to pay for local services like schools, libraries, and refuse collection. The amount you pay depends on the value of the property.Read more about council Tax in our glossary page.
- Band: D
- PARKINGDetails of how and where vehicles can be parked, and any associated costs.Read more about parking in our glossary page.
- Ask agent
- GARDENA property has access to an outdoor space, which could be private or shared.
- Yes
- ACCESSIBILITYHow a property has been adapted to meet the needs of vulnerable or disabled individuals.Read more about accessibility in our glossary page.
- Ask agent
East Street, Ashburton

Add an important place to see how long it'd take to get there from our property listings.
__mins driving to your place
Affordability




Notes
Staying secure when looking for property
Ensure you're up to date with our latest advice on how to avoid fraud or scams when looking for property online.
Visit our security centre to find out moreDisclaimer - Property reference RS1617. The information displayed about this property comprises a property advertisement. Rightmove.co.uk makes no warranty as to the accuracy or completeness of the advertisement or any linked or associated information, and Rightmove has no control over the content. This property advertisement does not constitute property particulars. The information is provided and maintained by Howard Douglas, Ashburton. Please contact the selling agent or developer directly to obtain any information which may be available under the terms of The Energy Performance of Buildings (Certificates and Inspections) (England and Wales) Regulations 2007 or the Home Report if in relation to a residential property in Scotland.
*This is the average speed from the provider with the fastest broadband package available at this postcode. The average speed displayed is based on the download speeds of at least 50% of customers at peak time (8pm to 10pm). Fibre/cable services at the postcode are subject to availability and may differ between properties within a postcode. Speeds can be affected by a range of technical and environmental factors. The speed at the property may be lower than that listed above. You can check the estimated speed and confirm availability to a property prior to purchasing on the broadband provider's website. Providers may increase charges. The information is provided and maintained by Decision Technologies Limited. **This is indicative only and based on a 2-person household with multiple devices and simultaneous usage. Broadband performance is affected by multiple factors including number of occupants and devices, simultaneous usage, router range etc. For more information speak to your broadband provider.