
Ashleigh Grove, Trowbridge

- PROPERTY TYPE
Semi-Detached
- BEDROOMS
4
- BATHROOMS
2
- SIZE
1,060 sq ft
98 sq m
- TENUREDescribes how you own a property. There are different types of tenure - freehold, leasehold, and commonhold.Read more about tenure in our glossary page.
Freehold
Description
ACCOMMODATION
All measurements are approximate.
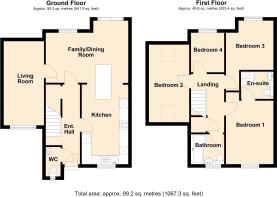
Entrance Hall
Composite door to the front. Anthracite radiator. Stairs to the first floor with storage cupboard under. LVT wood effect flooring, decorative panelling and inset ceiling spotlights. Smoke alarm. Panelled doors off and into:
Refitted Kitchen 4.62m x 2.59m (15'2 x 8'6)
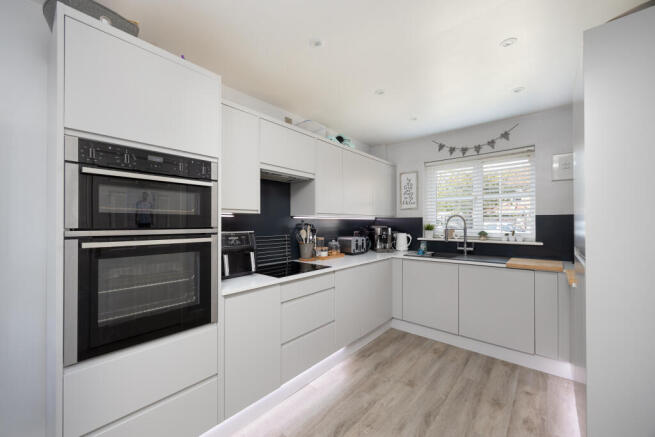
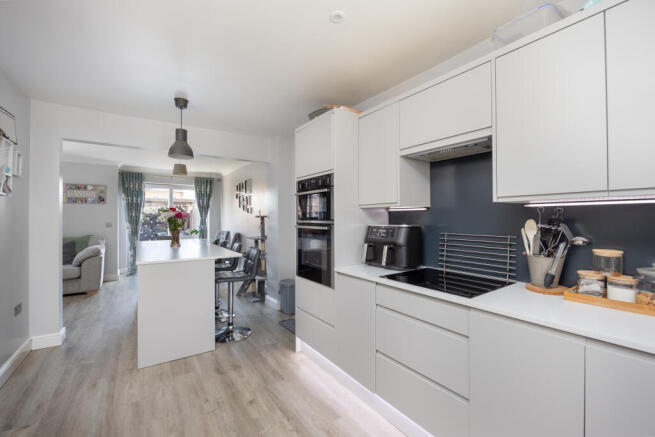
UPVC double glazed window to the front. Anthracite radiator. Range of modern wall, base and drawer units with laminate work surfaces, kick space and under cupboard lighting. . Acrylic single sink drainer unit with pull-down spray mixer tap. Built-in AEG induction hob with extractor over. Built-in high level Neff double oven. Integrated dishwasher, washing machine and fridge/freezer. Large breakfast island with cupboard under. LVT wood effect flooring and inset ceiling spotlights. Open plan to the:
Family/Dining Room 4.8m x 3.51m max (15'9 x 11'6 max)
UPVC double glazed window and patio doors to the rear. Radiator. LVT wood effect flooring and coving. Television point. Panelled door to the hall. Panelled door to the:
Living Room 4.88m x 2.34m (16'0 x 7'8)
UPVC double glazed window to the front. Anthracite radiator. LVT wood effect flooring and inset ceiling spotlights. Television point. Contemporary electric fire.
Refitted Cloakroom
Obscured UPVC double glazed window to the front. Anthracite radiator. Two piece white sute comprising wash hand basin with cupboard under and dual flush w/c. LVT wood effect flooring. Fuse box.
FIRST FLOOR
Landing
Access to loft space. Smoke alarm. Inset ceiling spotlights. Panelled doors off and into: linen cupboard.
Bedroom One 3.73m x 2.77m (12'3 x 9'1)
UPVC double glazed window to the front. Radiator. Coving. Small recess. Panelled door to the:
Refitted En Suite
Black towel radiator. Three piece white suite with part tiled surrounds comprising large shower cubicle with rain-fall shower over, additional shower attachment and door enclosing, wash hand basin with cupboard under and w/c with enclosed cistern and dual flush. Additional cupboard. Touch illuminated mirror. Wood effect flooring and inset ceiling spotlight. Extractor fan.
Bedroom Two 4.8m x 2.34m (15'9 x 7'8)
Double glazed Velux windows to the front and rear with fitted blinds. Radiator.
Bedroom Three 2.87m x 2.74m max (9'5 x 9'0 max)
UPVC double glazed window to the rear. Radiator.
Bedroom Four 2.29m x 2.03m (7'6 x 6'8)
UPVC double glazed window to the rear. Radiator.
Refitted Family Bathroom
Obscured UPVC double glazed window to the front. Chrome towel radiator. Three piece white suite with part tiled surrounds comprising shower end panelled bath with rain-fall shower over, additional shower attachment and door enclosing, wash hand basin with cupboard under and w/c with enclosed cistern and dual flush. Recessed toiletries shelving. Touch illuminated mirror. Wood effect flooring and inset ceiling spotlight. Extractor fan.
EXTERNALLY
To The Front
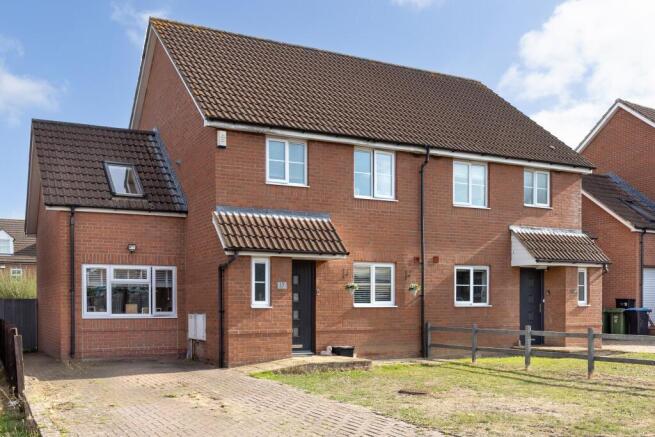
Storm porch over front door. Block paved driveway for two vehicles. Area laid to lawn. Gated side pedestrian access to the rear.
To The Rear
Enclosed rear garden with private aspect comprising paved patio area to the immediate rear, covered seating area, area laid to lawn and border with a variety of plants and shrubs. Garden shed. Outside tap and light. All enclosed by fencing.
Brochures
Brochure- COUNCIL TAXA payment made to your local authority in order to pay for local services like schools, libraries, and refuse collection. The amount you pay depends on the value of the property.Read more about council Tax in our glossary page.
- Band: D
- PARKINGDetails of how and where vehicles can be parked, and any associated costs.Read more about parking in our glossary page.
- Driveway
- GARDENA property has access to an outdoor space, which could be private or shared.
- Front garden,Private garden,Patio,Enclosed garden,Rear garden,Back garden
- ACCESSIBILITYHow a property has been adapted to meet the needs of vulnerable or disabled individuals.Read more about accessibility in our glossary page.
- Ground floor
Energy performance certificate - ask agent
Ashleigh Grove, Trowbridge

Add an important place to see how long it'd take to get there from our property listings.
__mins driving to your place
Affordability





Notes
Staying secure when looking for property
Ensure you're up to date with our latest advice on how to avoid fraud or scams when looking for property online.
Visit our security centre to find out moreDisclaimer - Property reference 17ALG. The information displayed about this property comprises a property advertisement. Rightmove.co.uk makes no warranty as to the accuracy or completeness of the advertisement or any linked or associated information, and Rightmove has no control over the content. This property advertisement does not constitute property particulars. The information is provided and maintained by Kingstons, Trowbridge. Please contact the selling agent or developer directly to obtain any information which may be available under the terms of The Energy Performance of Buildings (Certificates and Inspections) (England and Wales) Regulations 2007 or the Home Report if in relation to a residential property in Scotland.
*This is the average speed from the provider with the fastest broadband package available at this postcode. The average speed displayed is based on the download speeds of at least 50% of customers at peak time (8pm to 10pm). Fibre/cable services at the postcode are subject to availability and may differ between properties within a postcode. Speeds can be affected by a range of technical and environmental factors. The speed at the property may be lower than that listed above. You can check the estimated speed and confirm availability to a property prior to purchasing on the broadband provider's website. Providers may increase charges. The information is provided and maintained by Decision Technologies Limited. **This is indicative only and based on a 2-person household with multiple devices and simultaneous usage. Broadband performance is affected by multiple factors including number of occupants and devices, simultaneous usage, router range etc. For more information speak to your broadband provider.