
Lewes Road, Ditchling

- PROPERTY TYPE
Detached
- BEDROOMS
3
- BATHROOMS
1
- SIZE
Ask agent
- TENUREDescribes how you own a property. There are different types of tenure - freehold, leasehold, and commonhold.Read more about tenure in our glossary page.
Ask agent
Key features
- Detached family home, significantly updated, creating a stylish and highly considered home
- 3 Bedrooms
- 2 Reception rooms
- Bespoke 'Koop' designer kitchen
- Large south facing Garden
- Parking for several cars
Description
Ditchling, nestled within the South Downs National Park, is a historic village playing host to a selection of local shops, cafes, a church and two public houses which include The Bull, an award-winning gastro pub. The larger village of Hassocks is a short drive away, as is the city of Brighton and Hove, both offering mainline train connections to London as well as a greater array of shops and restaurants. This area of Sussex also benefits from a variety of superb private and state schools for all ages, within easy reach of the village.
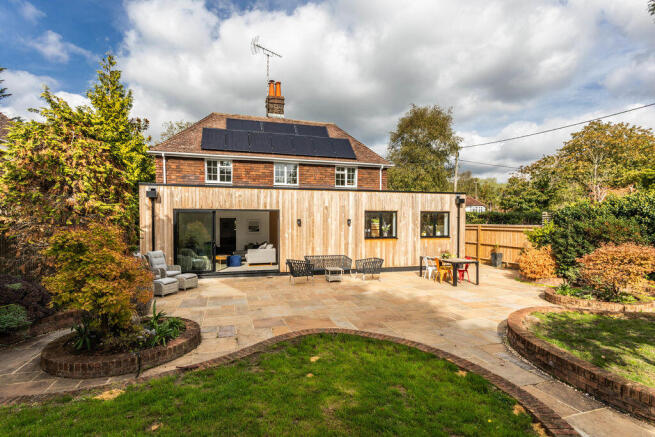
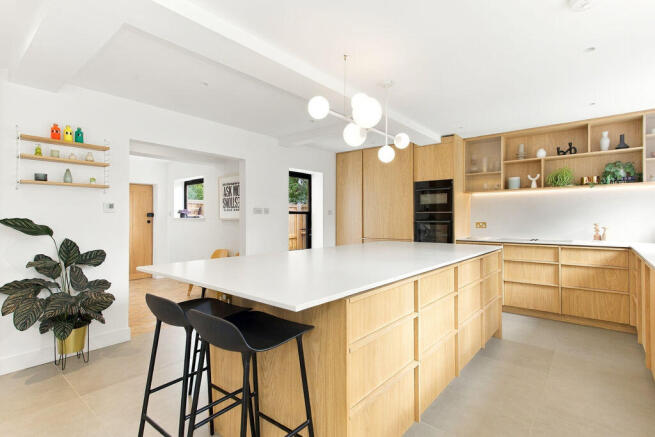
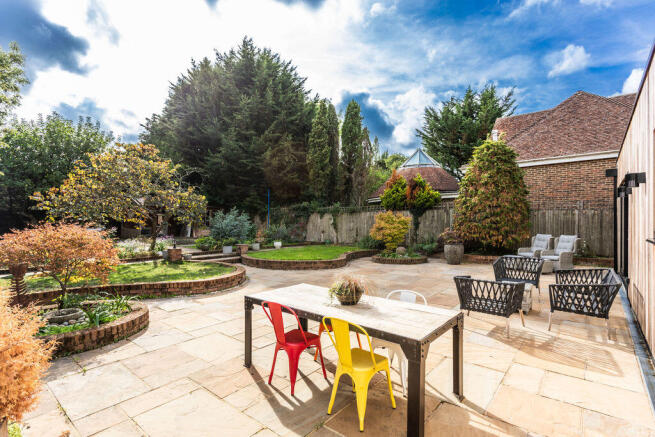
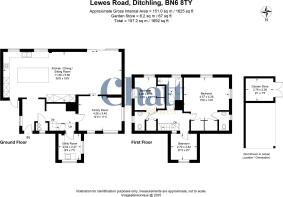
Set back from the road, this detached family home has been significantly updated by the current owners, creating a stylish and highly considered home that combines the proportions and practicality of the original property with a distinctly contemporary feel. Of particular note is the addition of a striking single storey rear extension, clad in sweet chestnut to create a modern architectural contrast with the original brick built house. Internally, the principal living spaces have been opened up to create a superb family and entertaining space. The kitchen, dining and living areas now flow naturally together and connect directly with the south facing garden. At the heart of the home is the impressive open-plan kitchen and living space. The bespoke handmade kitchen, created by ‘Koop’, has been designed specifically for the space and features a beautifully understated contemporary finish with matt Silestone work surfaces, bespoke cabinetry and a range of high end appliances. The remainder of the ground floor provides excellent flexibility with a sitting room together with a useful utility room. The entrance hall provides access to the principal living accommodation and stairs rise to the first floor where there are three bedrooms. The south facing bedrooms enjoy views towards the South Downs with the principal bedroom and second bedroom each benefiting from en-suite cloakrooms in addition to the family bathroom. Outside, the property continues to offer a particularly attractive combination of privacy, entertaining space and practicality. The established south facing rear garden has been retained as a mature landscaped setting with the paved areas now upgraded with contemporary tiling and external lighting, creating an attractive extension to the newly formed living space and allowing the garden to be enjoyed well into the evening. The garden incorporates two raised areas of lawn, mature shrub and planted borders and established trees, together with the two water features which remain a charming focal point. Steps lead to a further area of garden and timber summer house with covered area, light and power. The property is approached over a block paved driveway providing generous off street parking.
KITCHEN
Oak veneer wall and base units with fluted glass display cabinets
Matt finish ‘Silestone’ worksurfaces
Inset twin sinks with ‘Buster & Punch’ mixer tap
Inset ‘Neff’ induction hob with central downdraft vent
Integrated ‘Neff’ combination oven
Integrated ‘Fisher & Paykel’ oversized fridge and pull drawer freezer
Integrated ‘Bosch’ dishwasher
Large Island with matt finished ‘Silestone’ worksurface, breakfast bar and a range of cupboards under
Ceramic tiled floor with underfloor heating
BATHROOMS
Family Bathroom
Panelled bath with hand shower attachment
Fully tiled shower cubicle with hand shower attachment and glazed doors
Heated ladder style towel radiator
Principal Bedroom En-Suite Cloakroom
Low level w.c. suite
Wash hand basin with drawers under
Bedroom Two En-Suite Cloakroom
Low level w.c. suite
Wash hand basin with drawers under
SPECIFICATION
Wall mounted gas fired boiler located in the kitchen
Photovoltaic solar panels
Bespoke ‘Koop’ kitchen and cabinetry work
Open plan kitchen/dining/family room with underfloor heating
‘Amtico’ herringbone flooring
Landscaped south facing garden
Views of the South Downs
Large timber summer house with light and power
Off street parking for several cars
EXTERNAL
The property is approached over a block paved driveway providing off street parking for several vehicles. Side access leads to the rear garden via a timber gate, where a generous paved patio spans the full width of the property creating an excellent space for outdoor entertaining. Two attractive water features form focal points within the terrace, flanked by raised beds. Steps rise to a further area of garden where winding paved pathways lead through beds bordered by mature hedgerow. Tucked away in one corner is a large timber summer house with an adjoining covered seating area benefiting from light and power. The garden is further enhanced by thoughtfully positioned exterior lighting and a number of external power points.
Brochures
Full DetailsBrochure- COUNCIL TAXA payment made to your local authority in order to pay for local services like schools, libraries, and refuse collection. The amount you pay depends on the value of the property.Read more about council Tax in our glossary page.
- Ask agent
- PARKINGDetails of how and where vehicles can be parked, and any associated costs.Read more about parking in our glossary page.
- Yes
- GARDENA property has access to an outdoor space, which could be private or shared.
- Yes
- ACCESSIBILITYHow a property has been adapted to meet the needs of vulnerable or disabled individuals.Read more about accessibility in our glossary page.
- Ask agent

Add an important place to see how long it'd take to get there from our property listings.
__mins driving to your place
Affordability


Notes
Staying secure when looking for property
Ensure you're up to date with our latest advice on how to avoid fraud or scams when looking for property online.
Visit our security centre to find out moreDisclaimer - Property reference 12602616. The information displayed about this property comprises a property advertisement. Rightmove.co.uk makes no warranty as to the accuracy or completeness of the advertisement or any linked or associated information, and Rightmove has no control over the content. This property advertisement does not constitute property particulars. The information is provided and maintained by Chatt Estates, Ditchling. Please contact the selling agent or developer directly to obtain any information which may be available under the terms of The Energy Performance of Buildings (Certificates and Inspections) (England and Wales) Regulations 2007 or the Home Report if in relation to a residential property in Scotland.
*This is the average speed from the provider with the fastest broadband package available at this postcode. The average speed displayed is based on the download speeds of at least 50% of customers at peak time (8pm to 10pm). Fibre/cable services at the postcode are subject to availability and may differ between properties within a postcode. Speeds can be affected by a range of technical and environmental factors. The speed at the property may be lower than that listed above. You can check the estimated speed and confirm availability to a property prior to purchasing on the broadband provider's website. Providers may increase charges. The information is provided and maintained by Decision Technologies Limited. **This is indicative only and based on a 2-person household with multiple devices and simultaneous usage. Broadband performance is affected by multiple factors including number of occupants and devices, simultaneous usage, router range etc. For more information speak to your broadband provider.