Rose Cottage, Stock Lane, Whaddon, Milton Keynes, MK17

Letting details
- Let available date:
- Ask agent
- Deposit:
- £3,288A deposit provides security for a landlord against damage, or unpaid rent by a tenant.Read more about deposit in our glossary page.
- Furnish type:
- Unfurnished
- Council Tax:
- Ask agent
- PROPERTY TYPE
Detached
- BEDROOMS
3
- BATHROOMS
2
- SIZE
Ask agent
Key features
- Large Extension to The Rear
- Detached Red Brick Cottage
- Garage and Driveway Parking
- En-Suite Shower Room
- Solar Panels
- Character Filled
- Impressive Kitchen/Breakfast/Sitting Room
- No Upper Chain - Vacant Possession
- Available now
Description
A beautifully refurbished detached period cottage, thoughtfully extended and set within generous private gardens, with a detached garage and an abundance of original character. Available now!
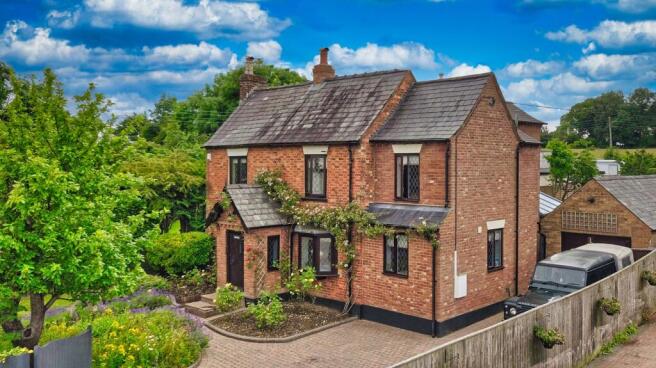
Welcome to Rose Cottage, a charming red-brick detached cottage believed to date back to the early 19th century, offering a wonderful blend of timeless period character and stylish contemporary living. Set within the picturesque village of Whaddon, the property enjoys a peaceful rural setting while remaining conveniently located for Milton Keynes and the surrounding area.
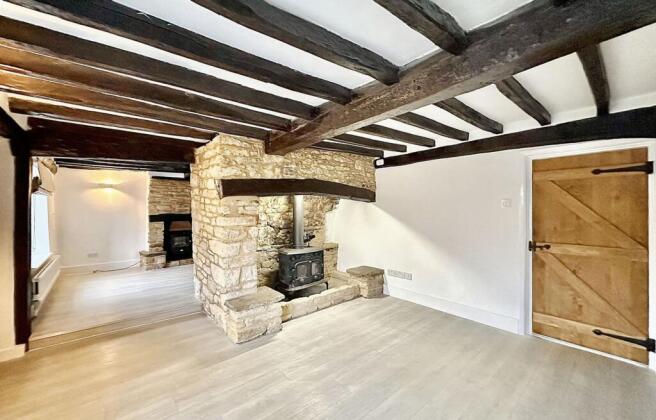
Beautifully presented throughout and recently refurbished to a high standard, this exceptional home retains a wealth of original features, including exposed brickwork, timber beams and character fireplaces, complemented by a range of modern finishes and thoughtful improvements.
The ground floor is particularly impressive, with an inviting entrance leading to two well-proportioned reception rooms, each retaining an abundance of period charm with exposed stonework, beams and fireplaces.
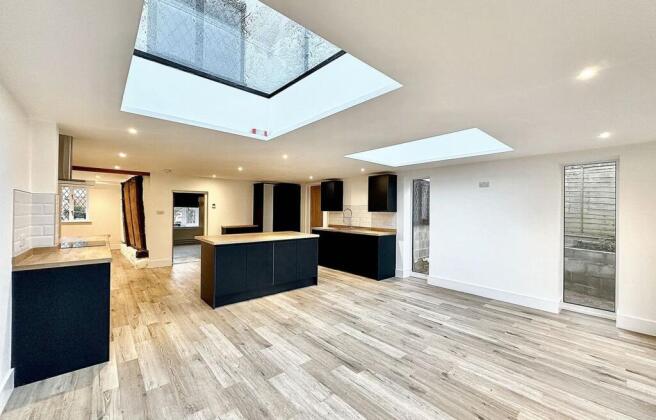
The substantial rear extension has transformed the property, creating a stunning open-plan kitchen, breakfast and sitting area, complemented by a separate dining space. Designed as the heart of the home, this impressive living area provides an ideal setting for both everyday family life and entertaining. Bi-fold doors open directly onto the rear garden, creating a seamless connection between the indoor and outdoor spaces and allowing plenty of natural light into the room.
Upstairs, the property offers three generously proportioned bedrooms, including an impressive principal bedroom measuring approximately 19ft and benefiting from its own en-suite shower room. A stylish family bathroom serves the remaining bedrooms. The accommodation offers excellent flexibility for modern family living, with generous room proportions and ample storage throughout.
Externally, Rose Cottage is approached via a picturesque cottage-style front garden, which is private, mature and beautifully planted with an abundance of established flowers, shrubs and foliage, together with a charming pond. A pedestrian gate beneath an attractive archway opens onto a paved pathway leading to the front entrance.
To the side, a driveway provides parking for several vehicles and leads to a detached, larger-than-average garage. The garage benefits from a courtesy door providing convenient access to the rear garden.
The rear garden is a particular highlight, featuring a paved patio area ideal for outdoor dining and entertaining, with steps leading to a raised lawn surrounded by mature planting, established shrubs and well-tended borders. The attractive landscaping and peaceful setting create a wonderful outdoor space to relax and enjoy throughout the year.
Available now! Please call Taylor Walsh Lettings on to view.
Taylor Walsh Property Consultants are a member of The Property Ombudsman redress scheme and also of Money Shield which is a Client Money Protection scheme.
A holding fee capped at one weeks rent of the property will be required to hold the property whilst referencing is in progress. Full details of this can be found on our website.
A deposit of 5 weeks is taken once referencing has passed, taking into account the holding fee already paid and a months’ rent in advance is payable all before check in.
Any freestanding white goods or furniture that are provided with a property, may not be maintained or replaced, by the Landlord, during the tenancy.
Snug
3.84m x 3.4m
Family Room
3.84m x 2.95m
Dining Area
3.79m x 2.39m
Kitchen/Breakfast/Sitting Room
7.82m x 5.23m
Utility Room/Cloakroom
3.35m x 1.25m
Bedroom 1
5.87m x 3.86m
Bedroom 2
3.99m x 3.1m
Bedroom 3
3.05m x 2.39m
Garden
Cottage style front garden, planted with an abundance of flowers and shrubs, pedestrian gate under arch, footpath to front door. Driveway provides parking for several cars and leads to garage.
Rear garden has a patio area, steps up to raised area laid to lawn, numerous planted shrubs.
Parking - Garage
Parking - Driveway
- COUNCIL TAXA payment made to your local authority in order to pay for local services like schools, libraries, and refuse collection. The amount you pay depends on the value of the property.Read more about council Tax in our glossary page.
- Band: F
- PARKINGDetails of how and where vehicles can be parked, and any associated costs.Read more about parking in our glossary page.
- Garage,Driveway
- GARDENA property has access to an outdoor space, which could be private or shared.
- Private garden
- ACCESSIBILITYHow a property has been adapted to meet the needs of vulnerable or disabled individuals.Read more about accessibility in our glossary page.
- Ask agent
Energy performance certificate - ask agent

Add an important place to see how long it'd take to get there from our property listings.
__mins driving to your place
About Taylor Walsh, Milton Keynes
Regency Court 224 Upper Fifth Street Central Milton Keynes Buckinghamshire MK9 2HRNotes
Staying secure when looking for property
Ensure you're up to date with our latest advice on how to avoid fraud or scams when looking for property online.
Visit our security centre to find out moreDisclaimer - Property reference 20d8887a-ea34-40b1-9eed-ec1530e02388. The information displayed about this property comprises a property advertisement. Rightmove.co.uk makes no warranty as to the accuracy or completeness of the advertisement or any linked or associated information, and Rightmove has no control over the content. This property advertisement does not constitute property particulars. The information is provided and maintained by Taylor Walsh, Milton Keynes. Please contact the selling agent or developer directly to obtain any information which may be available under the terms of The Energy Performance of Buildings (Certificates and Inspections) (England and Wales) Regulations 2007 or the Home Report if in relation to a residential property in Scotland.
*This is the average speed from the provider with the fastest broadband package available at this postcode. The average speed displayed is based on the download speeds of at least 50% of customers at peak time (8pm to 10pm). Fibre/cable services at the postcode are subject to availability and may differ between properties within a postcode. Speeds can be affected by a range of technical and environmental factors. The speed at the property may be lower than that listed above. You can check the estimated speed and confirm availability to a property prior to purchasing on the broadband provider's website. Providers may increase charges. The information is provided and maintained by Decision Technologies Limited. **This is indicative only and based on a 2-person household with multiple devices and simultaneous usage. Broadband performance is affected by multiple factors including number of occupants and devices, simultaneous usage, router range etc. For more information speak to your broadband provider.