
Lions Wood, St Leonards, Ringwood, BH24

- PROPERTY TYPE
Bungalow
- BEDROOMS
3
- BATHROOMS
2
- SIZE
Ask agent
- TENUREDescribes how you own a property. There are different types of tenure - freehold, leasehold, and commonhold.Read more about tenure in our glossary page.
Freehold
Key features
- Three bedroom detached bungalow
- Situated on a quiet road
- Within catchment area for the highly sought-after St Ives school
- Planning permission for a substantial first-floor extension
Description
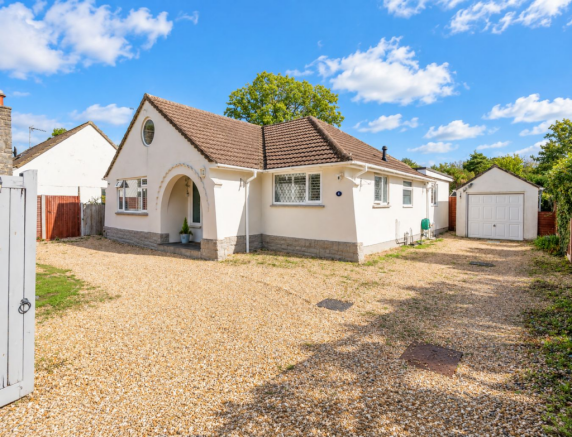
An attractive and well-appointed detached three-bedroom bungalow, situated on a quiet and popular residential road within the highly sought-after St Ives school catchment area, with the considerable benefit from planning permission already granted by Dorset Council for a substantial first-floor extension, together with approved Building Regulations for the proposed works.
The Situation
The property is situated on a quiet and popular residential road within the highly sought-after St Ives school catchment area, making this an especially appealing location for families. Directly opposite is Braeside Recreation Ground, providing an excellent amenity on the doorstep with a children's play area, tennis club and open parkland, ideal for exercise, recreation and family activities.
The surrounding area offers an attractive combination of established residential living and access to open countryside. St Leonards is well placed for enjoying the extensive network of local footpaths and country lanes, whilst the New Forest National Park and its miles of open countryside are within easy reach.
Nearby Ringwood provides an excellent range of everyday amenities, including independent shops, cafés, restaurants, supermarkets and professional services, together with leisure facilities and local schools. The area's position also provides convenient access to the wider road network, with the A31 offering excellent connections towards Bournemouth, Southampton and the wider south coast.
The combination of a peaceful residential setting, St Ives school catchment area, recreation facilities immediately opposite and easy access to Ringwood, the New Forest and surrounding countryside gives the property considerable lifestyle appeal.
The Property
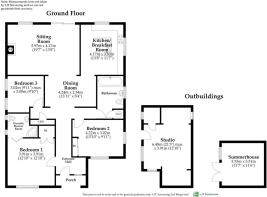
A covered arched entrance porch provides a sheltered approach to the front door, opening into a welcoming entrance hall with attractive oak-effect floor coverings. The hall leads into a central study area, providing a useful workspace or quiet reading area, together with a cloaks cupboard. Importantly, this central area also provides the location for the staircase to the approved first-floor accommodation, allowing the proposed extension to integrate naturally with the existing layout.
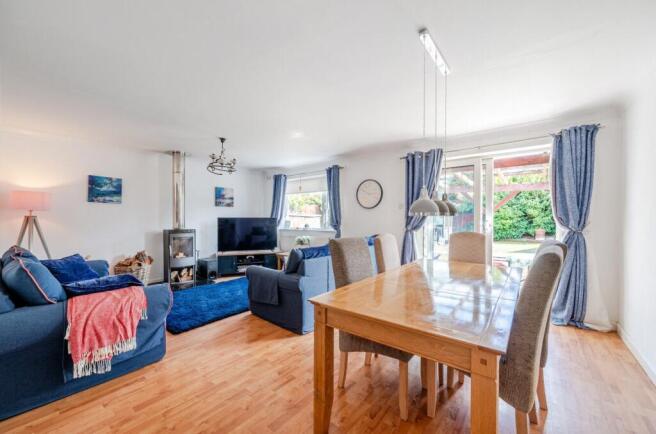
The sitting/dining room is a well-proportioned and versatile principal reception room, with a stand-alone wood-burning stove providing an attractive focal point. Sliding double-glazed doors open directly onto the rear terrace, creating a seamless connection between the principal living space and garden and providing an excellent setting for entertaining and family life.
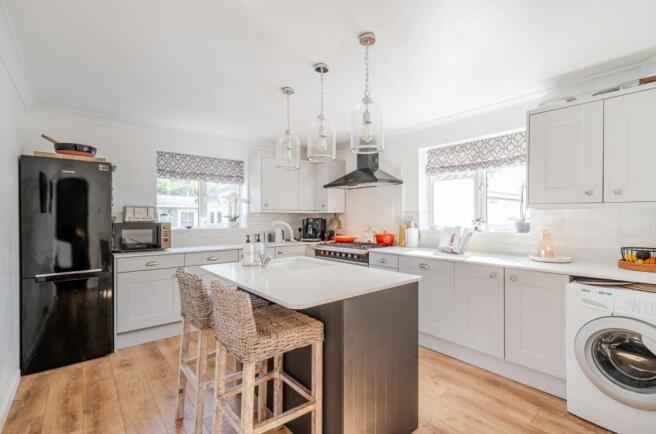
The dual-aspect kitchen/breakfast room is particularly impressive, fitted with a comprehensive range of wall and floor-mounted units beneath quartz work surfaces with contrasting tiled splashbacks.
A range of integrated appliances is incorporated, together with a superb Lacanche range cooker with extractor fan over. A central island provides additional preparation space and incorporates a useful breakfast bar, while the fitted sink and drainer complete the principal working area. The dual aspect ensures excellent natural light and gives the room a pleasant outlook.
The bungalow currently provides three bedrooms. Bedroom One is a generous double bedroom positioned to the front, featuring fitted wardrobes and plantation shutters. It is served by a private en-suite shower room, incorporating a walk-in shower with metro-style tiled surround. Bedroom Two is another dual-aspect double bedroom, with windows to both the front and side elevations, together with fitted wardrobes and plantation shutters. Bedroom Three is a further double bedroom positioned to the side of the property.
Bedrooms Two and Three are served by a large independent family bathroom, incorporating a bath, separate walk-in shower and useful storage.
Planning Permission – Dorset Council P/HOU/2024/05905
A major feature of the property is the planning permission already granted by Dorset Council under reference P/HOU/2024/05905 for the creation of a substantial first floor, together with approved Building Regulations for the proposed works.
The approved plans provide for a generous Bedroom Four, with excellent usable floor space and its own en-suite shower room, together with a further Bedroom Five. The additional accommodation provides considerable flexibility for family, guests, home working or hobbies.
The first floor also incorporates a separate family bathroom, useful storage and a central landing. Rooflights and carefully positioned dormer-style elements provide natural light, while the design makes excellent use of the existing roof structure.
The approved scheme therefore offers the purchaser the opportunity to significantly increase the size and versatility of the bungalow and create a substantial five-bedroom residence, without the uncertainty and timescale associated with seeking planning permission themselves.
Outside
To the front, double gates open onto a generous shingled driveway, providing ample parking for several vehicles and leading through to a detached single garage.
To the rear, a paved sun terrace immediately adjoins the property, creating an excellent area for outdoor dining and entertaining. Beyond this is a particularly appealing covered hot tub pagoda, housing a welcoming Hydropool and providing a sheltered space for relaxation throughout the year. The garden is predominantly laid to lawn and is complemented by a range of useful and versatile outbuildings.
Two summer houses provide excellent additional accommodation. One is currently arranged as a gym and utility area, while the other provides a dedicated home office. Further outbuildings provide additional storage and scope for a variety of uses.
The combination of generous off-road parking, detached garaging, entertaining terrace, covered Hydropool, lawned garden and versatile outbuildings makes the outside space particularly well suited to modern family living.
Additional Information
Energy Performance Rating: C Current: 70 Potential: 76
Council Tax Band: E
Tenure: Freehold
Property Construction: Constructed of traditional brick and block under a pitched roof, with closed-cell spray foam insulation installed to the roof.
Services: Mains gas, electric, water and drainage connected
Heating: Gas central heating
Broadband: Cable broadband. Ultrafast broadband with download speeds of up to 1,800 Mbps is available at this property (Ofcom).
Parking: Private driveway and garage
Brochures
Brochure 1- COUNCIL TAXA payment made to your local authority in order to pay for local services like schools, libraries, and refuse collection. The amount you pay depends on the value of the property.Read more about council Tax in our glossary page.
- Band: E
- PARKINGDetails of how and where vehicles can be parked, and any associated costs.Read more about parking in our glossary page.
- Garage,Driveway
- GARDENA property has access to an outdoor space, which could be private or shared.
- Yes
- ACCESSIBILITYHow a property has been adapted to meet the needs of vulnerable or disabled individuals.Read more about accessibility in our glossary page.
- Ask agent
Lions Wood, St Leonards, Ringwood, BH24

Add an important place to see how long it'd take to get there from our property listings.
__mins driving to your place
Affordability


Notes
Staying secure when looking for property
Ensure you're up to date with our latest advice on how to avoid fraud or scams when looking for property online.
Visit our security centre to find out moreDisclaimer - Property reference 30949708. The information displayed about this property comprises a property advertisement. Rightmove.co.uk makes no warranty as to the accuracy or completeness of the advertisement or any linked or associated information, and Rightmove has no control over the content. This property advertisement does not constitute property particulars. The information is provided and maintained by Spencers, Ringwood. Please contact the selling agent or developer directly to obtain any information which may be available under the terms of The Energy Performance of Buildings (Certificates and Inspections) (England and Wales) Regulations 2007 or the Home Report if in relation to a residential property in Scotland.
*This is the average speed from the provider with the fastest broadband package available at this postcode. The average speed displayed is based on the download speeds of at least 50% of customers at peak time (8pm to 10pm). Fibre/cable services at the postcode are subject to availability and may differ between properties within a postcode. Speeds can be affected by a range of technical and environmental factors. The speed at the property may be lower than that listed above. You can check the estimated speed and confirm availability to a property prior to purchasing on the broadband provider's website. Providers may increase charges. The information is provided and maintained by Decision Technologies Limited. **This is indicative only and based on a 2-person household with multiple devices and simultaneous usage. Broadband performance is affected by multiple factors including number of occupants and devices, simultaneous usage, router range etc. For more information speak to your broadband provider.