Welcomes Road, Kenley, CR8

- PROPERTY TYPE
Detached
- BEDROOMS
7
- BATHROOMS
3
- SIZE
4,870 sq ft
452 sq m
- TENUREDescribes how you own a property. There are different types of tenure - freehold, leasehold, and commonhold.Read more about tenure in our glossary page.
Freehold
Key features
- Located on private road, on doorstep of Kenley Common
- Period features throughout
- 4,870 sq ft with annexe potential
- Potential to extend further into loft to create master/guest suite
- Separate upper staircase to 2nd floor
- Walking distance to Kenley train station (c. 15 mins)
- Set back from road, with private grounds & garage
- Large utility room
- Chain-free
- See video link
Description
An impressive seven-bedroom Edwardian family home, boasting period features, expansive living spaces, and annexe potential, set within private grounds on a desirable road bordering Kenley Common, a 15-minute walk to the station, with a 25-minute direct train service to London.
What the sellers say:
"What we have loved most about this house is how special it feels every time we come home. Even after living here, driving up the driveway and seeing the house still gives us that same sense of excitement and pride. The character and scale are a huge part of its charm. The high ceilings, generous rooms and grand entrance hall give the house a real sense of elegance, but it has always felt warm and welcoming as a family home. We have also loved how much space there is to grow into. The second loft was a wonderful surprise, with its size, light and views, and we have always imagined how incredible it could be as a games room, cinema room or future master suite. The garden has been one of our favourite places to spend time as a family. There is plenty of room to relax, entertain and enjoy the outdoors, and looking back at the house from the end of the garden in the evening is something we never tire of. We especially love the privacy at the rear. With no neighbouring houses directly overlooking the garden, it feels peaceful and secluded, and in the summer we sometimes see cows grazing in the field beyond. Being so close to Kenley Common has also been a real pleasure, with lovely walks and bridleways nearby. For us, it is the combination of character, space, privacy and the feeling of the house itself that has made it such a special place to live."
NB. Sellers are chain-free.
Offering the best of both worlds, this bright and spacious Edwardian home features elegant period details, including high ceilings, set on a private road with generous gardens, yet offers easy access to the scenic Kenley Common and Kenley Station for fast train links to London. Spanning an impressive 4870 sq ft over 3 floors, this property provides versatile accommodation, perfect for modern family living and entertaining. This truly is a forever family home.
Reception & Entertaining
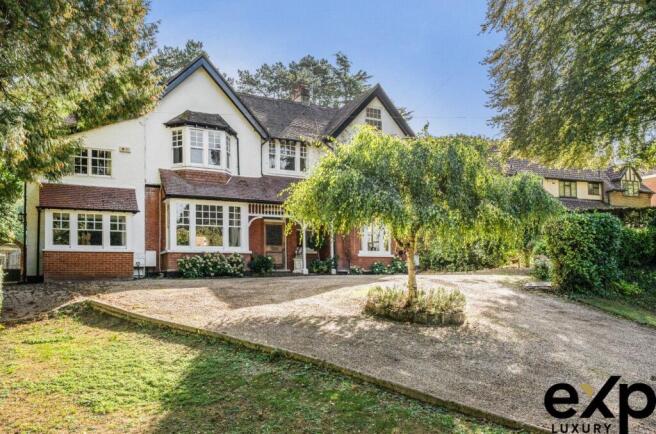
Approached via a private driveway, the house makes an immediate impression, set back from the road amidst established gardens and mature greenery. An open porchway leads into a large, bright reception hall, characterised by high ceilings, feature arches and a picture window. A cloak cupboard provides useful storage.
High ceilings and an abundance of natural light throughout enhance the sense of space, whilst the period architecture gives each room its own distinctive character. The generous footprint of the ground floor creates a home that feels both grand and welcoming. The dual-aspect lounge is bright and inviting, featuring a large log burner, stripped pine flooring and sash windows, creating a combination of period character and warmth.
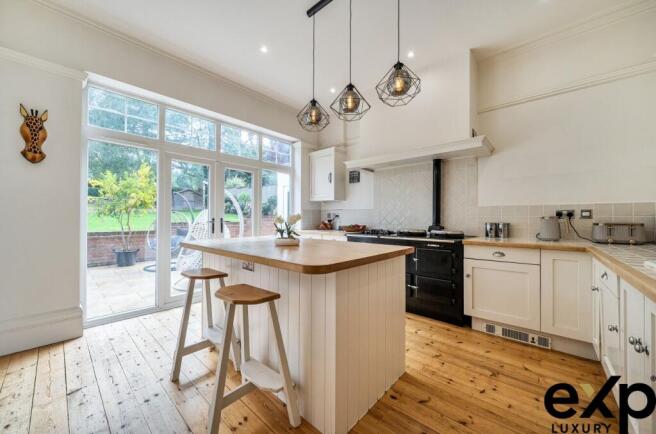
Across the hallway, an additional reception room features a bay window and stripped pine flooring, leading through to the impressive open-plan kitchen and dining space. The kitchen is centred around a dual Aga, with a feature log burner and patio doors opening directly onto the garden, creating a natural hub for family life and entertaining.
Annexe Potential
Beyond the dining room, a stained-glass door leads to an area offering excellent potential for an annexe-style arrangement, subject to the necessary consents.
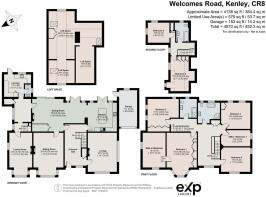
Currently comprising a reception hall, a large room used as a gym and a generous utility room, the space benefits from stripped pine windows, skylights and a vaulted ceiling. The utility room could potentially be converted to provide a kitchen, with an existing W.C. completing the accommodation.
This area offers considerable flexibility and could provide independent accommodation, a home office, gym or additional family space, depending on requirements and the necessary permissions.
First and Second Floor
The first floor provides extensive and flexible accommodation, with five bedrooms and two bathrooms. The large master suite has an adjoining area down some steps, ideal for a spacious ensuite and dressing room.
A further staircase to the second floor leads to two additional loft bedrooms and a bathroom, creating a more private space ideally suited to older children, guests or extended family.
Significant Loft Potential
One of the property’s most intriguing features is the additional and substantial loft space. Generous in scale, filled with natural light and enjoying views across the surrounding landscape, it offers considerable scope for future conversion.
The possibilities are extensive, whether creating an impressive principal suite, cinema, games room or additional family accommodation, subject to the relevant permissions. Currently accessed via a loft ladder from the large gallery landing.
Private Landscaped Gardens
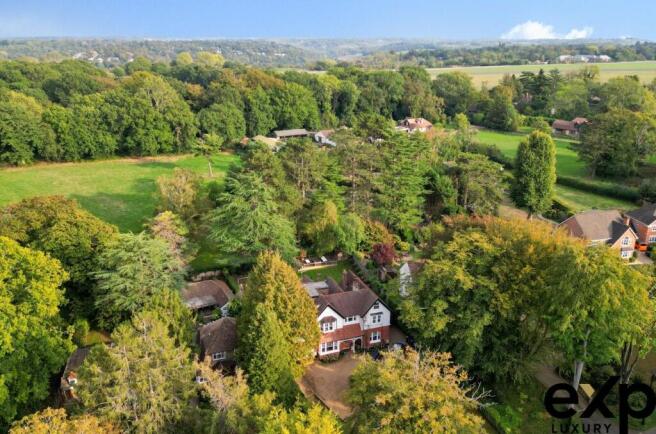
Outside, the gardens provide a wonderfully private setting and an exceptional extension of the living space. Generous lawns and established planting create areas for entertaining, relaxing and family life, whilst the absence of neighbouring properties directly overlooking the rear gives the garden a rare sense of seclusion.
From the far end of the garden, the house can be appreciated in its entirety, while views across the surrounding countryside and occasional glimpses of cattle grazing in the fields beyond reinforce the property’s semi-rural character. A single garage provides useful parking and storage.
Kenley Common & London Connectivity
The setting is particularly appealing, with Kenley Common on the doorstep, offering immediate access to woodland, open countryside, walks and bridleways.
Despite its peaceful surroundings, the property is remarkably well connected. Kenley Station is a 15-minute walk away with fast services to London Victoria in 25 minutes and London Bridge in 32 minutes, while London Gatwick Airport is 20 minutes by car.
A Rare Combination
Welcomes Road offers a rare combination of Edwardian character, impressive scale, connectivity, privacy and versatility, with the space to accommodate a growing family and considerable potential to evolve further. A perfect forever family home!
Kenley Station 0.8 miles | London Victoria 25 minutes | London Bridge 32 minutes | Gatwick Airport 20 minutes | Kenley Common moments away
All distances and journey times are approximate and sourced from Google Maps and should be used as a guide only.
Please see the accompanying video for a comprehensive tour of the property.
Please quote reference MA0771 when enquiring about this home.
Tenure: Freehold
Council Tax: Band H – London Borough of Croydon
Annual Private Road Maintenance Fee: c. £160
- COUNCIL TAXA payment made to your local authority in order to pay for local services like schools, libraries, and refuse collection. The amount you pay depends on the value of the property.Read more about council Tax in our glossary page.
- Band: H
- PARKINGDetails of how and where vehicles can be parked, and any associated costs.Read more about parking in our glossary page.
- Garage
- GARDENA property has access to an outdoor space, which could be private or shared.
- Private garden
- ACCESSIBILITYHow a property has been adapted to meet the needs of vulnerable or disabled individuals.Read more about accessibility in our glossary page.
- Ask agent
Welcomes Road, Kenley, CR8

Add an important place to see how long it'd take to get there from our property listings.
__mins driving to your place
Affordability
About eXp Luxury, London
C/O Corporation Service Company (Uk) Limited, 5 Churchill Place, London E14 5HU
Notes
Staying secure when looking for property
Ensure you're up to date with our latest advice on how to avoid fraud or scams when looking for property online.
Visit our security centre to find out moreDisclaimer - Property reference S1873876. The information displayed about this property comprises a property advertisement. Rightmove.co.uk makes no warranty as to the accuracy or completeness of the advertisement or any linked or associated information, and Rightmove has no control over the content. This property advertisement does not constitute property particulars. The information is provided and maintained by eXp Luxury, London. Please contact the selling agent or developer directly to obtain any information which may be available under the terms of The Energy Performance of Buildings (Certificates and Inspections) (England and Wales) Regulations 2007 or the Home Report if in relation to a residential property in Scotland.
*This is the average speed from the provider with the fastest broadband package available at this postcode. The average speed displayed is based on the download speeds of at least 50% of customers at peak time (8pm to 10pm). Fibre/cable services at the postcode are subject to availability and may differ between properties within a postcode. Speeds can be affected by a range of technical and environmental factors. The speed at the property may be lower than that listed above. You can check the estimated speed and confirm availability to a property prior to purchasing on the broadband provider's website. Providers may increase charges. The information is provided and maintained by Decision Technologies Limited. **This is indicative only and based on a 2-person household with multiple devices and simultaneous usage. Broadband performance is affected by multiple factors including number of occupants and devices, simultaneous usage, router range etc. For more information speak to your broadband provider.