Guidfa Meadows, Crossgates, Llandrindod Wells, Powys, LD1

- PROPERTY TYPE
Bungalow
- BEDROOMS
3
- BATHROOMS
2
- SIZE
Ask agent
- TENUREDescribes how you own a property. There are different types of tenure - freehold, leasehold, and commonhold.Read more about tenure in our glossary page.
Freehold
Key features
- 3-bed Detached Bungalow
- 2 Receptions
- Ensuite Bathroom
- 1/3 Acre of Mature Private Gardens
- Garage & Car Port
- Oil Fired Central Heating
- Tenure - Freehold with no onward chain
- Council Tax - Band E
- EPC - F
Description
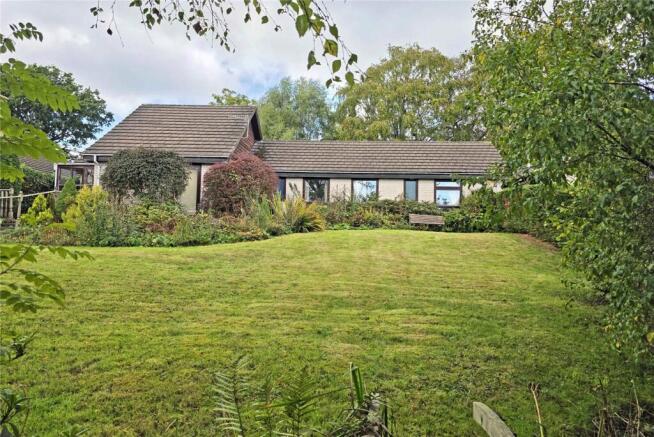
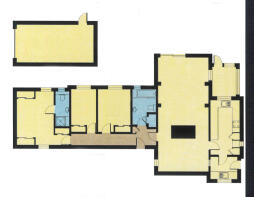
An attractive detached bungalow built in the 1970s from cavity brick and block walls, under a concrete tiled roof. It has oil fired central heating, PVC double-glazing and briefly provides: - Entrance Hall, Dining Room, Lounge with mezzanine Study over, Kitchen, Utility Room, Master Bedroom (with en-suite shower room), family Bathroom (with disability bath) and two further Bedrooms (all with built-in wardrobes). In addition there is a wooded front garden, Garage, Car Port, parking and turning area, and a private, South-facing rear garden incorporating undulating lawns, shrubs, herbaceous borders, patio, pond and vegetable garden. Extending to 0.36-acre, or thereabouts.
Council Tax - Band E EPC - F ( 36 )
Crossgates is a small village set at the intersection of the A483 (Manchester to Swansea) and A44 (Oxford to Aberystwyth) Trunk roads with a Primary School, Petrol Service Station (with a Nisa supermarket, café and launderette) about ¼-mile, regular bus services and Penybont Railway Station is about ¾-mile (Shrewsbury to Swansea line). Meadow Rise forms part of a private estate of mainly bungalows that was completed about 20 years ago. This bungalow is built on a very large plot with a Southerly aspect and good privacy from mature trees and shrubs. The garden runs down to the A44 and a wicket gate acts as a shortcut school and shop (300 yards). The County Town of Llandrindod Wells is 3½ miles and has a Tesco Superstore, Aldi Supermarket, Secondary School, Cottage Hospital and varied employment opportunities. Excellent local leisure amenities (within a 12 mile radius) include three sports centres, two 18-hole golf courses, indoor and outdoor bowls (International quality), thriving U3A, Theatre, Cinema, river and lake fishing. The area is renowned for its outstanding natural beauty and tranquility and the stunning Elan Valley Dams, known as the Welsh Lake District is within 12 miles The market towns of Rhayader, Builth Wells, Knighton, Kington and Newtown are approximately 8½, 11, 16, 17 and 23 miles distant with regular bus services. The City of Hereford and the coastal resort and University Town of Aberystwyth are both within an hours drive (subject to traffic conditions). Rightmove surveys have declared LD1 (Llandrindod Wells postal area) as “the friendliest place to move to in the UK” and on multiple occasions “The Happiest Town in Wales”.
THE RESIDENCE
This bungalow was built for a local architect in the 1970s from traditional cavity brick and block walls, under a concrete tiled roof. Unique features include a vaulted ceiling to the Lounge and Diner with mezzanine Study over and several floor to ceiling windows that give good daylighting whilst taking up less wall space. Number 5 has oil-fired central heating, Rosewood pattern wood-grained PVC double-glazing and provides the following comfortable accommodation: -
ENTRANCE HALL
Having a glazed door, cloaks cupboard, radiator and doors to the Dining Room, Bathroom and Bedrooms.
BATHROOM
Having a modern white suite incorporating a toilet, pedestal wash basin and a P-shaped disability bath with door entry and shower and glazed screen over. In addition there are Aqua-board panelled walls, non-slip flooring, illuminated mirror, ladder towel heater, window, extractor fan and airing cupboard.
BEDROOM 1
3.1m x 2.54m
Having a radiator, built-in double wardrobe and window to South.
BEDROOM 2
3.1m x 2.06m
Having a radiator, built-in double wardrobe and window to South.
BEDROOM 3
3.73m x 2.97m
Having full length windows to North and South, three built-in double wardrobes, radiator and door to EN-SUITE SHOWER ROOM - Having a pampas coloured suite incorporating a toilet (with a concealed cistern), hand basin and shower cubicle with a Mira thermostatic shower and curtain, together with tiled walls and window.
DINING ROOM
4.11m x 2.77m
Having a pine panelled ceiling, central heating thermostat, radiator, two full length windows to East and West (Note - Borrowed light from the Utility Room), steep ladder staircase to Galleried Study, openings either side of the chimney breast to the Lounge and door to the Kitchen.
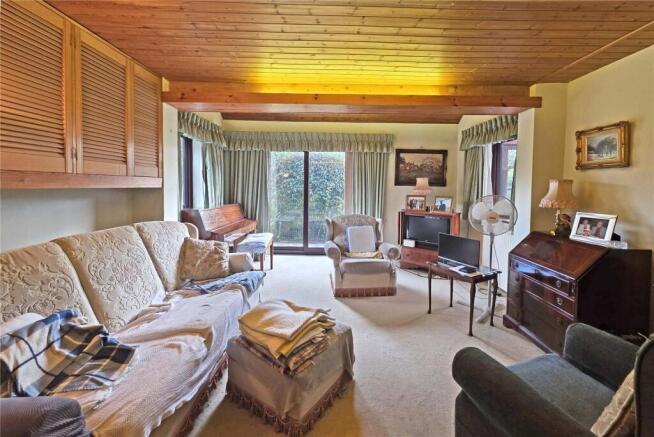
LOUNGE
5.56m x 4.11m
Having a modern living-flame gas fire with a marble and painted wood surround, television and telephone points, three wall cupboards with louvre doors, windows to East and West, two radiators, pine semi-vaulted ceiling and patio door to the rear garden (South).
KITCHEN
4.42m x 2.36m
Having a modern cream colour suite incorporating ten base cupboards, nine wall cupboards, inset stainless steel sink, integrated ce-ramic electric hob, stainless steel chimney cooker hood, eye-level electric double oven and fridge-freezer. In addition there is plumb-ing for a washing machine, windows to West and South (latter has borrowed light from Greenhouse), and half-glazed door to
UTILITY ROOM
2.18m x 1.8m
Having two base cupboards, stainless steel sink, worktop with tiled surround, cloak hooks, window to North, roof light and half-glazed door to the path on the Western side (Note - This is the door that the owner generally uses)
MEZZANINE STUDY
4.11m x 3.5m
Approached over a steep ladder staircase from the Dining Room and having a vaulted pine ceiling and fitted desk, book shelves and under eaves storage cupboard.
OUTSIDE
The bungalow is approached over a sweeping hard cored drive, flanked by gently sloping lawns with mixed trees and shrubs to a parking and turning area, and a utility area, which has an oil tank, GARDEN SHED and open-sided LOG STORE.
GARAGE
6.22m x 3.02m
Having an up and over door, light, power points, wall cupboards, shelving, personal door and oil-fired Warmflow boiler.
CAR PORT
6.4m x 2.44m
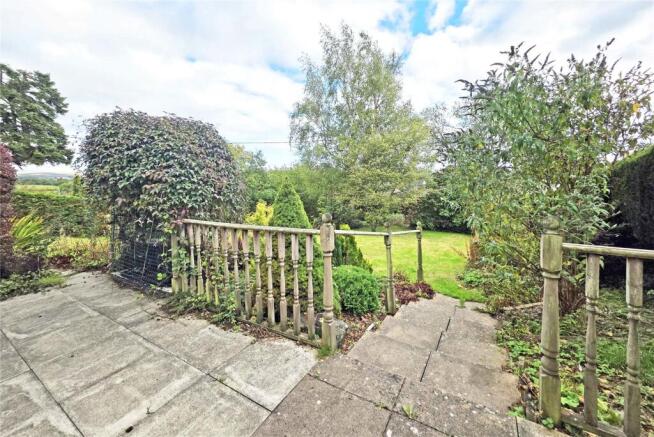
Connecting the bungalow to the Garage with doors to the bungalow and Garage, and a pair of wooden gates to a small, sheltered terrace on the Western side, with timber screen fencing. A path runs to the front garden and there is a door to the Entrance Lobby / Laundry. On the South-western corner of the bungalow there is a paved terrace that is screened by mature shrubs, with steps down to the main garden and a lean-to
GREENHOUSE / POTTING SHED
( 8’ x 6’ - timber framed with a corrugated Perspex roof ). Beyond this there is a gently undulating lawned garden with herbaceous borders, rockery, patio, a pond, mixed shrubs and ornamental trees. At the bottom of the garden there is a screened, vegetable plot with a variety of soft fruit bushes and fruit trees, good shelter from a clipped conifer hedge with a door to the pavement on the Rhayader road, which acts as a shortcut into the village.
FIXTURES & FITTINGS
described in this brochure are included in the price.
TENURE
FREEHOLD with NO FORWARD CHAIN
SERVICES
Mains electricity, water, drainage and telephone are connected. Oil central heating. Fibre broadband available.
Note
The Agents have not tested the installations.
LOCAL AUTHORITY
Powys County Council, County Hall, Llandrindod Wells, Powys LD1 5LG Tel:
COUNCIL TAX
Band ‘E’ ( £2,799.90 for 2026 / 2027 )
Note
Most photos were taken with a wide angle lens.
Brochures
Particulars- COUNCIL TAXA payment made to your local authority in order to pay for local services like schools, libraries, and refuse collection. The amount you pay depends on the value of the property.Read more about council Tax in our glossary page.
- Band: E
- PARKINGDetails of how and where vehicles can be parked, and any associated costs.Read more about parking in our glossary page.
- Yes
- GARDENA property has access to an outdoor space, which could be private or shared.
- Yes
- ACCESSIBILITYHow a property has been adapted to meet the needs of vulnerable or disabled individuals.Read more about accessibility in our glossary page.
- Ask agent

Add an important place to see how long it'd take to get there from our property listings.
__mins driving to your place
Affordability
About Morgan & Co, Llandrindod Wells
Winchester House Temple Street, Llandrindod Wells, LD1 5DL



Notes
Staying secure when looking for property
Ensure you're up to date with our latest advice on how to avoid fraud or scams when looking for property online.
Visit our security centre to find out moreDisclaimer - Property reference MOR260077. The information displayed about this property comprises a property advertisement. Rightmove.co.uk makes no warranty as to the accuracy or completeness of the advertisement or any linked or associated information, and Rightmove has no control over the content. This property advertisement does not constitute property particulars. The information is provided and maintained by Morgan & Co, Llandrindod Wells. Please contact the selling agent or developer directly to obtain any information which may be available under the terms of The Energy Performance of Buildings (Certificates and Inspections) (England and Wales) Regulations 2007 or the Home Report if in relation to a residential property in Scotland.
*This is the average speed from the provider with the fastest broadband package available at this postcode. The average speed displayed is based on the download speeds of at least 50% of customers at peak time (8pm to 10pm). Fibre/cable services at the postcode are subject to availability and may differ between properties within a postcode. Speeds can be affected by a range of technical and environmental factors. The speed at the property may be lower than that listed above. You can check the estimated speed and confirm availability to a property prior to purchasing on the broadband provider's website. Providers may increase charges. The information is provided and maintained by Decision Technologies Limited. **This is indicative only and based on a 2-person household with multiple devices and simultaneous usage. Broadband performance is affected by multiple factors including number of occupants and devices, simultaneous usage, router range etc. For more information speak to your broadband provider.