Abergwesyn, Llanwrtyd Wells, LD5

- PROPERTY TYPE
Detached
- BEDROOMS
2
- BATHROOMS
1
- SIZE
Ask agent
- TENUREDescribes how you own a property. There are different types of tenure - freehold, leasehold, and commonhold.Read more about tenure in our glossary page.
Freehold
Key features
- Charming Edwardian 2-bed Cottage
- No Forward Chain
- Garden Room
- Shower Room
- Open Fireplace
- New Installed Oil-fired Heating System
- Large Garden & Stunning views
- High Speed Fibre Broadband
- Tenure - Freehold
- Council Tax - Band C
Description
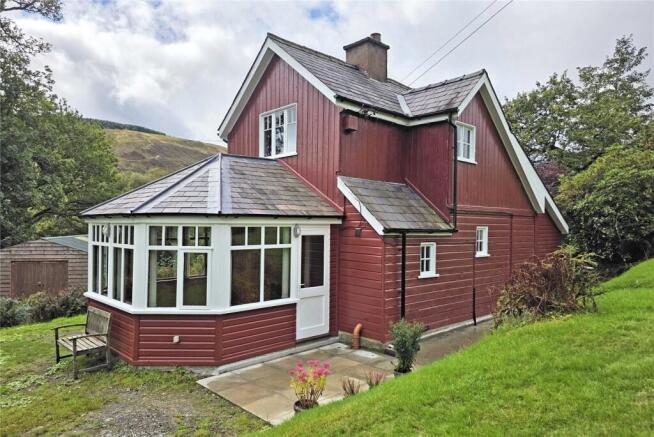
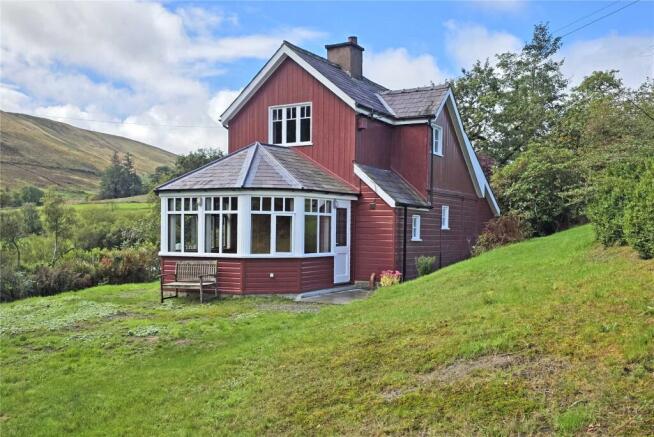
An attractive, well proportioned detached cottage built approximately 100 years ago from a timber frame with weatherboard elevations, under a slate roof. Recently updated with a new oil-fired heating system, additional insulation and shower suite, it has partial double-glazing and briefly provides: - Ground Floor - Storm Porch, Living Room, Kitchen, Inner Hall, Shower Room and Garden Room; First Floor - Landing and 2 double Bedrooms (with built-in wardrobes). The house is set in large sloping gardens with undulating lawns, good privacy from screen hedging, patios, pond and Garden Shed.
Council Tax - Band C EPC - D ( 62 )
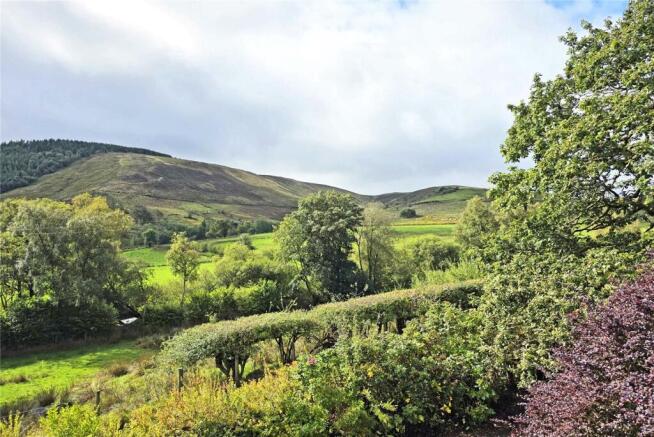
Abergwesyn is renowned as an area of outstanding natural beauty and tranquillity, set in the winding upper Irfon Valley which has a lot of forestry and unspoilt hills. The area is very popular for walking and mountain biking, and the spectacular Abergwesyn Common (National Trust - 16,500 acres) is 1½ miles, and the winding road to Tregaron and Llyn Brianne Reservoir includes the famous Devil’s Staircase. Ty Clyd is set on an elevated plot on the end of the lane that runs to Llwynderw Hall (10-bed guest house). The house has a Southerly aspect, beautiful views and excellent privacy. Llanwrtyd Wells is 4½ miles downstream and has a Premier Convenience Store, Petrol Station (with Convenience Store and Sub-Post Office), two Hotels, three pubs, restaurant, Doctors Surgery with Pharmacy, Community Centre, a children's play area and rugby pitch. Llanwrtyd Wells was developed in the 19th century as a Victorian Spa resort, with a livestock market and Woollen Mill (both now closed), set on the banks of the River Irfon on the main road between Builth Wells and Llandovery, and still serviced by the Heart of Wales Railway (Shrewsbury to Swansea Line, 10 trains daily). It was the smallest market town in the UK (population in 2011 census was 850), but the market was closed after Foot and Mouth in 2001. The town is still a very active tourist resort, hosting the World Famous “Man v Horse Cross Country Marathon”, World Bog Snorkelling Championship, Beer Festival, Walking Festival, etc. The historic small market towns of Llandovery and Builth Wells are 16 and 15 miles distant, and the County Town of Llandrindod Wells is 19 miles (via Newbridge-on-Wye B4358). Together they offer a wider range of amenities to include a Tesco Superstore, Aldi and Co-op supermarkets, hospitals, leisure centres, two 18-hole golf courses, indoor and outdoor bowls, river and lake fishing. This area is renowned for its outstanding natural beauty and tranquillity, ideal for outdoor pursuits. The larger towns of Brecon and Carmarthen and the West Wales coast are about an hour’s drive, with Swansea and Tenby about a 1½-hour drive (Dependent of traffic conditions).
THE PROPERTY
Ty Clyd was part of the Llwynderw Estate and there is a similar cottage a short distance away called Ty Twt. It is roughly 100 years old and is constructed from a timber frame with timber cladding and pitched slate roofs. It has been enhanced over the past year by taking off weather boarding to install Polyurethane insulation and it has a new oil-fired central heating system with vintage style radiators, an external Worcester boiler and bunded PVC oil tank. Ty Clyd now has modern kitchen and shower room fittings, a new PVC double-glazed window to Bedroom 2 and double-glazing to the Garden Room, but it retains original character features to include extensive pine panelling, some original windows and an open fireplace. Note - This house is classed as “non-standard construction" for mortgage purposes, so limited mortgage availability and slightly more expensive terms. Ty Clyd provides the following charming accommodation: -
GROUND FLOOR
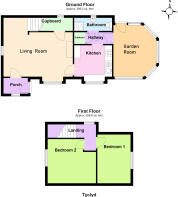
STORM PORCH
Having a hardwood panelled door, window, quarry tiled floor and glazed door to
LIVING ROOM
4.93m x 3.4m
Being slightly L-shaped and having an original brick open fireplace, radiator, understairs cupboard (with UV and particulate water filtration system), pine panelling, large window to front (South), window to West, enclosed staircase to first floor and glazed door to
KITCHEN
2.46m x 2.46m
Having a range of white cabinets incorporating five base cupboards, four wall cupboards, stainless steel sink, work tops with tiled surrounds, integrated electric hob and oven, plumbing for a washing machine, under counter micro fridge-freezer, window to South, ceramic tiled floor and glazed door to
INNER HALL
Having a ceramic tiled floor, airing cupboard and doors to the Garden Room and
SHOWER ROOM
Having a modern white suite incorporating a toilet, pedestal washbasin and a shower cubicle with a glazed door and pumped electric shower, together with fully tiled walls, tiled floor, radiator, extractor fan and window.
GARDEN ROOM
3.9m x 3.35m
A single-storey structure with double-glazed windows to South, East and North, pine panelled walls and ceiling, radiator and door to rear garden.
FIRST FLOOR LANDING
Having a window to North and doors off. ( Working clockwise )
BEDROOM 1
3.8m x 2.34m
Having a radiator, pine panelling, built-in wardrobes and window to East
BEDROOM 2
3.8m x 3m
Having a radiator, pine panelling, built-in wardrobes and PVC double-glazed window to West.
OUTSIDE
Ty Clyd is approached through a wrought iron gate and over a short flight of shallow steps, with a paved path to the front door. On the Southern side there is a small lawn which continues around the Garden Room to a large undulating lawn on the Eastern side. This has a paved patio and a water tap. A path runs behind the house (North) to a new Worcester Greenstar Danesmore SYS EXT 12/18 2022+ boiler set in a cabinet, and a path continues around to the Western side. A short flight of steps leads to a sloping lawn on the North side, which continues to a new 1,230 Litre PVC Bunded Oil Tank and a new substantial wooden GARDEN SHED ( 10’ x 6’ ). On the Western side there is a shrubbery and a large pond surrounded by wetland plants and trees.
FIXTURES & FITTINGS
described in this brochure are included in the price.
TENURE
Freehold - NO forward chain.
SERVICES
Mains electricity. Private water supply from a spring fed well located in the field on the Northern side. Private drainage to a Septic Tank which is located on the Eastern boundary. BT Fibre Broadband - Speed Test Result: 111.36 Mb/s Download - 407.13 Mb/s Upload. Note - The Agents have not tested the installations.
LOCAL AUTHORITY
Powys County Council, County Hall, Llandrindod Wells, LD1 5LG Tel:
COUNCIL TAX
Band ‘C’ ( £ 2,090 for 2026 / 27 )
Note
Most photos were taken with a wide angle lens.
Brochures
Particulars- COUNCIL TAXA payment made to your local authority in order to pay for local services like schools, libraries, and refuse collection. The amount you pay depends on the value of the property.Read more about council Tax in our glossary page.
- Band: C
- PARKINGDetails of how and where vehicles can be parked, and any associated costs.Read more about parking in our glossary page.
- Ask agent
- GARDENA property has access to an outdoor space, which could be private or shared.
- Yes
- ACCESSIBILITYHow a property has been adapted to meet the needs of vulnerable or disabled individuals.Read more about accessibility in our glossary page.
- Ask agent

Add an important place to see how long it'd take to get there from our property listings.
__mins driving to your place
Affordability
About Morgan & Co, Llandrindod Wells
Winchester House Temple Street, Llandrindod Wells, LD1 5DL



Notes
Staying secure when looking for property
Ensure you're up to date with our latest advice on how to avoid fraud or scams when looking for property online.
Visit our security centre to find out moreDisclaimer - Property reference MOR260049. The information displayed about this property comprises a property advertisement. Rightmove.co.uk makes no warranty as to the accuracy or completeness of the advertisement or any linked or associated information, and Rightmove has no control over the content. This property advertisement does not constitute property particulars. The information is provided and maintained by Morgan & Co, Llandrindod Wells. Please contact the selling agent or developer directly to obtain any information which may be available under the terms of The Energy Performance of Buildings (Certificates and Inspections) (England and Wales) Regulations 2007 or the Home Report if in relation to a residential property in Scotland.
*This is the average speed from the provider with the fastest broadband package available at this postcode. The average speed displayed is based on the download speeds of at least 50% of customers at peak time (8pm to 10pm). Fibre/cable services at the postcode are subject to availability and may differ between properties within a postcode. Speeds can be affected by a range of technical and environmental factors. The speed at the property may be lower than that listed above. You can check the estimated speed and confirm availability to a property prior to purchasing on the broadband provider's website. Providers may increase charges. The information is provided and maintained by Decision Technologies Limited. **This is indicative only and based on a 2-person household with multiple devices and simultaneous usage. Broadband performance is affected by multiple factors including number of occupants and devices, simultaneous usage, router range etc. For more information speak to your broadband provider.