4 Hostel Brae, Kinlochleven, PH50 4RT

- PROPERTY TYPE
Detached
- BEDROOMS
5
- BATHROOMS
3
- SIZE
1,485 sq ft
138 sq m
- TENUREDescribes how you own a property. There are different types of tenure - freehold, leasehold, and commonhold.Read more about tenure in our glossary page.
Freehold
Key features
- Contemporary Architect-Designed Energy Efficient Dwellinghouse with Exciting Business Opportunity
- Elevated Village Location with Stunning Mountain & Countryside Views In Exceptional Order & Beautifully Presented
- Open-Plan Lounge, Kitchen & Dining Room with Multi-Fuel Stove & Patio Doors Utility Room, Shower Room & Study/4th Bedroom
- Principal Bedroom Suite with Dressing Room, En-Suite Shower Room & Balcony 2 Further Double Bedrooms & Modern Bathroom
- Aluminium Clad Double Glazed Windows & Heat Recovery/Exchange Heating System - Underfloor Heating to the Ground Level
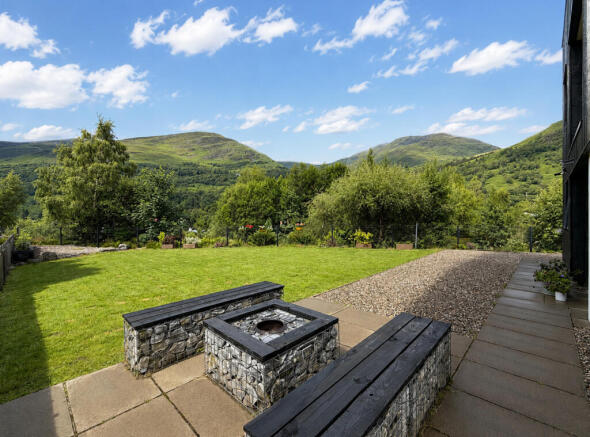
- Generous Garden Grounds with Fitted Benches & Firepit plus Log Store
- Successful Self-Catering Business in Place - Detached Letting
- Annex with Hot Tub & Private Garden
- Detached Double Garage plus Ample Private Parking
- EPC Rating: C 73
Description
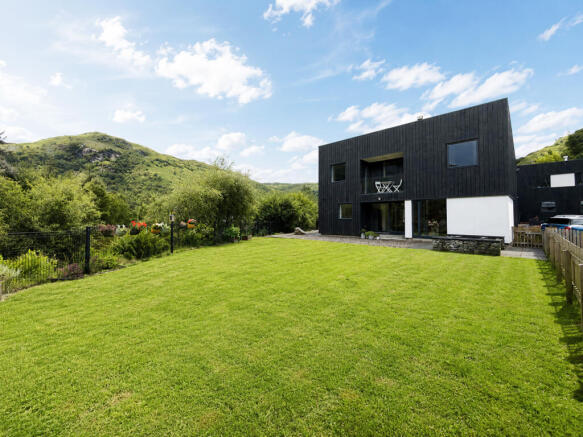
Occupying a prime elevated position above the sought-after Highland village of Kinlochleven, 4 Hostel Brae is an exceptional contemporary residence commanding breath-taking panoramic views across the surrounding mountains, countryside and Loch Leven landscape. Designed by the award-winning Isle of Skye architectural practice Rural Design and completed in 2018, this striking home combines outstanding modern architecture with exceptional energy efficiency and sustainable design. Constructed to an exacting standard, the property showcases a carefully considered palette of durable, sustainable materials, including striking black-stained Scottish larch cladding requiring minimal maintenance, complemented by a premium Vieo double-seamed roof, creating a distinctive contemporary aesthetic that sits harmoniously within its Highland setting. Maintenance-free aluminium-clad windows and external doors are complemented by a manually controlled mechanical heat recovery and ventilation (MVHR) system and underfloor heating throughout the ground floor, ensuring exceptional comfort and low running costs. Demonstrating the outstanding quality of its construction, the property also boasts an exceptional measured air permeability of just 1.03 m³/(h·m²) @ 50Pa, reflecting its remarkably airtight building envelope and contributing to its excellent thermal performance, comfort and energy efficiency. Extending over two beautifully appointed levels, the generously proportioned accommodation is presented in immaculate, move-in condition, with high-quality finishes throughout. Perfectly suited as a prestigious permanent residence, luxurious Highland retreat or premium investment opportunity within the thriving self-catering market, the property offers outstanding flexibility to suit a variety of lifestyles. Complementing the principal residence is a superb detached self-catering annexe, benefiting from a Short-Term Let licence already in place and representing a substantial, established business opportunity in its own right. Already generating a significant annual income, the annexe also offers scope for further growth should the successful purchaser wish to develop its earning potential. Complete with its own private garden and hot tub, it provides an attractive and well-established income stream while retaining the flexibility to serve as luxurious accommodation for visiting family and friends. A substantial detached double garage with electrically operated remote-controlled doors further complements this exceptional Highland property.
Kinlochleven enjoys a spectacular setting at the head of Loch Leven, approximately 7 miles from Glencoe and 25 miles from Fort William. Renowned for its dramatic scenery and outdoor pursuits, the village offers an excellent range of local amenities including shops, hotels, cafés, primary and secondary schooling, a medical centre and further education facilities. Situated on the iconic West Highland Way, Kinlochleven is a vibrant destination for walkers, climbers and visitors alike, and is also home to the popular Aluminium Story Visitor Centre, making it one of the Highlands' most desirable locations for both permanent living and holiday accommodation.
Accommodation
Entrance Porch 2.7m x 1.7m
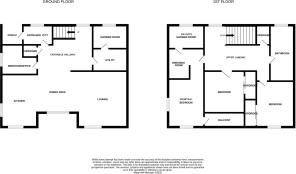
Entrance door with glazed panel and window to front. Built-in shelving. Hatch to storage area. Marble tiled flooring. Door to open-plan living area.
Open-Plan Lounge, Kitchen & Dining Room 10.4m x 6.1m
L-shaped, with stairs to upper level. Windows to rear mountain views and window to side. Fully glazed patio doors to rear views and garden. Striking Valiant wood-burning stove. Feature LED lighting. Fitted with premium Wren modern white and granite effect kitchen units, offset with granite effect work surfaces and upstand. Integral pyrolytic oven with integral pyrolytic microwave oven over. KKT KOLBE induction hob with white glass extractor hood over. Granite effect splashback. AEG integral dishwasher. Dark chocolate coloured German-made SCHOCK sink unit with mixer tap over. Built-in cupboard housing Vortice heating system controls. Marble tiled flooring. Doors to study and utility room.
Study 3.0m x 2.0m
L-shaped, with window to side. Marble tiled flooring.
Utility Room 3.0m x 1.7m
Fitted with black coloured kitchen units featuring leather and chrome handles, offset with grey coloured work surfaces. Grey coloured sink unit. Plumbing for washing machine. Marble tiled flooring. Door to shower room.
Shower Room 2.9m x 1.2m
With frosted window to front. Fitted with contemporary white suite of WC, wash hand basin set in grey coloured wall-hung vanity unit, and fully tiled shower cubicle with mains shower and drench head. Tiled splashback. Heated towel rail. Marble tiled flooring.
Upper Level
With two windows to front, one at lower landing and one at upper. LED banister lighting.
Landing 5.0m x 1.5m
Very slightly L-shaped. Built-in cupboard housing hot water tank, with light. Doors to bedrooms and bathroom.
Principal Bedroom Suite
Open to bedroom and dressing room, and sliding pocket door to en-suite shower room.
¨ Dressing Room 3.0m x 2.1m
With fitted wardrobes, shelving and drawers.
¨ Bedroom 3.4m x 3.0m
With picture window to rear mountain views and window to side views. Fully glazed door to balcony.
¨ Balcony 2.8m x 1.1m
Wooden covered balcony with glass balustrade and light.
¨ En-Suite Shower Room 3.0m x 1.4m
With semi-frosted window to front. Fitted with contemporary white suite of WC and wash hand basin set in tiled vanity unit with graphite coloured gloss cupboard. Wet-room shower cubicle with mains shower and concealed French head over. Almost fully tiled walls. Marble tiled flooring with electric underfloor heating.
Bedroom 3.2m x 3.1m
With window to rear mountain views. Built-in wardrobe with sliding doors.
Bedroom 4.1m x 3.0m
With window to rear mountain views. Built-in wardrobe with sliding doors.
Bathroom 3.0m x 1.9m
With semi-frosted window to front. Fitted with contemporary white suite of WC, coloured glass wash hand basin set on vanity unit, and jacuzzi-style bath. Feature brocade-style wallpaper. The remaining walls are fully tiled with black and coffee coloured tiling, and gold coloured mosaic tiled detailing. Marble tiled flooring with electric underfloor heating.
Bella’s Place – Detached Letting Annex
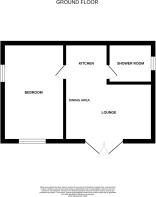
Open-Plan Lounge, Kitchen & Dining Area 3.8m x 3.4m
With fully glazed French entrance doors. Fitted with navy coloured contemporary kitchen units, offset with granite effect work surfaces, upstand and fitted white breakfast bar. Integral Electriq oven. Cover Cook Electric hob. Stainless steel sink unit. Marble tiled flooring. Sliding pocket doors to bedroom and shower room.
Bedroom 3.9m x 2.1m
With triple window to countryside views, and two to side views. Marble tiled flooring.
Shower Room 1.6m x 1.5m
With frosted window to side. Fitted with modern white suite of WC, wash hand basin set in grey coloured vanity wall-hung unit, and shower cubicle with Triton shower. Fully tiled walls and flooring.
Following viewings and serious interest, financial accounts may be made available from the owners.
Garden
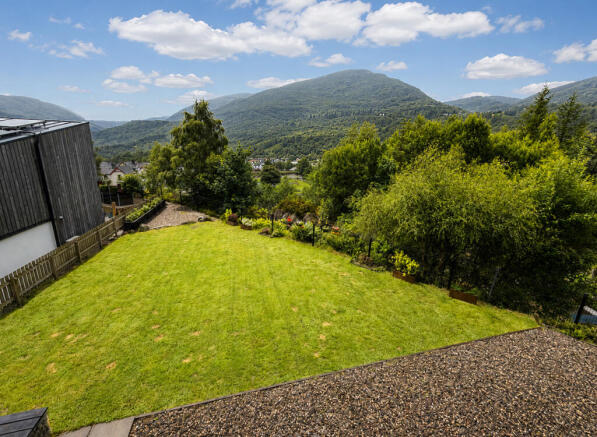
Beautifully maintained, yet designed for ease of upkeep, the landscaped gardens wrap around the property and enjoy breath-taking panoramic mountain views. To the rear, the garden is predominantly laid to lawn, complemented by attractive gravelled sections that enhance both the aesthetic appeal and low-maintenance nature of the grounds. A generous paved terrace extends seamlessly from the open-plan living area, creating an exceptional outdoor entertaining space, ideal for al fresco dining, barbecues and taking full advantage of the spectacular surroundings. A thoughtfully positioned fixed fire pit with built-in seating provides a further inviting space to relax and enjoy the peaceful setting, while the additional gravelled area to the side offers versatile outdoor space with potential for an additional pod, garden studio or similar, subject to any necessary consents. The front garden has been finished with paving and gravel, continuing the property's attractive, low-maintenance theme, offset with a colourful raised bed. Positioned to the front of the property, the substantial detached double garage (5.4m x 5.3m) features an electric up-and-over door, power and lighting, together with a separate pedestrian access door, providing excellent storage, secure parking or workshop potential.
Travel Directions
From Fort William, proceed south on the A82 road towards Glencoe village. At the village turn left on to the B863 road to Kinlochleven. Follow this road for approx. 7 miles in to the village, passing the Co-Op and Appin Road on the right. Text the next turning on the right on to Foyers Road. Turn right again and then immediately left on to Hostel Brae. Take the first turning on the left signposted Svarga, and number 4 is the 4th property on the left hand side at the end of the cul-de-sac.
What3Words - shiny.spruced.sizes
Brochures
Sales Particulars- COUNCIL TAXA payment made to your local authority in order to pay for local services like schools, libraries, and refuse collection. The amount you pay depends on the value of the property.Read more about council Tax in our glossary page.
- Ask agent
- PARKINGDetails of how and where vehicles can be parked, and any associated costs.Read more about parking in our glossary page.
- Garage,Driveway,Private
- GARDENA property has access to an outdoor space, which could be private or shared.
- Front garden,Patio,Private garden,Enclosed garden,Rear garden
- ACCESSIBILITYHow a property has been adapted to meet the needs of vulnerable or disabled individuals.Read more about accessibility in our glossary page.
- Ground floor
Energy performance certificate - ask agent
4 Hostel Brae, Kinlochleven, PH50 4RT

Add an important place to see how long it'd take to get there from our property listings.
__mins driving to your place
Affordability
About MacPhee And Partners LLP, Fort William
Airds House, An Aird, Fort William, PH33 6BL



Notes
Staying secure when looking for property
Ensure you're up to date with our latest advice on how to avoid fraud or scams when looking for property online.
Visit our security centre to find out moreDisclaimer - Property reference 4 Hostel Brae, Kinlochleven, PH50 4RT. The information displayed about this property comprises a property advertisement. Rightmove.co.uk makes no warranty as to the accuracy or completeness of the advertisement or any linked or associated information, and Rightmove has no control over the content. This property advertisement does not constitute property particulars. The information is provided and maintained by MacPhee And Partners LLP, Fort William. Please contact the selling agent or developer directly to obtain any information which may be available under the terms of The Energy Performance of Buildings (Certificates and Inspections) (England and Wales) Regulations 2007 or the Home Report if in relation to a residential property in Scotland.
*This is the average speed from the provider with the fastest broadband package available at this postcode. The average speed displayed is based on the download speeds of at least 50% of customers at peak time (8pm to 10pm). Fibre/cable services at the postcode are subject to availability and may differ between properties within a postcode. Speeds can be affected by a range of technical and environmental factors. The speed at the property may be lower than that listed above. You can check the estimated speed and confirm availability to a property prior to purchasing on the broadband provider's website. Providers may increase charges. The information is provided and maintained by Decision Technologies Limited. **This is indicative only and based on a 2-person household with multiple devices and simultaneous usage. Broadband performance is affected by multiple factors including number of occupants and devices, simultaneous usage, router range etc. For more information speak to your broadband provider.