
Scratchface Lane, Bradfield, RG7

- PROPERTY TYPE
Detached
- BEDROOMS
6
- BATHROOMS
4
- SIZE
4,101 sq ft
381 sq m
- TENUREDescribes how you own a property. There are different types of tenure - freehold, leasehold, and commonhold.Read more about tenure in our glossary page.
Freehold
Key features
- Six-bedroom country home completed in 2023 with no onward chain
- ~4,100 sq ft of versatile living accommodation
- Set within around two acres of private gardens, grounds and woodland
- Impressive oak-framed vaulted dining room with countryside views
- High-specification Shaker kitchen with premium Neff and Liebherr appliances
- Three reception spaces including triple-aspect sitting room with log burner
- Flexible top-floor principal suite with dressing room and bathroom
- Detached oak-framed double carport with office / games room and balcony
- Underfloor heating throughout, air conditioning to all bedrooms and home office
- Gated driveway with extensive parking, CCTV, Zappi EV charger and private borehole water supply
Description
Contact Tim or Julia for more information about this property.
A modern country house with room to breathe
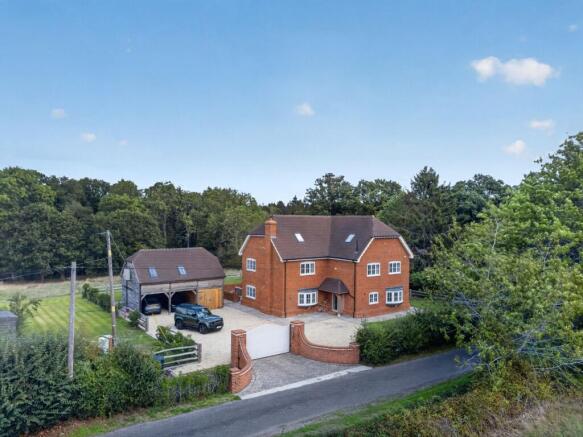
Completed in 2023 and set within around two acres of gardens, grounds and woodland, Speedwell is a substantial six-bedroom country home offering ~4,100 sq ft of living accommodation in a wonderfully rural part of Bradfield.
There is a pleasing simplicity to the proposition here. This is a recently built, high-specification home, so you have the comfort and convenience that brings, yet the setting feels distinctly rural. The house is surrounded by its own land, with fields to either side and woodland forming a beautiful natural backdrop. Sheep graze nearby, deer regularly emerge from the trees and, once inside the house or enjoying the principal gardens, there is a genuine sense of privacy.
Electric gates open from Scratchface Lane onto a broad driveway with space to comfortably accommodate eight to ten cars, in addition to the detached oak-framed double carport. The house itself is predominantly brick built, with traditional proportions that sit comfortably within its countryside surroundings.
A sense of space from the start
The front door opens into a generous entrance hall where large-format Italian porcelain tiles and a glazed side panel help keep things light. An oak staircase rises through the centre of the house, while a contemporary chandelier drops through the stairwell from first-floor level.
The ground-floor accommodation has been particularly well arranged. Rather than relying on one enormous open-plan room to do everything, Speedwell offers several distinct spaces, allowing different parts of family life to happen simultaneously.
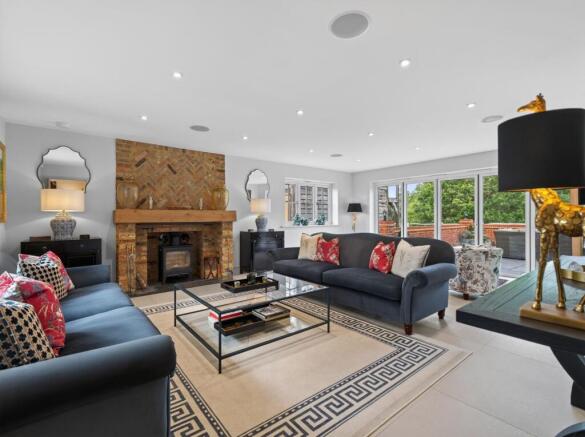
The triple-aspect sitting room has a brick fireplace, oak mantel and Charnwood log-burning stove providing a strong focal point. Wide bi-fold doors can be pulled back to connect the room with the terrace outside. In summer, it becomes an extension of the entertaining space; in winter, close the doors and light the fire and it takes on an entirely different character.
A separate family room / lounge is more intimate and lends itself naturally to television, films and everyday family life. For those with children, the appeal of having somewhere they can disappear to while the adults occupy the sitting room probably needs little explanation.
Where the house comes into its own
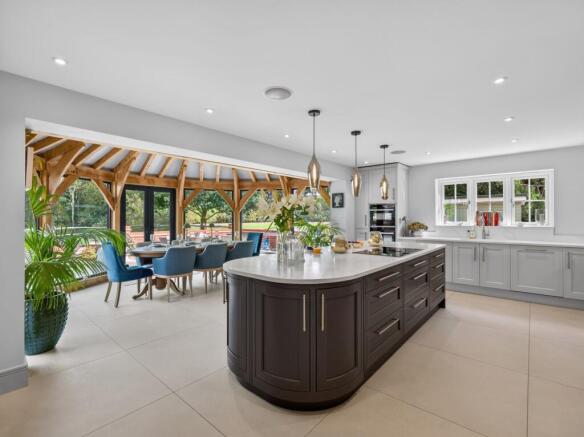
The kitchen and dining space is arguably where Speedwell makes its strongest impression.
The two-tone, hand-painted Shaker kitchen centres around a substantial island, providing plenty of preparation space alongside a breakfast bar. Calacatta Gold granite worktops are accompanied by an excellent appliance specification, including Liebherr fridge and freezer, Neff ovens, induction hob with downdraft extractor, dishwasher and two wine fridges. A Quooker provides hot, cold, filtered and boiling water, while a concealed bar unit adds another thoughtful touch for entertaining. A separate utility room takes care of the more practical jobs and provides additional direct access to the outside of the house.
What transforms the space, however, is the oak-framed dining room beyond. Its vaulted structure, exposed timbers and extensive glazing bring warmth to the contemporary interior while creating an almost panoramic connection with the landscape outside.
From the kitchen, your eye is naturally drawn through the oak frame towards the gardens and trees beyond. Sit around the dining table and the effect becomes even stronger, with glass wrapping around the room and views across your own grounds towards neighbouring fields and woodland. This is somewhere breakfast can easily become a longer affair when there are deer wandering along the woodland edge or sheep grazing beyond the garden.
Integrated Polk Audio ceiling speakers, powered by separate Sonos amplifiers, extend through the kitchen, sitting room and family room, allowing each space to be used independently.
Four bedrooms, and then a floor of your own
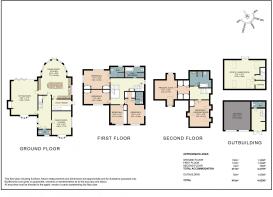
The oak staircase continues to the first floor, where four well-proportioned bedrooms are arranged around the central landing. Two have their own en suite facilities, while the remaining two share the family bathroom.
Bathrooms throughout are individually finished in Italian porcelain, with Roca sanitaryware, Grohe brassware and illuminated, demisting mirrors contributing to the contemporary specification.
Continue upstairs and the second floor offers a rather different proposition. Technically, the layout provides two further bedrooms and a bathroom, bringing the total to six. In practice, we think many people will see the entire floor as a natural principal suite.
The principal bedroom is a generous room tucked into the roofline, with Velux windows bringing in plenty of natural light. The adjoining sixth bedroom is currently used as a large dressing room, while the bathroom is accessed from the landing. Together, the three spaces create an almost self-contained floor, with the flexibility to reinstate the sixth bedroom whenever required.
Every bedroom has its own Daikin air-conditioning unit providing both cooling and supplementary heating, with individual controls and app connectivity. Underfloor heating also extends throughout all three floors, with individually controlled zones.
An outbuilding with options
The detached oak-framed carport is considerably more useful than its name might suggest. Alongside covered parking for two cars is substantial secure storage behind carriage doors, with power for additional refrigeration, freezers or other equipment, plus a separate WC and existing plumbing.
Above, a large carpeted room provides a superb office, games room or additional recreational space, with its own air conditioning. Exposed timber framing gives the room plenty of character, while French doors open onto a raised balcony overlooking the gardens, fields and woodland.
For anyone working regularly from home, it is an enviable setup - properly separated from the house, but only a few steps from the front door. Equally, the arrangement and existing services offer interesting potential for more independent accommodation in future, subject to any necessary consents.
A Zappi EV charger is installed within the carport and is compatible with the leading electric vehicle brands available in the UK.
Outside becomes part of the house
A broad terrace of sawn and honed Indian sandstone wraps around the oak-framed dining room and sits directly outside the sitting-room bi-folds. It is large enough for several seating and dining areas, while a low brick wall gives it definition before the gardens continue beyond.
Steps lead onto the formal lawn, with post-and-rail fencing dividing different areas of the grounds rather than marking the extent of the property. The overall plot extends to around two acres and wraps around the house, encompassing formal lawn, more informal ground and a substantial area of woodland which has a charming circular walking route with paths cut into the meadow and beyond.
That mix is important. There is enough formal garden immediately around the house to entertain in, but the wider acreage feels deliberately more natural. From the terrace, dining room and balcony above the office, the prevailing outlook is green - garden in the foreground, fields beyond and woodland in the distance. Although another property can be seen from parts of the grounds, it sits sufficiently far away that Speedwell feels remarkably private in everyday use.
Modern comfort, rural surroundings
There is plenty happening behind the scenes too. The house has a comprehensive security system with CCTV covering the exterior, together with audio gate entry. Wi-Fi access points help distribute the broadband connection throughout the house, while extensive hardwired network and media connections provide a useful infrastructure for televisions, gaming, home working and streaming.
LPG central heating is provided by a Worcester Bosch boiler, with the underground LPG supply automatically monitored for replenishment. Water comes from a private borehole and is therefore unmetered, with a water-softening and pressure-boosting system providing a consistent supply to the house. The borehole arrangement has also meant the property has been exempt from recent water-company hosepipe restrictions. Drainage is via a domestic treatment plant.
More broadly, there is an ease to the way Speedwell works. There is somewhere impressive to entertain, somewhere comfortable to hide away with a film, space for guests, a separate place to work and enough outside room to feel properly immersed in the countryside.
Round and about
Bradfield sits within an attractive pocket of West Berkshire countryside, surrounded by lanes, woodland and footpaths. From Speedwell there are numerous opportunities to head out walking without first getting into the car, while the wider Pang Valley offers plenty more to explore.
Bradfield College is close by, while Pangbourne College provides another well-known independent schooling option within easy reach. For everyday amenities, Theale is the nearest larger village, with Reading and Newbury providing a much broader choice of shopping, restaurants, leisure and services.
There are some excellent country pubs scattered through the surrounding villages too, including The Bladebone at Chapel Row, while Stanford Dingley is home to The Bull Inn and The Old Boot Inn.
For commuters, the M4 is approximately 15 minutes away, placing Speedwell within reach of Reading, Newbury, London and Heathrow.
It is this balance that makes the house so appealing. You can finish work in the office, step onto the balcony and look towards the woodland, or open the sitting-room doors and have friends spilling out onto the terrace. There is space, privacy and countryside around you, but none of it comes at the expense of a comfortable, thoroughly modern home.
EPC Rating: C
- COUNCIL TAXA payment made to your local authority in order to pay for local services like schools, libraries, and refuse collection. The amount you pay depends on the value of the property.Read more about council Tax in our glossary page.
- Band: G
- PARKINGDetails of how and where vehicles can be parked, and any associated costs.Read more about parking in our glossary page.
- Yes
- GARDENA property has access to an outdoor space, which could be private or shared.
- Yes
- ACCESSIBILITYHow a property has been adapted to meet the needs of vulnerable or disabled individuals.Read more about accessibility in our glossary page.
- Ask agent
Scratchface Lane, Bradfield, RG7

Add an important place to see how long it'd take to get there from our property listings.
__mins driving to your place
Affordability

About Stowhill Estates Ltd, Stowhill Estates Frilford
Stowhill Estates Frilford, Frilford Heath Golf Club, Oxford Road, Frilford, OX13 5NW
Notes
Staying secure when looking for property
Ensure you're up to date with our latest advice on how to avoid fraud or scams when looking for property online.
Visit our security centre to find out moreDisclaimer - Property reference 682de907-9a11-4f8f-8439-2144317fb25e. The information displayed about this property comprises a property advertisement. Rightmove.co.uk makes no warranty as to the accuracy or completeness of the advertisement or any linked or associated information, and Rightmove has no control over the content. This property advertisement does not constitute property particulars. The information is provided and maintained by Stowhill Estates Ltd, Stowhill Estates Frilford. Please contact the selling agent or developer directly to obtain any information which may be available under the terms of The Energy Performance of Buildings (Certificates and Inspections) (England and Wales) Regulations 2007 or the Home Report if in relation to a residential property in Scotland.
*This is the average speed from the provider with the fastest broadband package available at this postcode. The average speed displayed is based on the download speeds of at least 50% of customers at peak time (8pm to 10pm). Fibre/cable services at the postcode are subject to availability and may differ between properties within a postcode. Speeds can be affected by a range of technical and environmental factors. The speed at the property may be lower than that listed above. You can check the estimated speed and confirm availability to a property prior to purchasing on the broadband provider's website. Providers may increase charges. The information is provided and maintained by Decision Technologies Limited. **This is indicative only and based on a 2-person household with multiple devices and simultaneous usage. Broadband performance is affected by multiple factors including number of occupants and devices, simultaneous usage, router range etc. For more information speak to your broadband provider.