
Winterberry Way, Stapeley, CW5

- PROPERTY TYPE
Detached
- BEDROOMS
5
- BATHROOMS
3
- SIZE
2,390 sq ft
222 sq m
- TENUREDescribes how you own a property. There are different types of tenure - freehold, leasehold, and commonhold.Read more about tenure in our glossary page.
Freehold
Key features
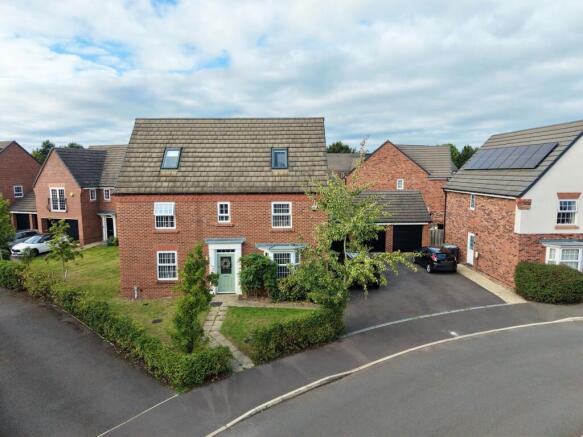
- Impressive six-bedroom detached family home over three floors, offering approximately 2,750 sq ft on a generous corner plot in Nantwich.
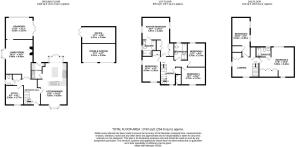
- Living room opening into a light-filled orangery with lantern roof, a separate study, and a spacious kitchen/diner with central island and utility room.
- Six bedrooms, including a dual-aspect master with en suite and a top-floor bedroom two with its own en suite, plus a stylish family bathroom.
- Landscaped rear garden with paved patio, artificial lawn, raised decking with pergola and a hot tub included in the sale.
- Wide driveway with ample off-road parking, and a garage building that includes a separate garden office with French doors.
Description
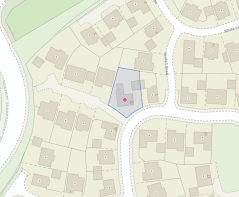
A wizard is never late, and neither should you be in booking a viewing of this superb six-bedroom home. Tastefully presented and impressively spacious, this detached family home offers approximately 2,750 sq ft of accommodation over three floors on a generous corner plot in Nantwich. Downstairs, a welcoming living room opens into a light-filled orangery, and there's also a study and a sociable kitchen/diner with utility room. Two of the bedrooms have their own en suites, and outside there's a separate garden office and a beautifully landscaped rear garden with a hot tub. This is a home with space for every member of the family and then some.
The property sits behind neat lawns and established hedging. A wide tarmac driveway to the side provides ample off-road parking and leads to the garage building. The front door sits beneath a pitched canopy and opens into the entrance hall. From here a staircase rises to the first floor, doors lead to the main ground floor rooms, and there's a cloakroom cupboard and a handy ground floor WC.
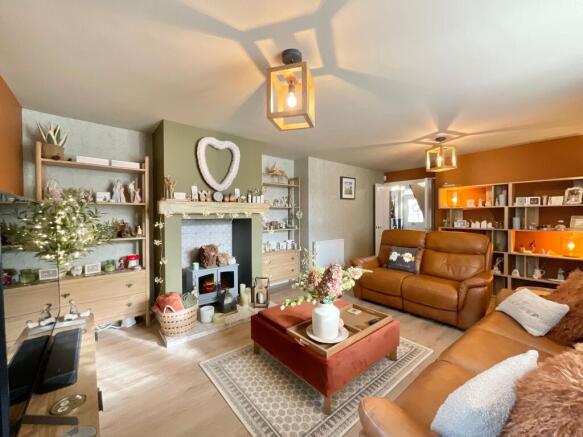
The living room is a warm and inviting space. A feature fireplace with a stove-style fire on a stone hearth makes a cosy focal point, and there's a bay window to the side and wood-effect flooring. An open doorway leads straight through to the orangery, which is a real highlight of the home. Its glazed lantern roof and surrounding windows flood it with natural light throughout the day. Inset spotlights take over in the evening, and French doors open onto the patio, making it a lovely spot for morning coffee or summer entertaining.
At the front of the house, the study is a quiet, versatile room. It's currently used as a music room and would work equally well as a home office, snug or playroom.
The kitchen/diner is the heart of the home, stretching from front to back with plenty of room to cook, dine and gather. The kitchen has a range of cream shaker-style units with contrasting worktops and tiled splashbacks. It includes an integrated double oven, a gas hob with a stainless steel extractor hood over it, and a sink beneath the window. A substantial central island adds extra storage and breakfast bar seating, and French doors with glazed side panels open onto the garden. At the front, a charming bay window frames the dining area, which has ample space for a family dining table. Wood flooring and recessed spotlights run throughout.
A separate utility room leads off the kitchen. It has further units, a sink, space for a washing machine and tumble dryer, and a door to the outside, keeping day-to-day laundry neatly out of sight.
On the first floor, the landing leads to four bedrooms and the family bathroom. The master bedroom is a generous, dual-aspect double with a striking panelled feature wall and fitted wardrobes. Its en suite has a panelled bath, a separate shower, a wash basin and WC, finished with part-tiled walls and recessed spotlights.
Bedroom three is a well-proportioned double with windows to two sides, currently set up with space for both a bed and a desk. Bedrooms four and five are both comfortable doubles, offering plenty of flexibility for children, guests or a home office. These bedrooms share the stylish family bathroom, which has a panelled bath, a wash basin, WC, a chrome heated towel rail, part-tiled walls and a window to the rear.
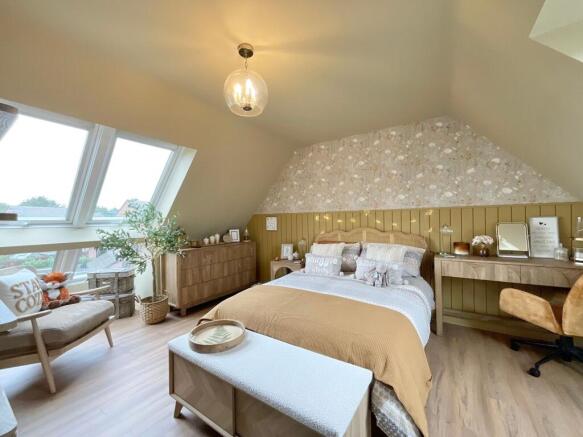
The second floor has a wonderful sense of space. The landing is large enough for a relaxing sitting area, and a Velux window plus a further window bring in plenty of light. Bedroom two is an exceptional room, with a pair of Velux windows offering far-reaching rooftop views, a panelled feature wall, fitted wardrobes and wood-effect flooring. Its en suite has a shower, a pedestal wash basin, WC, a heated towel rail and a Velux window. Bedroom six completes the top floor. It's a long, characterful room with sloping ceilings and Velux windows, currently used as a craft room and ideal as a further bedroom, studio or hobby space.
Outside, the rear garden has been thoughtfully landscaped for low-maintenance living and entertaining. A paved patio runs alongside the house and orangery, with a gated, fenced section leading down to an artificial lawn. The hot tub sits here, ready for relaxing evenings, and is included in the sale. A raised composite decking area with a wooden pergola gives you another place to sit, and the garden is fully enclosed by timber fencing.
The garage building has been divided to create a separate office at the rear, with French doors opening straight onto the garden. It's an ideal space for working from home away from the main house. The front section remains as garage and storage space, reached from the driveway.
Location
The property is in Nantwich, a historic market town in Cheshire dating back to Roman times and well known for its black-and-white timber-framed buildings, medieval town walls and charming streets. The town centre has an excellent range of independent shops, cafes, restaurants and pubs, plus a traditional market every Tuesday and Saturday. Nantwich's popular annual food and drink festival draws visitors from across the region each September. The River Weaver runs through the town, offering pleasant waterside walks and boat trips, and the surrounding Cheshire countryside has more scenic trails on the doorstep. Nantwich is also well served by primary and secondary schools, making it a popular choice for families. For commuters, Nantwich railway station has direct services to Manchester and Shrewsbury. Crewe station, around eight miles away, provides mainline connections to London, Manchester, Liverpool, Birmingham and Glasgow, and the M6 is easy to reach via the A500.
Location
The property is in Nantwich, a historic market town in Cheshire dating back to Roman times and well known for its black-and-white timber-framed buildings, medieval town walls and charming streets. The town centre has an excellent range of independent shops, cafes, restaurants and pubs, plus a traditional market every Tuesday and Saturday. Nantwich's popular annual food and drink festival draws visitors from across the region each September. The River Weaver runs through the town, offering pleasant waterside walks and boat trips, and the surrounding Cheshire countryside has more scenic trails on the doorstep. Nantwich is also well served by primary and secondary schools, making it a popular choice for families. For commuters, Nantwich railway station has direct services to Manchester and Shrewsbury. Crewe station, around eight miles away, provides mainline connections to London, Manchester, Liverpool, Birmingham and Glasgow, and the M6 is easy to reach via the A500.
- COUNCIL TAXA payment made to your local authority in order to pay for local services like schools, libraries, and refuse collection. The amount you pay depends on the value of the property.Read more about council Tax in our glossary page.
- Band: G
- PARKINGDetails of how and where vehicles can be parked, and any associated costs.Read more about parking in our glossary page.
- Yes
- GARDENA property has access to an outdoor space, which could be private or shared.
- Yes
- ACCESSIBILITYHow a property has been adapted to meet the needs of vulnerable or disabled individuals.Read more about accessibility in our glossary page.
- Ask agent
Energy performance certificate - ask agent
Winterberry Way, Stapeley, CW5

Add an important place to see how long it'd take to get there from our property listings.
__mins driving to your place
Affordability


Notes
Staying secure when looking for property
Ensure you're up to date with our latest advice on how to avoid fraud or scams when looking for property online.
Visit our security centre to find out moreDisclaimer - Property reference d076371c-4a37-4eaf-bdaf-9f2a0b74f2dc. The information displayed about this property comprises a property advertisement. Rightmove.co.uk makes no warranty as to the accuracy or completeness of the advertisement or any linked or associated information, and Rightmove has no control over the content. This property advertisement does not constitute property particulars. The information is provided and maintained by James Du Pavey, Nantwich. Please contact the selling agent or developer directly to obtain any information which may be available under the terms of The Energy Performance of Buildings (Certificates and Inspections) (England and Wales) Regulations 2007 or the Home Report if in relation to a residential property in Scotland.
*This is the average speed from the provider with the fastest broadband package available at this postcode. The average speed displayed is based on the download speeds of at least 50% of customers at peak time (8pm to 10pm). Fibre/cable services at the postcode are subject to availability and may differ between properties within a postcode. Speeds can be affected by a range of technical and environmental factors. The speed at the property may be lower than that listed above. You can check the estimated speed and confirm availability to a property prior to purchasing on the broadband provider's website. Providers may increase charges. The information is provided and maintained by Decision Technologies Limited. **This is indicative only and based on a 2-person household with multiple devices and simultaneous usage. Broadband performance is affected by multiple factors including number of occupants and devices, simultaneous usage, router range etc. For more information speak to your broadband provider.