Fairmont Street, Bishops Cleeve, Cheltenham

- PROPERTY TYPE
House
- BEDROOMS
4
- BATHROOMS
2
- SIZE
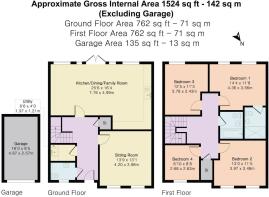
1,524 sq ft
142 sq m
- TENUREDescribes how you own a property. There are different types of tenure - freehold, leasehold, and commonhold.Read more about tenure in our glossary page.
Freehold
Key features
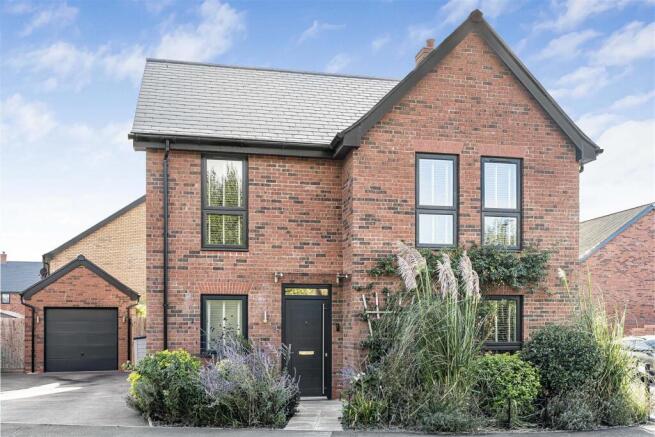
- Immaculate four bedroom detached Spitfire Home bult 2022
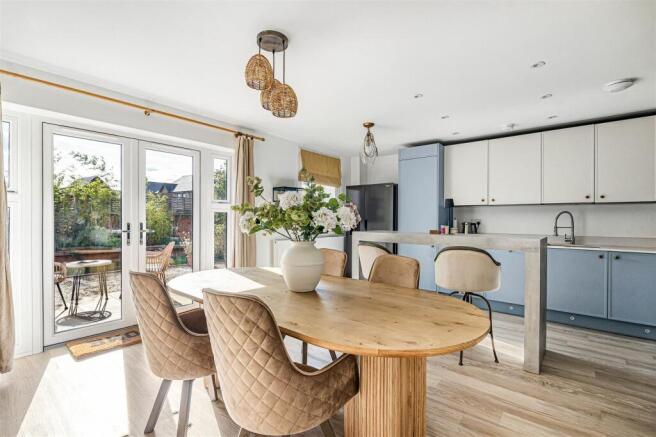
- Impressive open-plan kitchen, dining and family room
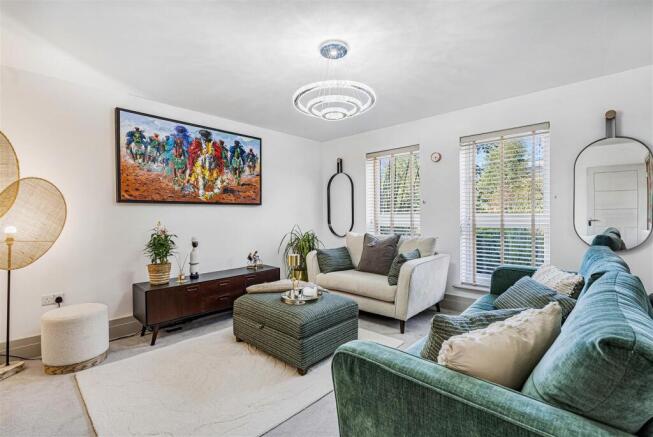
- Separate sitting room
- Principal bedroom with en-suite shower room
- Utility room and cloakroom
- Three further versatile bedrooms and luxury family bathroom
- Beautifully landscaped south-facing rear garden
- Garage and tandem driveway parking for two cars
- Solar panels, air source heat pump and EV charger
- Balance of NHBC warranty remaining
Description
Light, welcoming and exceptionally practical, the house has an easy flow that works equally well for family life, entertaining and working from home. Energy-efficient features add to its long-term appeal, while the combination of garage, generous parking and a convenient position close to Bishop’s Cleeve and Cheltenham makes everyday life refreshingly straightforward.
For buyers looking for the convenience of a newer home without sacrificing character, outlook or a sense of establishment, this is an appealing opportunity in a sought-after development and within walking distance to the new state of the art David Lloyd fitness club.
There is something immediately appealing about the position of this home. Set on a corner within the Spitfire Homes development, with an uninterrupted outlook towards greenery, it feels open and pleasantly removed from the more enclosed feel often associated with newer developments.
Built in 2022, the house itself has all the advantages you would expect from a modern home, but what is perhaps less expected is how established it already feels. The current owners have clearly enjoyed making it their own, particularly outside and that care has given the property a warmth and maturity that can take years to create.
Step inside and the generous entrance hall gives an immediate sense of the space within, with Karndean flooring drawing you naturally further into the home. The staircase rises to the first floor with useful storage neatly tucked beneath, while the layout begins to reveal a house thoughtfully arranged around everyday family life.
The separate sitting room offers a welcome change of pace from the more sociable spaces beyond; a comfortable place to retreat to at the end of the day or simply close the door for a little quiet. A generous cloakroom and conveniently positioned utility room add the practicality a family home needs, keeping the everyday essentials neatly away from the principal living areas.
The real heart of the home sits across the rear. The open-plan kitchen, dining and family room is wonderfully light, with two additional windows drawing daylight into the space and doors opening directly onto the south-facing garden. It is easy to imagine this becoming the room where much of life happens: breakfast around the island, doors open to the garden on a summer afternoon or friends gathered around the table for dinner.
The kitchen has been designed with both appearance and practicality in mind, with plentiful cabinetry, a useful spice cupboard and a central island with breakfast bar seating. Integrated NEFF appliances include an induction hob, an oven, combination oven and extractor, together with a built-in fridge freezer, while dedicated space has been allowed for an American-style fridge freezer.
Upstairs, the generous landing continues the feeling of light and space and leads to four bright and inviting bedrooms.
The principal bedroom is a particularly restful space, looking peacefully across the rear garden and complemented by its own beautifully appointed ensuite shower room. The guest bedroom enjoys the open green outlook to the front, while the remaining two rooms allow the house to adapt as life changes, whether needed for children, visiting family or working from home; the fourth is currently used by the owners as a study.
The family bathroom completes the first floor and has been finished in the same understated contemporary style, with porcelain tiling, Karndean flooring and a bath with shower over.
It is outside, however, that the owners have really softened the edges of this relatively new home. Facing south, the garden has been thoughtfully landscaped to create somewhere that feels established rather than newly planted. A patio immediately outside the house naturally extends the living space during the warmer months, with lawn beyond and raised beds filled with planting chosen to provide interest throughout the year. It is a garden for morning coffee, long summer evenings and simply opening the doors and allowing the house and garden to become one.
A side gate provides convenient access between the front and rear of the property, with the separate garage also accessible from the garden, while the driveway provides tandem parking for two cars.
The modern credentials of the house have not been overlooked either. An air source heat pump is complemented by solar panels installed in 2024 and an EV charger. The remaining NHBC warranty provides further reassurance.
Location - Location: 23 Fairmont Street enjoys a convenient position on the edge of Bishop’s Cleeve, with the village centre offering independent shops, cafés, supermarkets, schools and everyday amenities. A new state-of-the-art David Lloyd health and fitness club, due to open in 2027, will be within walking distance, while Cleeve Hill and the surrounding Cotswold countryside are close by. Cheltenham, approximately 4.9 miles away, offers a wider choice of renowned schools, shopping, restaurants and cultural attractions, with M5 Junction 10 & 11 providing convenient connections north towards Birmingham and south towards Bristol.
Agents Note: - Fairmont communal maintenance: £150 p.a.
Brochures
Fairmont Street, Bishops Cleeve, Cheltenham- COUNCIL TAXA payment made to your local authority in order to pay for local services like schools, libraries, and refuse collection. The amount you pay depends on the value of the property.Read more about council Tax in our glossary page.
- Band: E
- PARKINGDetails of how and where vehicles can be parked, and any associated costs.Read more about parking in our glossary page.
- Garage
- GARDENA property has access to an outdoor space, which could be private or shared.
- Yes
- ACCESSIBILITYHow a property has been adapted to meet the needs of vulnerable or disabled individuals.Read more about accessibility in our glossary page.
- Ask agent
Fairmont Street, Bishops Cleeve, Cheltenham

Add an important place to see how long it'd take to get there from our property listings.
__mins driving to your place
Affordability
About Althorp & Co, Covering Cheltenham and Gloucestershire
13 Suffolk Parade, Cheltenham, GL50 2AB

Notes
Staying secure when looking for property
Ensure you're up to date with our latest advice on how to avoid fraud or scams when looking for property online.
Visit our security centre to find out moreDisclaimer - Property reference 34962646. The information displayed about this property comprises a property advertisement. Rightmove.co.uk makes no warranty as to the accuracy or completeness of the advertisement or any linked or associated information, and Rightmove has no control over the content. This property advertisement does not constitute property particulars. The information is provided and maintained by Althorp & Co, Covering Cheltenham and Gloucestershire. Please contact the selling agent or developer directly to obtain any information which may be available under the terms of The Energy Performance of Buildings (Certificates and Inspections) (England and Wales) Regulations 2007 or the Home Report if in relation to a residential property in Scotland.
*This is the average speed from the provider with the fastest broadband package available at this postcode. The average speed displayed is based on the download speeds of at least 50% of customers at peak time (8pm to 10pm). Fibre/cable services at the postcode are subject to availability and may differ between properties within a postcode. Speeds can be affected by a range of technical and environmental factors. The speed at the property may be lower than that listed above. You can check the estimated speed and confirm availability to a property prior to purchasing on the broadband provider's website. Providers may increase charges. The information is provided and maintained by Decision Technologies Limited. **This is indicative only and based on a 2-person household with multiple devices and simultaneous usage. Broadband performance is affected by multiple factors including number of occupants and devices, simultaneous usage, router range etc. For more information speak to your broadband provider.