St Kew Highway, PL30

- PROPERTY TYPE
Detached
- BEDROOMS
7
- BATHROOMS
2
- SIZE
Ask agent
- TENUREDescribes how you own a property. There are different types of tenure - freehold, leasehold, and commonhold.Read more about tenure in our glossary page.
Freehold
Key features
- 5 Bedroom Large Detached Character Property
- 2/3 Bedoom Attached Annexe
- Driveway, Double Garage and Outbuilding
- Oil Fired Central Heating
- Beautiful Generous Mature Gardens
- Solar PV Panels
- Flexible Living Accommodation
- 3 Reception Rooms
- Stunning Open Plan Lounge/Diner in Annexe
Description
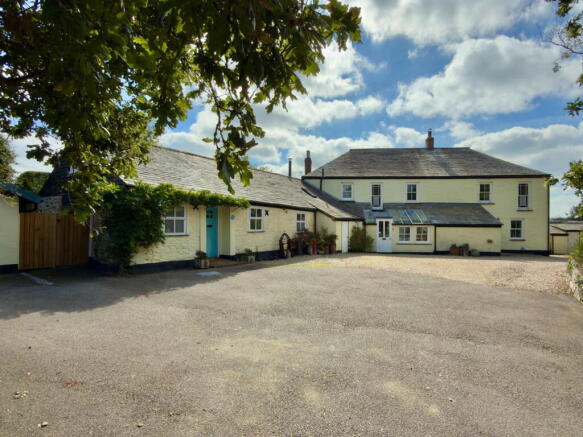
A fantastic opportunity purchase this large detached character property with flexible and adaptable living accommodation together with attached barn conversion/annexe, superb mature gardens enjoying a private position with driveway, outbuildings and garage in St Kew Highway. Offered for sale with no onward chain. Freehold. Council Tax Band F. EPC rating D.
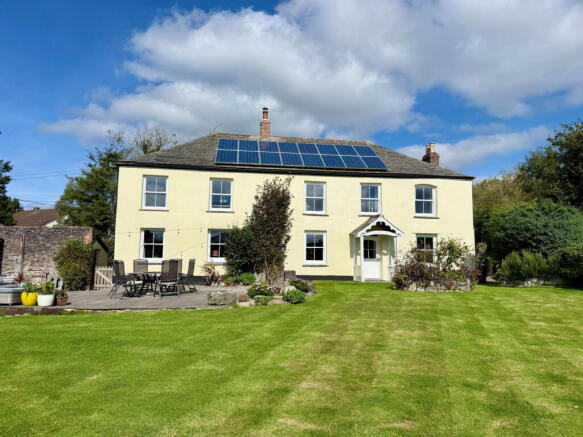
In the same family for more than 20 years, Moor Park offers a unique opportunity to purchase a large, detached Georgian farmhouse together with an attached 2 bed barn conversion, all set within generous mature gardens enjoying a private position. The main house currently has a layout of 5 bedrooms with a fantastic kitchen/dining room, 2 further reception rooms, utility and downstairs cloakroom. There are 2 sets of stairs, one leading to 3 bedrooms and a family bathroom and the other leading to 2 further bedrooms and an additional bathroom.
With a connecting internal door, the attached barn conversion was completed in 2005 and has its own separate entrance. Benefitting from a stunning open plan lounge/diner with vaulted ceiling and exposed beams together with a mezzanine bedroom above. There is also a ground floor bedroom, bathroom with both shower and bath and kitchen.
Meticulously maintained and updated over the years, the property boasts many period features and an impressive floor space. The flexible accommodation is perfect for intergenerational living or those looking for an additional income, subject to necessary consents.
Outside the property is approached from a very generous driveway offering ample parking, attached large garage with side shed and additional stone outbuildings. The gardens as can be seen on the photographs are both mature and generous with lots of seating areas as well as large areas laid to lawn. Properties of this size and quality are rarely available on the open market, please contact our Wadebridge Office to arrange a viewing appointment.
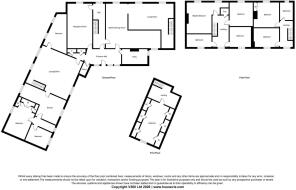
The Accommodation comprises with all measurements being approximate:
Double Glazed Entrance Door to
Entrance Room
Large double glazed skylight windows, beautiful slate flooring.
Utility Room
Excellent utility room with slate flooring, boiler, space for undercounter fridge and freezer, space and plumbing for washing machine, Belfast sink with mixer tap, worktop with shelving over and feature pantry cupboard, UPVC double glazed door to side, radiator.
Cloakroom
Part panelled walls, low level W.C., wash hand basin, vertical heated towel rail, opaque UPVC double glazed window.
Hallway
With double glazed door to rear garden, slate flooring, stairs to first floor, radiator, understairs storage cupboard.
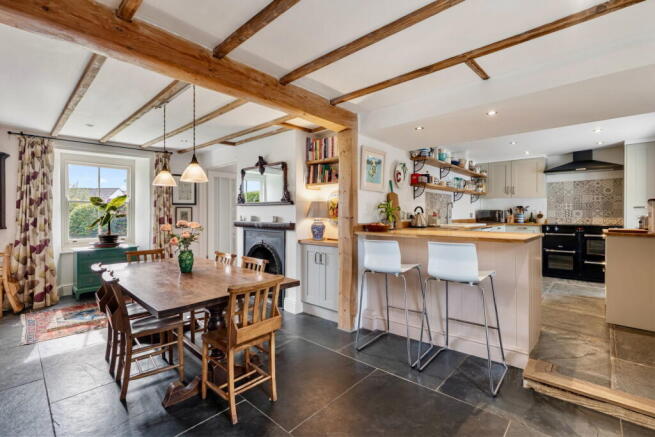
L-Shaped Kitchen/Dining Room - 7.5m x 6.22m max, 3.45m min
Dual aspect room comprising modern fitted kitchen with an excellent range of wall and base cupboards with drawers and worktops over, one and a half bowl Belfast style sink, mixer tap over, range cooker with extractor fan above and tiled splashback, UPVC double glazed sash window to front, space and power for undercounter fridge, space and plumbing for dishwasher, beautiful original Delabole slate flooring, 2 feature former clome ovens and breakfast bar.
Dining section with slate flooring, stunning original character fireplace with overmantel, recessed storage cupboard and shelving, beamed ceilings with sash window to entrance room and sash to rear, radiator.
Living Room - 5.1m x 4m extending to 6.22m including Home Office area
Beautiful dual aspect living room with 2 double glazed timbersash windows to rear overlooking the gardens, radiator, feature woodburning stove set in slate hearth with overmantel, 3 radiators, stairs to first floor, understairs storage cupboard and built-in home office area, UPVC double glazed sash window to front.
Reception Room 2 - 6.55m x 3.4m
Another dual aspect room with window to entrance room and double glazed timber sash window overlooking the rear garden, radiator, feature former fireplace set on slate hearth with overmantel.
Stairs from Hallway with stained glass sash window to front.
Landing
Loft hatch, radiator, airing cupboard with shelving housing the hot water immersion tank.
Family Bathroom
Modern tiled suite comprising an excellent walk-in shower, low level W.C., wash hand basin, freestanding bath with shower attachment, radiator, double glazed timber sash window to front.
Bedroom - 3m x 2.7m
Double glazed timber sash window to front, radiator, excellent built-in wardrobe.
Bedroom - 5.3m x 4.1m
With 2 UPVC double glazed sash windows to rear enjoying views over the rear garden and distant countryside views, radiator, wall length feature built-in wardrobes.
Bedroom - 3.2m x 3.2m
Radiator, UPVC sash window overlooking rear garden and enjoying distant countryside views.
Stairs from Living Room to
Second Landing
With stained glass sash window to front, loft hatch, radiator.
Bathroom
Panelled bath with electric shower over, low level W.C., wash hand basin with tiled splashback, radiator, UPVC double glazed sash window to rear.
Bedroom - 3.3m x 2.6m
Double glazed timber sash window to front and radiator.
Bedroom - 3.38m x 3.22m
UPVC double glazed sash window to rear, radiator, wardrobe recess.
From the main entrance room there is a separate door to
Annexe
Entrance Hall
With built-in cloakroom providing excellent storage, further inner door to
Lounge/Diner - 6m x 5.67m
Stunning dual aspect lounge/diner with feature vaulted ceiling with exposed beams, Velux window, windows to front and rear with double glazed UPVC patio doors to garden. Feature woodburning stove set on slate hearth with oak mantel surround, oak flooring, 2 radiators, stairs to first floor with understairs storage cupboard.
Kitchen - 6m x 3.6m max, 2.1m min
Modern fitted kitchen with an excellent range of wall and base cupboards with drawers and worktops over, one and a half bowl Belfast style sink with mixer tap, dual aspect room with double glazed windows to front and rear, eye level double electric integral oven and grill with integral microwave above, 4 ring induction hob, space and plumbing for dishwasher, space and power for fridge/freezer, radiator.
Hallway
Further cloaks hanging space, oak flooring and entrance door to front driveway.
Bathroom
Part tiled suite with walk-in shower, panelled bath, low level W.C., wash hand basin with vanity storage cupboards, light-up mirror, radiator, double glazed window to front.
Master Bedroom - 4.5m x 3.2m
UPVC double glazed window overlooking the garden, radiator, fantastic built-in wardrobes, oak flooring.
Home Office/Additional Guest Bedroom - 4.5m x 2.6m
2 double glazed windows to rear, triangular shaped room with exposed stone wall, 2 radiators, beautiful built-in desk area, loft hatch.
Mezzanine
Superb landing space with built-in eaves cupboards, door to
Bedroom - 5.8m x 3m
Again with great eaves storage, beamed ceiling, UPVC double glazed window to side.
Please note that the head height towards the eaves is limited.
Outside
The property sits in a plot of approximately 0.3 acres.
At the front there is a fantastic mainly tarmaced driveway providing ample parking leading to a further chipping area providing additional parking. Mature and established trees, hedges and stone wall boundaries, feature large planter to front, oil tank.
Stone and Brick Outbuildings
A range of useful outbuildings, currently used as garden sheds and woodstores.
Path and gate leading to generous rear garden which comprises a beautiful mature and established south facing garden with large lawned area lined with mature trees, shrubs and hedges. Large paved patio perfect for entertaining and enjoying the sunshine. Large covered seating area/tiki bar with electric connected, perfect for outside entertaining, bbq's etc. Further side garden comprising lawned area with hedge and fence boundaries and further decking area, again perfect for entertaining. Outside power point, outside tap. The property enjoys a great amount of privacy. Gate leading to the garage and shed.
Large Garage - 4.75m x 5.28m
Concrete floor, light and power connected.
Paved steps, timber shed and further outbuilding attached to garage providing excellent storage.
Agents Note
We understand the property has 8 freehold solar panels which generate an annual income of approximately £2000. We understand these were installed in 2011 and are on the higher rate tariff from 25 years from date of installation. For further details please contact the vendor's agents.
Agents Note 2
Please note that an AML fee is chargeable to the buyer once an offer is accepted to cover the cost of carrying out the required identity and anti-money laundering checks. The fee is £30 plus VAT (£36 inc VAT) per person. Once these checks have been completed, the fee cannot be refunded, even if the property purchase does not go ahead.
PROOF OF FINANCE – Purchasers, before an offer is formally agreed, we will require proof of your financial ability to purchase. Again, we ask for your cooperation on this matter to avoid any unnecessary delays in issuing a memorandum of sale.
Services
Mains electricity, water and drainage connected.
What3words: ///protrude.treaty.trail
Please contact our Wadebridge Office for further details
- COUNCIL TAXA payment made to your local authority in order to pay for local services like schools, libraries, and refuse collection. The amount you pay depends on the value of the property.Read more about council Tax in our glossary page.
- Band: F
- PARKINGDetails of how and where vehicles can be parked, and any associated costs.Read more about parking in our glossary page.
- Yes
- GARDENA property has access to an outdoor space, which could be private or shared.
- Yes
- ACCESSIBILITYHow a property has been adapted to meet the needs of vulnerable or disabled individuals.Read more about accessibility in our glossary page.
- Ask agent
St Kew Highway, PL30

Add an important place to see how long it'd take to get there from our property listings.
__mins driving to your place
Affordability
About Cole Rayment & White, Wadebridge
20 Molesworth Street, Wadebridge, PL27 7DG


Notes
Staying secure when looking for property
Ensure you're up to date with our latest advice on how to avoid fraud or scams when looking for property online.
Visit our security centre to find out moreDisclaimer - Property reference S1873967. The information displayed about this property comprises a property advertisement. Rightmove.co.uk makes no warranty as to the accuracy or completeness of the advertisement or any linked or associated information, and Rightmove has no control over the content. This property advertisement does not constitute property particulars. The information is provided and maintained by Cole Rayment & White, Wadebridge. Please contact the selling agent or developer directly to obtain any information which may be available under the terms of The Energy Performance of Buildings (Certificates and Inspections) (England and Wales) Regulations 2007 or the Home Report if in relation to a residential property in Scotland.
*This is the average speed from the provider with the fastest broadband package available at this postcode. The average speed displayed is based on the download speeds of at least 50% of customers at peak time (8pm to 10pm). Fibre/cable services at the postcode are subject to availability and may differ between properties within a postcode. Speeds can be affected by a range of technical and environmental factors. The speed at the property may be lower than that listed above. You can check the estimated speed and confirm availability to a property prior to purchasing on the broadband provider's website. Providers may increase charges. The information is provided and maintained by Decision Technologies Limited. **This is indicative only and based on a 2-person household with multiple devices and simultaneous usage. Broadband performance is affected by multiple factors including number of occupants and devices, simultaneous usage, router range etc. For more information speak to your broadband provider.