Newton Road, Bromsgrove B60 3EA

- PROPERTY TYPE
Semi-Detached
- BEDROOMS
3
- BATHROOMS
1
- SIZE
Ask agent
- TENUREDescribes how you own a property. There are different types of tenure - freehold, leasehold, and commonhold.Read more about tenure in our glossary page.
Freehold
Key features
- Traditional three bedroom semi-detached home
- Located in Aston Fields, convenient for railway station
- Exceptionally generous rear garden
- Attractive frontage with block paved driveway
- Integral garage plus gated access to the side
- Living room & dining room
- Conservatory
- Kitchen & downstairs WC
- Requires modernisation, to refurbish and personalise
- Potential to investigate extending above the garage
Description
The house requires refurbishment, but that is very much part of its appeal. With three reception areas, an integral garage, conservatory, driveway and a substantial plot, the existing footprint provides an excellent starting point for buyers looking beyond somebody else's choice of finishes and towards the possibilities of the house itself.
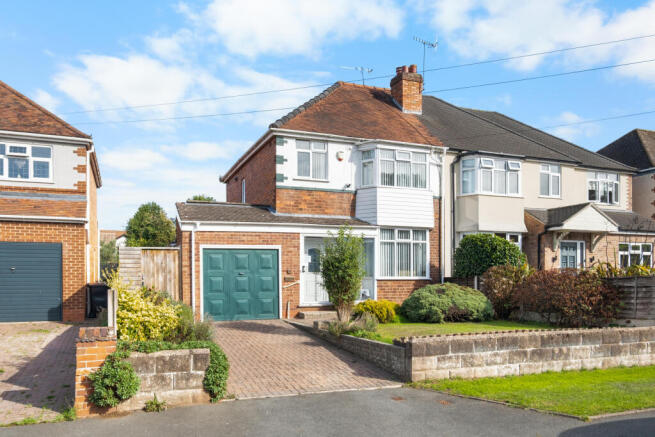
Approached from Newton Road, the house has a pleasing, established frontage that immediately gives a sense of the plot on offer. A block paved driveway provides off road parking and leads to the integral garage, while the front garden is laid partly to lawn with mature shrubs and planting softening the elevation. Gated access continues alongside the property towards the rear.
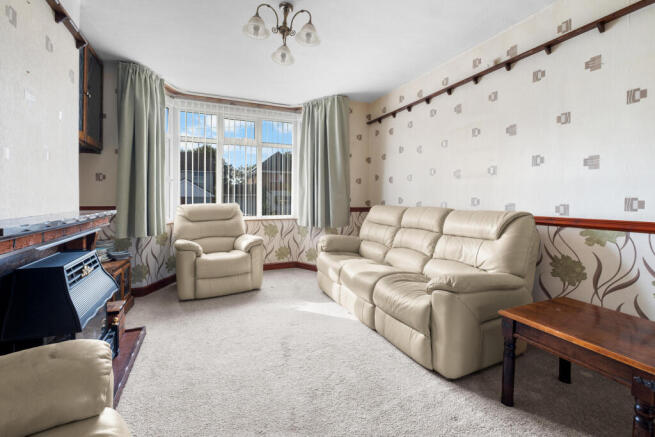
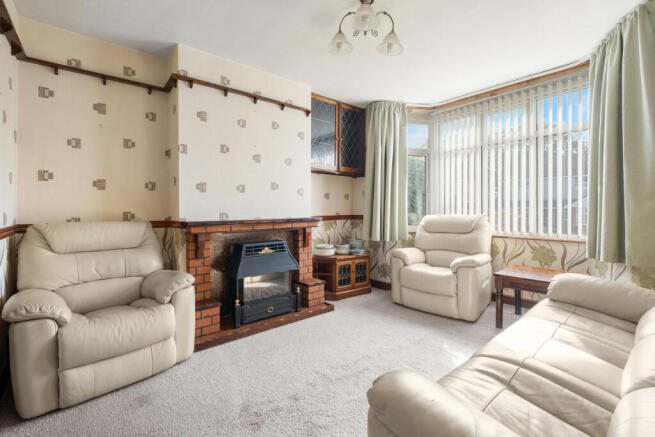
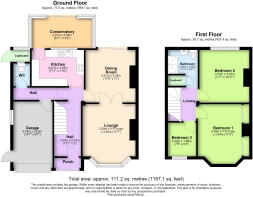
An enclosed porch opens into the hallway. The lounge sits to the front, with a broad bay window drawing natural light into the room. Its traditional proportions make it an inviting main living space, while the adjoining dining room has sliding doors onto the garden.
The kitchen is fitted with a range of existing units and work surfaces and, while ready for updating, occupies a practical position towards the rear of the house. Beyond is the conservatory, providing a third reception space with extensive glazing and sliding doors onto the garden.
Taken together, these rooms offer plenty for a new owner to work with. Depending upon individual requirements and the appropriate professional advice and permissions, there is clear scope to explore a more contemporary arrangement, perhaps creating a larger kitchen/dining/family area that makes even more of the property's unusually generous outside space.
A ground floor WC adds everyday practicality, while the integral garage provides useful parking or storage and introduces another interesting dimension to the property's longer term potential.
The first floor is arranged around a central landing and provides three bedrooms and a family shower room.
The rear garden is long, broad and established and extends an impressive distance behind the house and offers a scale of outdoor space that gives the property a distinctly different feel from many conventional three bedroom semis. Predominantly laid to lawn, with mature shrubs, trees, planted borders, fencing and a pathway running through the garden, there is room for children to play, summer entertaining, productive planting and quieter seating areas without any one use needing to dominate the space.
This property offers the proportions and underlying layout from which a buyer can create a home around their own taste rather than paying a premium for somebody else's refurbishment and the combination of house, garage and huge rear garden makes it particularly compelling as a longer term project.
Subject entirely to the relevant permissions and professional advice, buyers may wish to investigate whether the accommodation could be reconfigured or enlarged, including the possibility of building above the existing garage. No representation is made that permission would necessarily be granted, but the existing footprint gives an incoming owner several avenues worth exploring.
The setting adds considerably to this property. Newton Road sits within Aston Fields, an established part of Bromsgrove with its own identity and a useful collection of everyday amenities. Aston Fields has developed a particularly appealing mix of independent businesses, a convenience store with post office, pubs, cafés and places to eat, giving the neighbourhood more of a village centre feel than a purely residential suburb. For commuters, Bromsgrove railway station is approximately 0.6 km away.
For buyers who have been waiting for a property where improvements can add not only style but potentially greater functionality, this is the kind of opportunity where an early viewing is essential.
Tenure: Freehold*
*The vendor has informed us that the property is freehold. Whilst we believe this information to be correct, it has not been verified and confirmation should be sought from the purchaser’s conveyancer.
Approx. Floor Area: 111.2 sq m (1197.1 sq ft)
For room measurements please refer to the floorplan.
EPC Rating: TBC
Council Tax Band: C
Rear Garden Orientation (approx.): East
We are legally required to obtain and hold identification, proof of address and proof of funds for all buyers once your offer has been accepted on a property. Unless we have seen original documents, we will use GDPR compliant electronic ID checks to verify a person's identity and documents. Unlike many agents we are not currently charging a fee to carry out these checks.
The information provided about this property does not constitute or form part of an offer or contract. All descriptions, dimensions, references to condition, and necessary permissions for use and occupation, and other details are given in good faith and are believed to be correct at the time of publication. However, they are intended to give a general outline only and do not constitute any part of an offer or contract. Prospective purchasers should not rely on them as statements or representations of fact but must satisfy themselves by inspection or otherwise as to their accuracy. No person in the employment of Guest Estate Agents has any authority to make or give any representation or warranty whatsoever in relation to this property.
Measurements: These approximate room sizes are only intended as general guidance. You must verify the dimensions carefully before ordering carpets or any built-in furniture.
Services: Please note that we have not tested the services or any of the equipment or appliances in this property. Accordingly, we strongly advise prospective buyers to commission their own survey or service reports before finalizing their offer to purchase.
Photographs and particulars: Photographs show only certain parts of the property as they appeared at the time they were taken. Areas, measurements, and distances given are approximate only.
- COUNCIL TAXA payment made to your local authority in order to pay for local services like schools, libraries, and refuse collection. The amount you pay depends on the value of the property.Read more about council Tax in our glossary page.
- Band: C
- PARKINGDetails of how and where vehicles can be parked, and any associated costs.Read more about parking in our glossary page.
- Yes
- GARDENA property has access to an outdoor space, which could be private or shared.
- Yes
- ACCESSIBILITYHow a property has been adapted to meet the needs of vulnerable or disabled individuals.Read more about accessibility in our glossary page.
- No wheelchair access
Energy performance certificate - ask agent

Add an important place to see how long it'd take to get there from our property listings.
__mins driving to your place
Affordability


Notes
Staying secure when looking for property
Ensure you're up to date with our latest advice on how to avoid fraud or scams when looking for property online.
Visit our security centre to find out moreDisclaimer - Property reference RBR-72853023. The information displayed about this property comprises a property advertisement. Rightmove.co.uk makes no warranty as to the accuracy or completeness of the advertisement or any linked or associated information, and Rightmove has no control over the content. This property advertisement does not constitute property particulars. The information is provided and maintained by Guest Estate Agents, Bromsgrove. Please contact the selling agent or developer directly to obtain any information which may be available under the terms of The Energy Performance of Buildings (Certificates and Inspections) (England and Wales) Regulations 2007 or the Home Report if in relation to a residential property in Scotland.
*This is the average speed from the provider with the fastest broadband package available at this postcode. The average speed displayed is based on the download speeds of at least 50% of customers at peak time (8pm to 10pm). Fibre/cable services at the postcode are subject to availability and may differ between properties within a postcode. Speeds can be affected by a range of technical and environmental factors. The speed at the property may be lower than that listed above. You can check the estimated speed and confirm availability to a property prior to purchasing on the broadband provider's website. Providers may increase charges. The information is provided and maintained by Decision Technologies Limited. **This is indicative only and based on a 2-person household with multiple devices and simultaneous usage. Broadband performance is affected by multiple factors including number of occupants and devices, simultaneous usage, router range etc. For more information speak to your broadband provider.