
Godwin Way, Chichester, PO18

- PROPERTY TYPE
Detached Bungalow
- BEDROOMS
3
- BATHROOMS
2
- SIZE
1,164 sq ft
108 sq m
- TENUREDescribes how you own a property. There are different types of tenure - freehold, leasehold, and commonhold.Read more about tenure in our glossary page.
Freehold
Key features
- Three Bedroom Detached Bungalow
- Renovated and Modernised Throughout
- Generous Corner Plot
- Wrap Around Garden
- Cul-De-Sac Location
- Spacious Open Plan Kitchen/Living Area
- Two Bathrooms (One En Suite)
- Generous Driveway with Ample Parking
- Flexible Accommodation
- Garage
Description
A beautifully renovated three-bedroom bungalow occupying a generous corner plot within a quiet cul-de-sac in the sought-after village of Fishbourne. Having been the subject of a comprehensive programme of renovation, this impressive bungalow offers stylish, contemporary accommodation with a particularly spacious open-plan kitchen/living area, three bedrooms and two bathrooms, together with excellent outside space and parking.
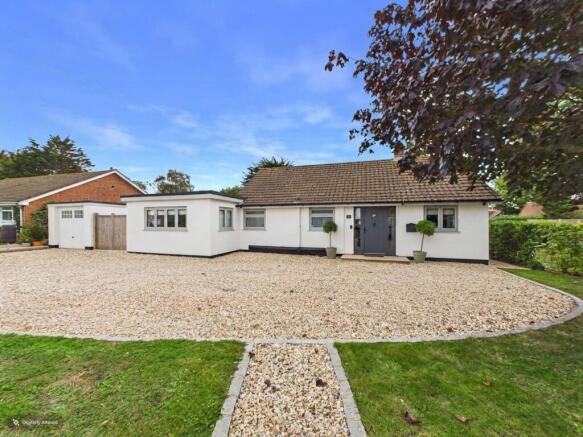
The property is approached via a substantial gravelled driveway providing parking for multiple vehicles, with an attractive front garden and pedestrian pathway leading to the entrance. Occupying a corner position, the property enjoys a generous wrap around garden, offering a good degree of privacy and a variety of areas for entertaining, relaxing and family use.
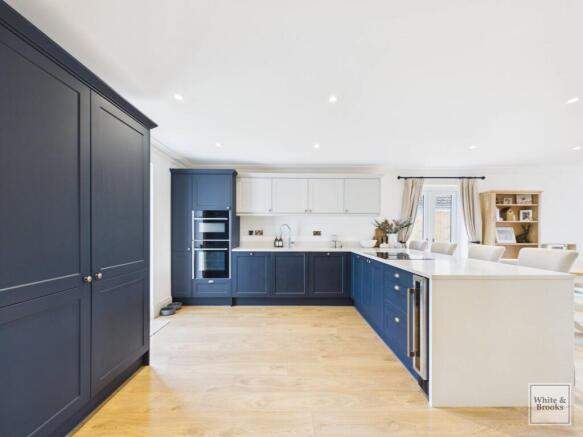
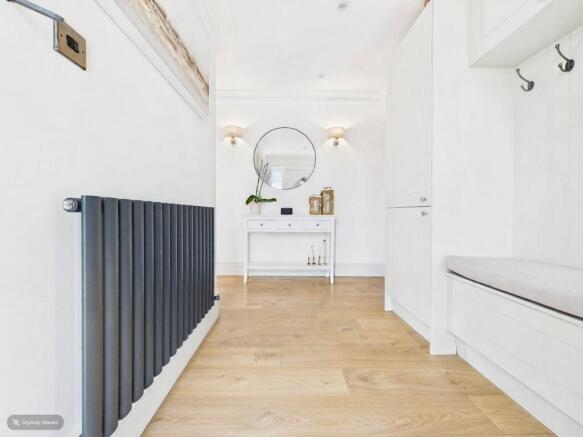
Internally, the accommodation has been thoughtfully modernised throughout. The welcoming entrance leads into a central hallway, from which the principal rooms are accessed. At the heart of the home is the impressive open plan kitchen/living area, providing a wonderful sociable space for both everyday living and entertaining. The room enjoys plenty of natural light, with glazed doors opening directly onto the garden, creating a seamless connection between the inside and outside spaces.
There are three well proportioned bedrooms, with the principal bedroom enjoying a pleasant outlook and an en suite, together with a family bathroom. The specification throughout reflects the property's recent renovation, with modern finishes, stylish sanitaryware, recessed lighting and attractive flooring creating a fresh and cohesive feel.
A particularly useful feature is the excellent versatility offered by the accommodation, with the third bedroom currently arranged as a home office/playroom, making it equally suitable for those working from home or families requiring flexible additional space.
The wrap-around garden is a real feature of the property, extending around the corner plot and providing a combination of lawned and paved areas, mature planting and established boundaries. The generous frontage also provides unusually good off-road parking, making this an ideal home for those requiring space for several vehicles, along with a detached garage.
Fishbourne is a popular village situated approximately two miles west of Chichester, enjoying a lovely position close to the shores of Chichester Harbour and surrounded by attractive countryside. The village combines a peaceful, community atmosphere with excellent accessibility, with Fishbourne railway station providing regular connections along the West Coastway line and easy road access towards Chichester and the A27. The historic Fishbourne Roman Palace and Gardens is a particular local attraction, while the surrounding harbour, waterways and countryside provide plenty of opportunities for walking and enjoying the outdoors. Chichester itself is close by, offering an excellent range of shopping, restaurants, cafés, cultural attractions and leisure facilities.
Agents Note: Upon acceptance of an offer, White & Brooks will complete an online identity check. The cost of this check to the successful purchaser is £79 including VAT per purchase which will be payable in advance to White & Brooks Ltd. This charge verifies your identity in line with our obligations as requested by HMRC and documents to prove your identity and address will be required.
EPC Rating: D
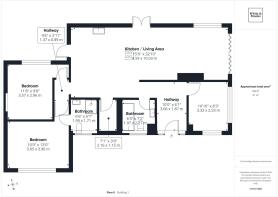
Open Plan Kitchen/Living Room
10.03m x 4.59m
Bedroom 1
3.96m x 3.05m
Bedroom 2
3.57m x 2.96m
Bedroom 3
3.32m x 2.53m
Disclaimer
Agent’s Note: We have not tested any equipment, fittings, or services and cannot confirm their working order. Buyers should seek verification from their solicitor or surveyor. Items shown in photos may not be included in the sale. Room measurements are approximate and should not be relied upon for ordering furniture, appliances, or flooring. These particulars are intended as a general guide only. Please contact us to verify any important details, especially if travelling a long distance to view. Any references to parking have not been checked and should be confirmed by the buyer’s legal representative.
- COUNCIL TAXA payment made to your local authority in order to pay for local services like schools, libraries, and refuse collection. The amount you pay depends on the value of the property.Read more about council Tax in our glossary page.
- Band: E
- PARKINGDetails of how and where vehicles can be parked, and any associated costs.Read more about parking in our glossary page.
- Yes
- GARDENA property has access to an outdoor space, which could be private or shared.
- Private garden
- ACCESSIBILITYHow a property has been adapted to meet the needs of vulnerable or disabled individuals.Read more about accessibility in our glossary page.
- Ask agent

Add an important place to see how long it'd take to get there from our property listings.
__mins driving to your place
Affordability


Notes
Staying secure when looking for property
Ensure you're up to date with our latest advice on how to avoid fraud or scams when looking for property online.
Visit our security centre to find out moreDisclaimer - Property reference d3bd7ef8-2dab-4005-9e47-e12452edecf8. The information displayed about this property comprises a property advertisement. Rightmove.co.uk makes no warranty as to the accuracy or completeness of the advertisement or any linked or associated information, and Rightmove has no control over the content. This property advertisement does not constitute property particulars. The information is provided and maintained by White & Brooks, Chichester. Please contact the selling agent or developer directly to obtain any information which may be available under the terms of The Energy Performance of Buildings (Certificates and Inspections) (England and Wales) Regulations 2007 or the Home Report if in relation to a residential property in Scotland.
*This is the average speed from the provider with the fastest broadband package available at this postcode. The average speed displayed is based on the download speeds of at least 50% of customers at peak time (8pm to 10pm). Fibre/cable services at the postcode are subject to availability and may differ between properties within a postcode. Speeds can be affected by a range of technical and environmental factors. The speed at the property may be lower than that listed above. You can check the estimated speed and confirm availability to a property prior to purchasing on the broadband provider's website. Providers may increase charges. The information is provided and maintained by Decision Technologies Limited. **This is indicative only and based on a 2-person household with multiple devices and simultaneous usage. Broadband performance is affected by multiple factors including number of occupants and devices, simultaneous usage, router range etc. For more information speak to your broadband provider.