
Lark Rise, Brackla, CF31

- PROPERTY TYPE
Detached
- BEDROOMS
3
- BATHROOMS
2
- SIZE
1,141 sq ft
106 sq m
- TENUREDescribes how you own a property. There are different types of tenure - freehold, leasehold, and commonhold.Read more about tenure in our glossary page.
Freehold
Key features
- Originally Four Bedrooms Now A Three Bedroom Property
- Detached Family Home
- Two Reception Rooms
- Cloakroom, Family Bathroom, En-Suite To Primary Bedroom
- Kitchen Leading Into Utility Room
- Spacious Lounge, Ideal For Relaxing/Entertaining
- Driveway & Single Garage
- Walking Distance To Local Schools & Amenities, Easy Access To M4 Corridor
- Great Transport Links
Description
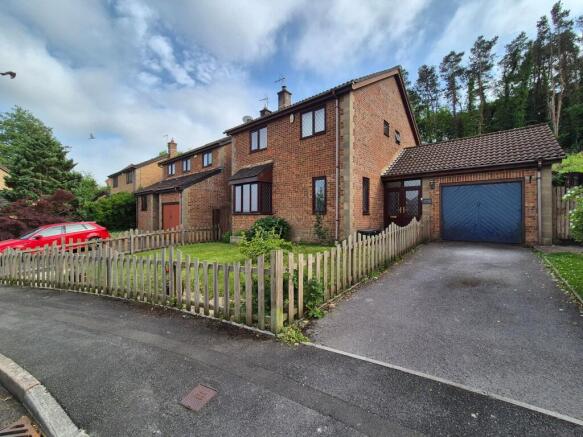
Daniel Matthew Estate Agents are pleased to offer for sale this impressive three bedroom detached home, originally designed as a four bedroom property, the thoughtful alterations has resulted in a larger bedroom. You are greeted by a sense of space and comfort that’s perfect for family living. The ground floor boasts two generous reception rooms, ideal for everything from lively gatherings to quiet evenings in, as well as a handy cloakroom for guests. The contemporary kitchen flows seamlessly into a practical utility room, making daily routines a breeze. The spacious lounge is a true highlight, offering plenty of room to relax or entertain friends. With a family bathroom upstairs, and a en-suite to the primary bedroom with ample storage throughout, this detached home ticks all the boxes for modern living. The property also benefits from a driveway and single garage, ensuring parking is never an issue. Located within easy walking distance to local schools and amenities, and with quick access to the M4 corridor, commuting and family life couldn’t be more convenient. Step outside and you’ll find a garden designed for both relaxation and play. The rear space is beautifully enclosed providing privacy and security. As you enter, a patio area invites you to unwind or host summer barbeques, while steps lead up to a further elevated patio - perfect for soaking up the sun or enjoying an evening drink. There’s convenient side gate access to the front of the property, A good-sized lawn at the front adds to the home’s kerb appeal and provides extra space for outdoor activities. With everything set up for easy living, this property is ready to welcome its next owners - early viewing is highly recommended to fully appreciate everything on offer.
EPC Rating: D
Porch
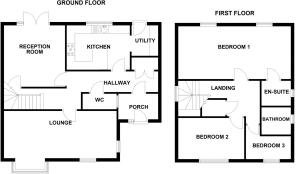
Enter via UPVC double glazed obscured door into porch area, brick walls, tiled flooring, housing gas and electric meter, UPVC double glazed obscured door with side panel, step leading up to hallway.
Hallway
Plastered ceiling with coving, plastered walls, laminate flooring, storage cupboard, radiator, staircase leading to first floor, doors leading into;-
Cloakroom/WC
1.61m x 0.86m
UPVC double glazed window to side aspect, plastered ceiling with spot lights, partially plastered and tiled walls, tiled flooring, two piece suite comprising low level WC, and corner pedestal wash hand basin, chrome heated towel rail.
Lounge
5.86m x 3.37m
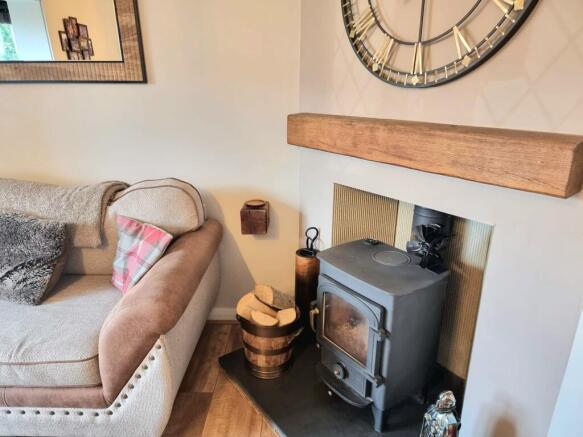
Three UPVC double glazed windows to front and side aspect, plastered ceiling with coving, plastered walls, laminate flooring, three radiators, log burner, a spacious room ideal for relaxing evenings or entertaining guests.
Reception Room Two
3.99m x 2.72m
UPVC double glazed French doors leading to rear garden, plastered ceiling with coving, plastered walls, laminate flooring, radiator, understairs storage cupboard. A versatile room offering home office, dining room, playroom.
Kitchen
2.98m x 2.59m
UPVC double glazed window to rear aspect, plastered ceiling, plastered walls, tiled flooring, tiled splashback, a range of matching wall and base units with complimentary work surfaces, composite sink with drainer and mixer tap, Range cooker to remain offering a five ring gas burner and extractor hood, plumbing for dishwasher, radiator, plenty of ample storage, breakfast bar, opening into utility room.
Utility Room
2.28m x 1.45m
UPVC double glazed door leading to rear garden, plastered ceiling, plastered walls, tiled splashback, tiled flooring, complimentary work surfaces, plumbing for washing machine, space for tumble dryer and fridge/freezer, radiator, wall mounted boiler.
Landing
UPVC double glazed window to side aspect, plastered ceiling with loft access, plastered walls, fitted carpet, airing cupboard, doors leading into;-
Bedroom One
5.15m x 2.78m
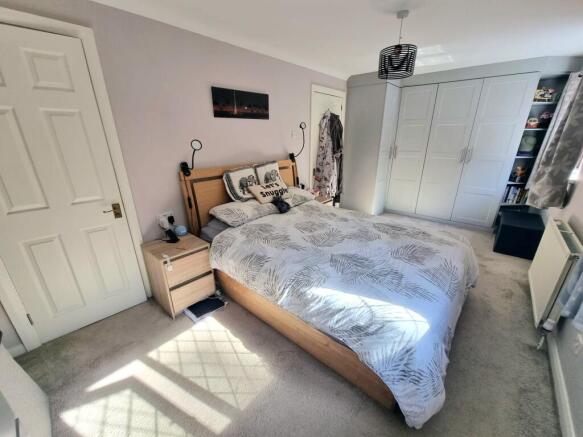
Two UPVC double glazed windows to rear aspect, plastered ceiling with coving, plastered walls, fitted carpet, radiator, built in fitted wardrobes, door leading into en-suite.
En-Suite
UPVC double glazed obscured window to side aspect, plastered ceiling with spot lights and coving, tiled walls, tiled flooring, three piece suite comprising low level WC and floating wash hand basin inset into vanity unit offering storage, corner shower cubicle with mains overhead shower, chrome heated towel rail.
Bedroom Two
3.41m x 2.85m
UPVC double glazed window to front aspect, plastered ceiling, plastered walls, fitted carpet, radiator.
Bedroom Three
2.92m x 1.8m
UPVC double glazed window to front aspect, plastered ceiling, plastered walls, fitted carpet, radiator.
Family Bathroom
1.91m x 1.8m
UPVC double glazed obscured window to side aspect, plastered ceiling with spot lights and coving, tiled walls, tiled flooring, three piece suite comprising low level WC, pedestal wash hand basin and panelled bath with mixer tap and mains overhead shower, chrome heated towel rail.
Garden
Rear - A beautiful south facing rear garden, which benefits from not being overlooked, with woodlands located behind, comprises Brick and fenced boundaries, patio area as you enter the garden, elevated rear garden, steps leading up to a further patio area, flower bed with beautiful shrubs/trees. Side gate access to front of property.
Parking - Garage
Single garage with up and over door & power and lights with heating, driveway to front, good sized laid to lawn area.
Disclaimer
Disclaimer
All measurements, property details and information included in this brochure are provided as a general guide only and should not be relied upon as exact or to scale. Whilst every effort has been made to ensure accuracy, all details are approximate and intended for illustrative purposes only.
Information contained within this brochure has been supplied to us directly by the vendor or obtained from sources provided by the vendor. We have not independently verified this information and make no guarantee as to its accuracy or completeness.
These particulars do not form part of any offer or contract. Prospective purchasers are strongly advised to carry out their own enquiries, inspections and independent verification of all information to satisfy themselves before proceeding.
Brochures
Property Brochure- COUNCIL TAXA payment made to your local authority in order to pay for local services like schools, libraries, and refuse collection. The amount you pay depends on the value of the property.Read more about council Tax in our glossary page.
- Band: E
- PARKINGDetails of how and where vehicles can be parked, and any associated costs.Read more about parking in our glossary page.
- Garage
- GARDENA property has access to an outdoor space, which could be private or shared.
- Private garden
- ACCESSIBILITYHow a property has been adapted to meet the needs of vulnerable or disabled individuals.Read more about accessibility in our glossary page.
- Ask agent
Energy performance certificate - ask agent
Lark Rise, Brackla, CF31

Add an important place to see how long it'd take to get there from our property listings.
__mins driving to your place
Affordability

About Daniel Matthew Estate Agents, Bridgend
10 the Triangle, Brackla, Bridgend, CF31 2LL

Notes
Staying secure when looking for property
Ensure you're up to date with our latest advice on how to avoid fraud or scams when looking for property online.
Visit our security centre to find out moreDisclaimer - Property reference 10937a10-e52a-40a4-90df-289175b7a190. The information displayed about this property comprises a property advertisement. Rightmove.co.uk makes no warranty as to the accuracy or completeness of the advertisement or any linked or associated information, and Rightmove has no control over the content. This property advertisement does not constitute property particulars. The information is provided and maintained by Daniel Matthew Estate Agents, Bridgend. Please contact the selling agent or developer directly to obtain any information which may be available under the terms of The Energy Performance of Buildings (Certificates and Inspections) (England and Wales) Regulations 2007 or the Home Report if in relation to a residential property in Scotland.
*This is the average speed from the provider with the fastest broadband package available at this postcode. The average speed displayed is based on the download speeds of at least 50% of customers at peak time (8pm to 10pm). Fibre/cable services at the postcode are subject to availability and may differ between properties within a postcode. Speeds can be affected by a range of technical and environmental factors. The speed at the property may be lower than that listed above. You can check the estimated speed and confirm availability to a property prior to purchasing on the broadband provider's website. Providers may increase charges. The information is provided and maintained by Decision Technologies Limited. **This is indicative only and based on a 2-person household with multiple devices and simultaneous usage. Broadband performance is affected by multiple factors including number of occupants and devices, simultaneous usage, router range etc. For more information speak to your broadband provider.