
Crowhurst Lane, Crowhurst, Oxted, RH7

- PROPERTY TYPE
Barn Conversion
- BEDROOMS
5
- BATHROOMS
3
- SIZE
Ask agent
- TENUREDescribes how you own a property. There are different types of tenure - freehold, leasehold, and commonhold.Read more about tenure in our glossary page.
Freehold
Key features
- Exceptional newly built country barn
- Magnificent vaulted living space
- Bespoke Scandinavian kitchen
- Five beautifully appointed double bedrooms
- Luxurious principal bedroom suite
- Exquisite bathrooms and bespoke joinery
- Garden with rural views
- Oversized double car barn
- Private parking for numerous cars
- Future-proofed, EPC A rated
Description
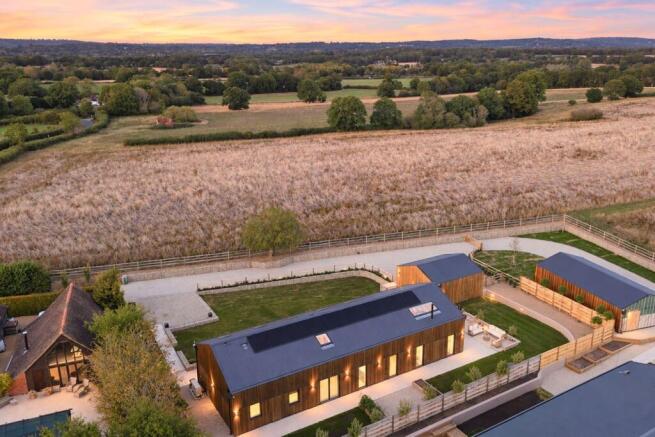
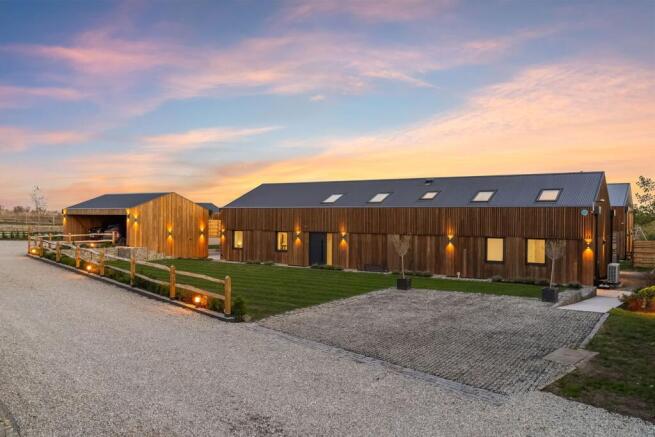
Caterfield Lodge is an exceptional new five-bedroom detached barn, conceived as a home for the future and finished with an eye for beauty in every detail. Its striking timber-clad exterior takes its cue from the rural setting, while inside, soaring proportions, exquisite carpentry and carefully chosen technology create a remarkably comfortable place to live. Set in the small village of Crowhurst, just a few miles south of Oxted, it offers the quiet of the countryside within reach of the town’s amenities.
The heart of the house is its magnificent kitchen, dining and living space. A vaulted ceiling and exposed timber beams give the room its scale and character, while rooflights draw daylight deep into the interior. There is space here for the rhythms of family life and for entertaining on a grander scale: cooking at the island, gathering around the dining table, then settling beside the log fire. Broad openings lead out towards the garden, making the transition from indoors to outdoors feel effortless.
The bespoke Scandinavian kitchen was crafted in Sweden and combines warm cabinetry with beautifully integrated appliances. A BORA induction hob with built-in extraction and a Quooker tap providing instant hot and filtered cool water make this an impressive working kitchen as well as a centrepiece. Throughout the home, considered materials and finely executed joinery bring warmth to its clean architectural lines. The photographs reveal the same attention in the bathrooms, where sculptural fittings, elegant tiling and bespoke cabinetry give each space a distinct sense of luxury.
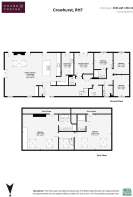
Five double bedrooms provide generous and flexible accommodation, including a superb principal suite with a dressing area. Beautifully made wardrobes add useful storage without compromising the calm of the rooms, while the en-suites and bathrooms are finished to an equally exacting standard. There are three bathrooms in all, creating a layout well suited to both family life and guests.
Caterfield Lodge is future-proofed in ways that matter every day. Its EPC A rating reflects a highly insulated construction with two airtight membranes and high-performance triple-glazed windows and doors. An air-source heat pump works alongside room-controlled underfloor heating across both floors. A mechanical ventilation and heat recovery system continuously replaces stale air with fresh, filtered air while recovering warmth, the system is also designed to provide heating and cooling for comfort throughout the seasons.
Fifteen solar panels, with a 5.6 kW capacity, are paired with 11.8 kWh of battery storage. A solar diverter can direct surplus energy towards the 400-litre hot-water cylinder, and a three-phase rapid electric-vehicle charger adds another practical benefit. Zoned Lutron lighting, a whole-house CAT 6 network, mesh Wi-Fi, security systems and central iPad control bring the home’s technology together with ease. A ten-year structural warranty provides further reassurance.
For all its technical sophistication, this remains a wonderfully inviting house, light-filled, quietly luxurious and closely connected to its rural surroundings. Caterfield Lodge offers the rare opportunity to enjoy the atmosphere of a beautifully crafted barn with the performance and convenience of a truly modern home.
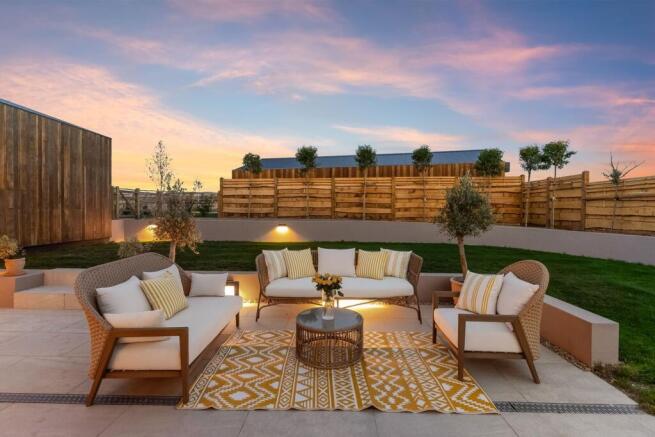
Outside, the garden offers a lovely setting for quiet mornings and long evenings with friends. A generous terrace provides space for outdoor dining, while the open rural vista gives the property a wonderful sense of escape. The timber-clad architecture feels entirely at home in this peaceful village setting, just a few miles south of Oxted. Practicality has been considered as carefully as the living spaces, a large, oversized double car barn provides substantial covered parking, complemented by private parking for two further cars. It is an outdoor setting that matches the quality of the house, with room to relax, entertain and appreciate the surrounding countryside.
- COUNCIL TAXA payment made to your local authority in order to pay for local services like schools, libraries, and refuse collection. The amount you pay depends on the value of the property.Read more about council Tax in our glossary page.
- Band: TBC
- PARKINGDetails of how and where vehicles can be parked, and any associated costs.Read more about parking in our glossary page.
- Allocated
- GARDENA property has access to an outdoor space, which could be private or shared.
- Yes
- ACCESSIBILITYHow a property has been adapted to meet the needs of vulnerable or disabled individuals.Read more about accessibility in our glossary page.
- Level access

Add an important place to see how long it'd take to get there from our property listings.
__mins driving to your place
Affordability


Notes
Staying secure when looking for property
Ensure you're up to date with our latest advice on how to avoid fraud or scams when looking for property online.
Visit our security centre to find out moreDisclaimer - Property reference 31050810. The information displayed about this property comprises a property advertisement. Rightmove.co.uk makes no warranty as to the accuracy or completeness of the advertisement or any linked or associated information, and Rightmove has no control over the content. This property advertisement does not constitute property particulars. The information is provided and maintained by Hound and Porter, Surrey. Please contact the selling agent or developer directly to obtain any information which may be available under the terms of The Energy Performance of Buildings (Certificates and Inspections) (England and Wales) Regulations 2007 or the Home Report if in relation to a residential property in Scotland.
*This is the average speed from the provider with the fastest broadband package available at this postcode. The average speed displayed is based on the download speeds of at least 50% of customers at peak time (8pm to 10pm). Fibre/cable services at the postcode are subject to availability and may differ between properties within a postcode. Speeds can be affected by a range of technical and environmental factors. The speed at the property may be lower than that listed above. You can check the estimated speed and confirm availability to a property prior to purchasing on the broadband provider's website. Providers may increase charges. The information is provided and maintained by Decision Technologies Limited. **This is indicative only and based on a 2-person household with multiple devices and simultaneous usage. Broadband performance is affected by multiple factors including number of occupants and devices, simultaneous usage, router range etc. For more information speak to your broadband provider.