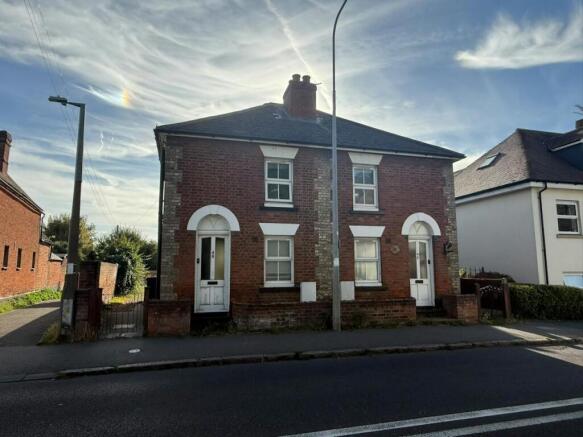
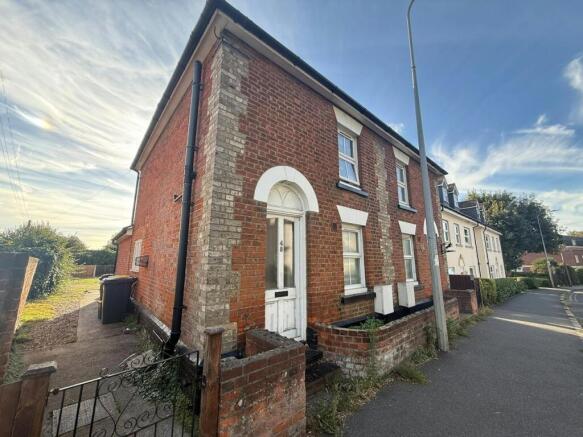
48 Hockley Road, Rayleigh, SS6 8EB
£51.97 per sq ft
Business rates & charges may apply

- SIZE AVAILABLE
6,254 sq ft
581 sq m
- SECTOR
Residential development for sale
- USE CLASSUse class orders: C3 Dwelling Houses
C3
Key features
- Two-bedroom property
- Spacious living room
- Fitted kitchen with integrated appliances
- Ground-floor bathroom with separate shower
- En-suite WC to Bedroom Two
- Double glazing and central heating
- Offers in excess of £325,000
Description
46 Hockley Road is also available for sale and both properties can be purchased together, guided at £600,000.
Entrance Hallway – 1.71m x 2.24m
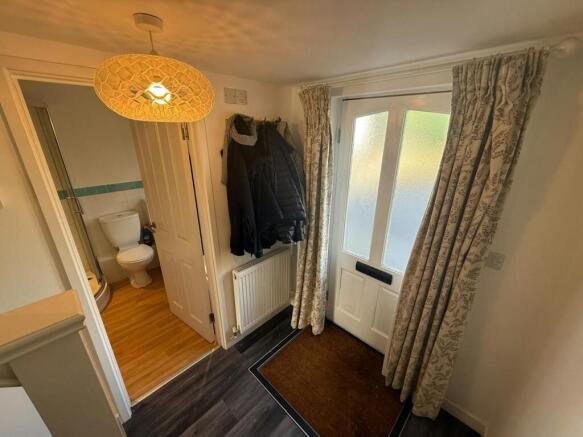
A bright entrance hallway with laminate flooring, wall-mounted radiator and carpeted staircase leading to the first floor.
Ground Floor Bathroom/Shower Room – 1.90m x 2.24m
Double-glazed UPVC window to the front. Fitted with a panelled bath, separate shower cubicle with overhead shower, low-level WC and pedestal wash basin with mixer tap. Laminate flooring and wall-mounted radiator.
Living Room – 3.75m x 3.75m
Double-glazed UPVC window to the side, laminate flooring and wall-mounted radiator. Further benefiting from useful understairs storage.
Kitchen – 3.67m x 3.76m
Fitted with a range of base and wall-mounted units incorporating a four-ring gas hob, fitted electric oven and overhead extractor. Integrated appliances include an undercounter fridge/freezer and dishwasher. Double-glazed UPVC window overlooking the rear garden and wall-mounted double radiator.
First Floor Landing – 0.94m x 0.99m
Providing access to both first-floor bedrooms.
Bedroom One – 3.75m x 2.19m
Double-glazed UPVC window overlooking the rear garden, carpeted flooring and wall-mounted radiator.
Bedroom Two – 3.75m narrowing to 2.68m x 2.77m narrowing to 1.77m
Double-glazed UPVC window to the front, carpeted flooring and wall-mounted double radiator. Further benefiting from an en-suite WC.
En-Suite WC – 1.01m x 1.22m
Fitted with a low-level WC and vanity wash basin with mixer tap.
Outside
The property benefits from a large rear garden, providing generous external space.
Situated on Hockley Road in the heart of Rayleigh, the property is conveniently positioned within easy walking distance of Rayleigh High Street, offering a wide range of shops, cafés, restaurants and everyday amenities. Rayleigh railway station is also nearby, providing direct services into London Liverpool Street, making the location well suited to commuters. The area is further served by a selection of well-regarded local schools, parks and leisure facilities.
Strictly by prior appointment via the landlords appointed agents Ayers & Cruiks.
Offers In Excess Of £325,000
Brochures
48 Hockley Road, Rayleigh, SS6 8EB

NEAREST STATIONS
Distances are straight line measurements from the centre of the postcode- Rayleigh Station0.4 miles
- Hockley Station2.3 miles
- Battlesbridge Station3.2 miles
Notes
Disclaimer - Property reference 406021-1. The information displayed about this property comprises a property advertisement. Rightmove.co.uk makes no warranty as to the accuracy or completeness of the advertisement or any linked or associated information, and Rightmove has no control over the content. This property advertisement does not constitute property particulars. The information is provided and maintained by Ayers & Cruiks, Southend. Please contact the selling agent or developer directly to obtain any information which may be available under the terms of The Energy Performance of Buildings (Certificates and Inspections) (England and Wales) Regulations 2007 or the Home Report if in relation to a residential property in Scotland.