
Bay View Road, Northam, Bideford

- PROPERTY TYPE
Detached
- BEDROOMS
5
- BATHROOMS
4
- SIZE
Ask agent
- TENUREDescribes how you own a property. There are different types of tenure - freehold, leasehold, and commonhold.Read more about tenure in our glossary page.
Freehold
Key features
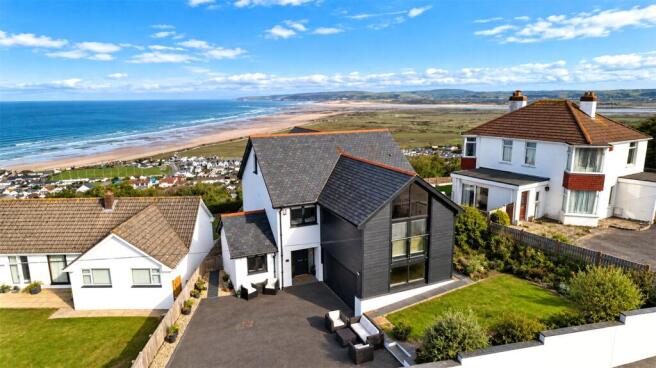
- Prestigious sea-facing position on Bay View Road with panoramic views across Westward Ho! and the open sea
- Immaculately presented four/five-bedroom detached home arranged over three floors
- Impressive open-plan kitchen, dining and living space with underfloor heating and a wall-mounted gas fire
- Upgraded kitchen with integrated appliances, separate utility room and sea-view study
- Exceptional top-floor principal suite with Juliet balcony, en-suite and extensive wardrobe space
- Two further en-suite bedrooms and a stunning vaulted bedroom/additional sitting room
- Oak flooring, doors and windows in places, plus gardens with a patio, level lawn and additional sloping grounds
- Ample off-road parking and a substantial double garage with power and lighting
Description
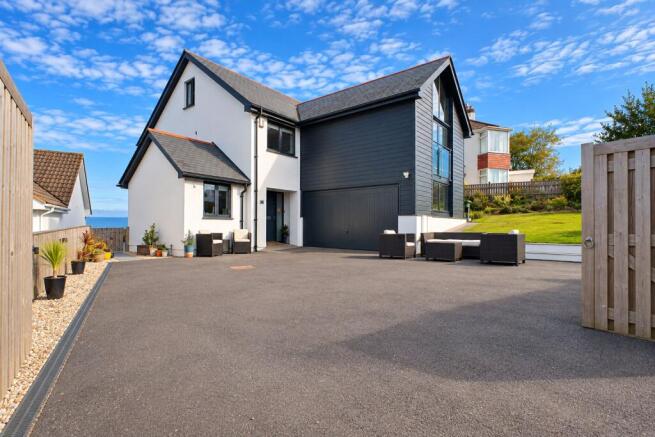
The property makes an immediate impression, with ample off-road parking to the front complementing a substantial Double Garage, complete with power, lighting and the gas fired boiler.
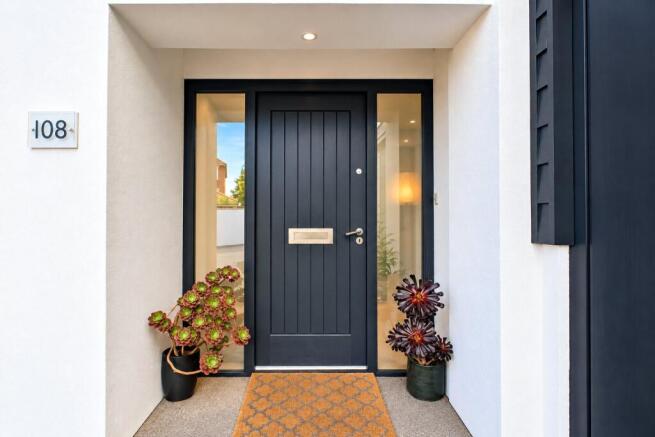
A solid front door opens into a welcoming Entrance Hall where a useful coats cupboard and Cloakroom provide everyday practicality.
At the heart of the home is the impressive, open-plan Kitchen / Dining / Living Room, thoughtfully arranged to create distinct spaces for relaxing, entertaining and enjoying the wonderful outlook across the garden towards the sea. A wall mounted gas fire provides an attractive focal point while underfloor heating adds to the comfort of this superb living space. Upgraded by the current owners, the contemporary Kitchen incorporates a breakfast bar with shelving beneath, a 5-ring gas hob with extractor above, 2 Bosch ovens, an integrated dishwasher, an integrated fridge / freezer and a built-in larder cupboard. Downlighting completes the finish. A separate Utility Room offers further practical space with a sink, plumbing for appliances and room for an additional fridge / freezer.
Also accessed from the entrance hall is a Study with sea views, providing an inviting setting for working from home or creating a quiet library.
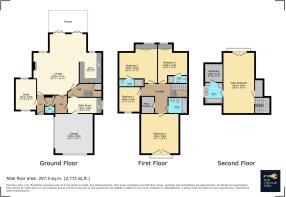
The first floor offers 4 potential Bedrooms, 1 of which is currently enjoyed as a particularly striking additional sitting room. Two bedrooms benefit from Juliet Balconies framing the far-reaching coastal views, with 1 enjoying an En-suite Bathroom and the other an En-suite Shower Room.
The room currently arranged as a sitting room is a standout feature, with a lovely vaulted ceiling and a large bay window incorporating French doors opening to a Juliet Balcony. Equally suited to use as a generous bedroom, it offers excellent flexibility while providing a wonderful alternative space in which to relax and appreciate the outlook.
A further good-size double bedroom is served by the contemporary Family Bathroom, fitted with a white suite comprising a bath with shower over, WC, wash hand basin and heated towel rail. A separate walk-in wardrobe on this floor provides an appealing addition with generous space for clothing and accessories.
Occupying the top floor, the Principal Bedroom suite provides a superb private retreat. Its vaulted ceiling enhances the feeling of space while a Juliet Balcony offers an elevated vantage point from which to enjoy the exceptional sea views. The changing light, tides and seasons ensure this remarkable outlook offers something different throughout the year. Storage is particularly well catered for, with a walk-in wardrobe and 3 additional cupboards. The spacious En-suite features twin vanity basins, a corner shower and WC, together with access to a further walk-in wardrobe area.
Outside, the rear garden has been arranged to make the most of the setting. A generous patio provides ideal space for outdoor dining and entertaining, leading onto a level lawn with the coastal panorama beyond. From here, a zigzag path descends through sloping ground to an additional acre of land belonging to the property, as indicated on the aerial photo. This offers a peaceful spot for a bench or potential space for a summerhouse, subject to any necessary consents. The additional land also creates a valuable buffer below the main garden, contributing to the sense of space and openness.
To the front, a garden area accompanies the extensive parking together with a useful storage shed that previously served as a sauna, although its operation has not been recently tested.
Combining a prestigious address, immaculate presentation and wonderfully versatile accommodation with some truly memorable sea views, this is a distinctive coastal home of considerable appeal. Viewing is highly recommended to appreciate the quality, space and exceptional position on offer.
Directions
From Bideford proceed out of the town past Morrisons Supermarket towards the Heywood Road roundabout on the A39. Proceed over the roundabout and continue on Heywood Road passing the right hand turning signposted Appledore. Take the second left hand turning onto Bay View Road. Continue approximately three quarters of the way along Bay View Road to where number 108 will be found on your right hand side.
Brochures
Particulars- COUNCIL TAXA payment made to your local authority in order to pay for local services like schools, libraries, and refuse collection. The amount you pay depends on the value of the property.Read more about council Tax in our glossary page.
- Band: G
- PARKINGDetails of how and where vehicles can be parked, and any associated costs.Read more about parking in our glossary page.
- Yes
- GARDENA property has access to an outdoor space, which could be private or shared.
- Yes
- ACCESSIBILITYHow a property has been adapted to meet the needs of vulnerable or disabled individuals.Read more about accessibility in our glossary page.
- Ask agent
Energy performance certificate - ask agent
Bay View Road, Northam, Bideford

Add an important place to see how long it'd take to get there from our property listings.
__mins driving to your place
Affordability

About Bond Oxborough Phillips, Bideford
5 Bridgeland Street, Bideford, Devon, EX39 2PS



Notes
Staying secure when looking for property
Ensure you're up to date with our latest advice on how to avoid fraud or scams when looking for property online.
Visit our security centre to find out moreDisclaimer - Property reference BIS260339. The information displayed about this property comprises a property advertisement. Rightmove.co.uk makes no warranty as to the accuracy or completeness of the advertisement or any linked or associated information, and Rightmove has no control over the content. This property advertisement does not constitute property particulars. The information is provided and maintained by Bond Oxborough Phillips, Bideford. Please contact the selling agent or developer directly to obtain any information which may be available under the terms of The Energy Performance of Buildings (Certificates and Inspections) (England and Wales) Regulations 2007 or the Home Report if in relation to a residential property in Scotland.
*This is the average speed from the provider with the fastest broadband package available at this postcode. The average speed displayed is based on the download speeds of at least 50% of customers at peak time (8pm to 10pm). Fibre/cable services at the postcode are subject to availability and may differ between properties within a postcode. Speeds can be affected by a range of technical and environmental factors. The speed at the property may be lower than that listed above. You can check the estimated speed and confirm availability to a property prior to purchasing on the broadband provider's website. Providers may increase charges. The information is provided and maintained by Decision Technologies Limited. **This is indicative only and based on a 2-person household with multiple devices and simultaneous usage. Broadband performance is affected by multiple factors including number of occupants and devices, simultaneous usage, router range etc. For more information speak to your broadband provider.