Pepper Cottage, Inkberrow, Worcester WR7

- PROPERTY TYPE
Detached
- BEDROOMS
4
- BATHROOMS
4
- SIZE
4,725 sq ft
439 sq m
- TENUREDescribes how you own a property. There are different types of tenure - freehold, leasehold, and commonhold.Read more about tenure in our glossary page.
Freehold
Key features
- Substantial high specification detached family home, approx. 5,000 sq. ft including the integrated double garage.
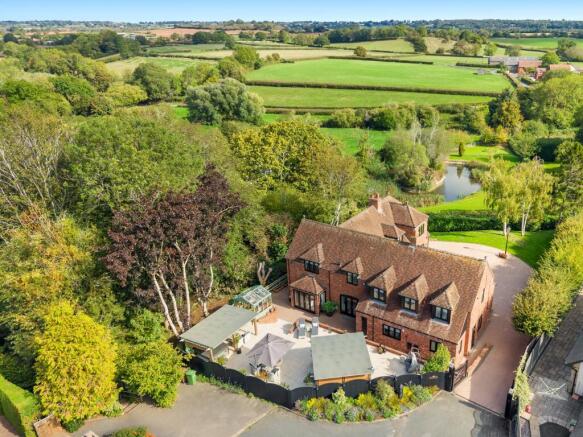
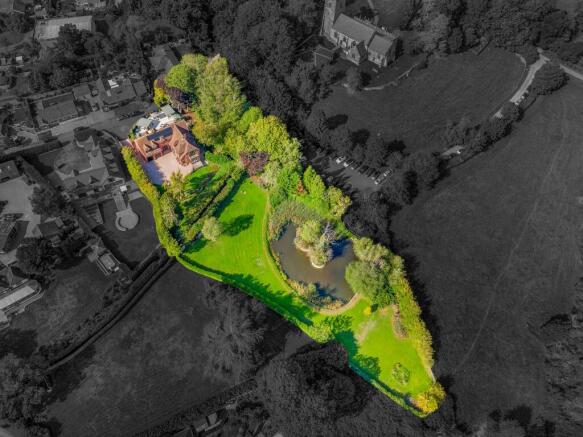
- Approximately 1.5 acres of landscaped garden and terraces, coppice, enclosed paddock with pond and fantastic countryside views.
- Four generous double bedrooms including two suites and four bathrooms.
- Primary suite with dressing room, en-suite and private balcony with fantastic rear views.
- Bespoke in-frame kitchen with integrated appliances, granite work surfaces and central island. Separate utility room.
- Elegant reception rooms, separate dining room, home office / snug and lower-ground-floor media / family room.
- Control4 smart home technology, underfloor heating throughout, solar panels with battery storage and excellent EPC Rating B.
- Electric gated entrance, CCTV, alarm, generous resin driveway parking.
- Quiet position within walking distance of Inkberrow village amenities.
- Excellent road and transport links to Worcester, Stratford-upon-Avon, Birmingham and surrounding towns and villages.
Description
Welcome to Pepper Cottage, although “cottage” is perhaps not the first word that comes to mind due its approximate 5000sq. feet including double integrated garages. This is a sizeable, high specification, energy efficient and beautifully presented home was built around 16 years ago and is located in the sought after village of Inkberrow, Worcestershire. It is exceptionally well maintained and has been greatly enhanced by the current owners. The approach to Pepper Cottage immediately sets the tone, with an electric gated driveway opening to the generous resin parking area and the fantastic far distant views over the surrounding countryside.
From the welcoming reception hall, the accommodation opens into a series of well-proportioned rooms. The triple-aspect living room is centred around an impressive fireplace and opens onto its own balcony where you can sit and relax with amazing views. A large dining room gives plenty of space for entertaining, while the snug / home office offers a quieter place to relax or work.
At the heart of the house is the classic country kitchen: wonderfully light, spacious and made for everyday family life. Hand-painted mellow sage cabinetry, integrated appliances, granite work surfaces and a substantial central island give the room a timeless finish, while doors open directly onto the terrace, making the outside space feel like a natural extension of the house. The separate utility room and generous downstairs shower room are ideal for a busy family and handy internal door to the integrated double garage makes access easier.
A substantial oak staircase connects all three floors. On the lower ground floor, the media and family room sits apart from the main living areas and gives the house real flexibility. It works just as comfortably for family film nights as it would as a games room, gym or relaxed entertaining space.
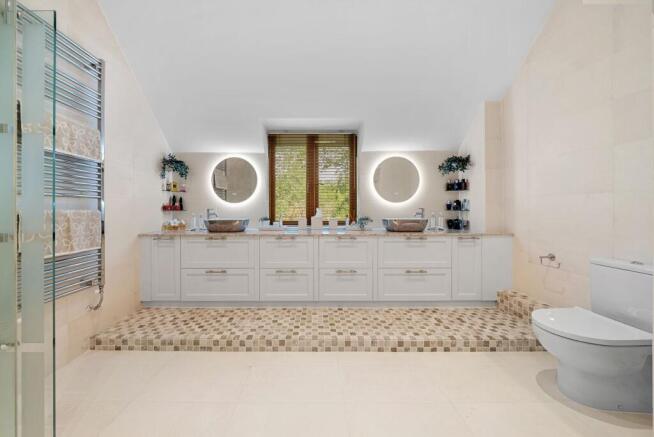
To the first floor are four generous double bedrooms, with vaulted ceilings adding to the sense of space. The primary suite has its own dressing room, luxurious en-suite and private balcony with far distant countryside views. Bedroom two also benefits from an en-suite and dressing room, while the remaining double bedrooms are served by a generous family bathroom.
One of the things that is so unique about Pepper Cottage is the setting. The grounds consist of landscaped garden and generous entertainment and sun terraces, a coppice and an enclosed paddock with its own pond and extends to approximately 1.5 acres. It feels private and rural, yet everyday village life is close at hand.
Dimensions
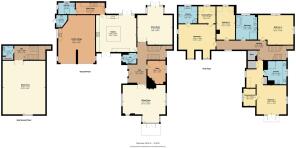
Entrance Hall 9′5 x 22′4 (2.86m x 6.80m)
Sitting Room 22′10 x 20′0 (6.97m x 6.09m)
Balcony
Snug / Office 9′8 x 12′5 (2.94m x 3.79m)
Downstairs Cloakroom 7′3 x 5′8 (2.22m x 1.74m)
Dining Room 18′9 x 20′5 (5.72m x 6.23m)
Kitchen 21′6 x 18′3 (6.56m x 5.56m)
Utility Room 15′5 x 6′1 (4.71m x 1.87m)
Shower Room 8′10 x 6′1 (2.70m x 1.87m)
Integrated Double Garage 19′8 x 25′5 (6.00m x 7.74m)
External WC 4′9 x 5′7 (1.44m x 1.70m)
Primary Suite
Bedroom 1 15′11 x 15′7 (4.85m x 4.76m)
Balcony
Dressing Room 6′6 x 9′2 (1.98m x 2.80m)
Ensuite 11′11 x 12′4 (3.64m x 3.76m)
Bedroom 2 19′10 x 18′2 (6.04m x 5.53m)
Ensuite 9′2 x 9′1 (2.79m x 2.76m)
Dressing Room 9′2 x 9′1 (2.81m x 2.76m)
Bedroom 3 18′10 x 15′9 (5.74m x 4.81m)
Bedroom 4 9′11 x 17′9 (3.02m x 5.42m)
Bathroom 11′3 x 12′10 (3.43m x 3.92m)
Media Room 22′10 x 28′7 (6.95m x 8.71m)
Cloakroom 5′8 x 5′3 (1.73m x 1.61m)
Location
Inkberrow is a lively Worcestershire village positioned between Worcester and Stratford-upon-Avon. Pepper Cottage is within walking distance of the village shop and post office, café, two traditional pubs, St Peter’s Church, the primary school and local recreation facilities. Worcester, Stratford-upon-Avon, Birmingham and the Cotswolds are all within easy reach.
Tenure: Freehold
EPC Rating: B85 Potential B85
Local District Council: Wychavon District Council
Council Tax Band: G
The property benefits from:
Control4 system controlling lighting, heating and electric gates. Underfloor heating throughout. Mains gas central heating. Solar panels with battery storage. Electric gates, CCTV and alarm system. Drainage: Private sewage treatment plant. Double glazed. FTTP ultrafast full-fibre broadband connection available; buyers should check availability with their provider. 4G/5G mobile signal available in the area; buyers should check coverage with their provider.
Please Note: An enclosed public footpath separates the upper garden from the enclosed adjoining paddock and pond.
Jones & Associates, bespoke estate agents, are the highest rated estate agent in Pershore & the surrounding villages for customer service, by Google customer reviews, and we have been involved in bespoke estate agency within Pershore, Worcester, Malvern, Evesham and surrounding areas for over 20 years whilst retaining an extensive network of independent estate agents throughout the London region and U.K., which means you receive a highly dedicated personal service backed up by extremely effective marketing and a vast proactive buyer network.
EPC Rating: B
Garden
Set in approx. 1.5 acres of grounds including garden, entertainment and sun terraces, coppice, enclosed paddock and pond.
Parking - Double garage
Integrated double garage.
Parking - Driveway
Generous resin driveway for numerous vehicles.
- COUNCIL TAXA payment made to your local authority in order to pay for local services like schools, libraries, and refuse collection. The amount you pay depends on the value of the property.Read more about council Tax in our glossary page.
- Band: G
- PARKINGDetails of how and where vehicles can be parked, and any associated costs.Read more about parking in our glossary page.
- Garage,Driveway
- GARDENA property has access to an outdoor space, which could be private or shared.
- Private garden
- ACCESSIBILITYHow a property has been adapted to meet the needs of vulnerable or disabled individuals.Read more about accessibility in our glossary page.
- Ask agent
Pepper Cottage, Inkberrow, Worcester WR7

Add an important place to see how long it'd take to get there from our property listings.
__mins driving to your place
Affordability
About Jones & Associates, Pershore
14 Bridge Street, Pershore, Worcestershire, WR10 1AT

Notes
Staying secure when looking for property
Ensure you're up to date with our latest advice on how to avoid fraud or scams when looking for property online.
Visit our security centre to find out moreDisclaimer - Property reference cf6a1986-d006-4bff-bb27-bf1920ac6fa3. The information displayed about this property comprises a property advertisement. Rightmove.co.uk makes no warranty as to the accuracy or completeness of the advertisement or any linked or associated information, and Rightmove has no control over the content. This property advertisement does not constitute property particulars. The information is provided and maintained by Jones & Associates, Pershore. Please contact the selling agent or developer directly to obtain any information which may be available under the terms of The Energy Performance of Buildings (Certificates and Inspections) (England and Wales) Regulations 2007 or the Home Report if in relation to a residential property in Scotland.
*This is the average speed from the provider with the fastest broadband package available at this postcode. The average speed displayed is based on the download speeds of at least 50% of customers at peak time (8pm to 10pm). Fibre/cable services at the postcode are subject to availability and may differ between properties within a postcode. Speeds can be affected by a range of technical and environmental factors. The speed at the property may be lower than that listed above. You can check the estimated speed and confirm availability to a property prior to purchasing on the broadband provider's website. Providers may increase charges. The information is provided and maintained by Decision Technologies Limited. **This is indicative only and based on a 2-person household with multiple devices and simultaneous usage. Broadband performance is affected by multiple factors including number of occupants and devices, simultaneous usage, router range etc. For more information speak to your broadband provider.