Piper Lane, Thirsk, YO7

- PROPERTY TYPE
Terraced
- BEDROOMS
2
- BATHROOMS
1
- SIZE
818 sq ft
76 sq m
- TENUREDescribes how you own a property. There are different types of tenure - freehold, leasehold, and commonhold.Read more about tenure in our glossary page.
Freehold
Key features
- Chain Free
- Off-road parking
- Secure integrated garage
- Modern open plan kitchen living area
- Kitchen island with breakfast bar
- Abundant natural light throughout
Description
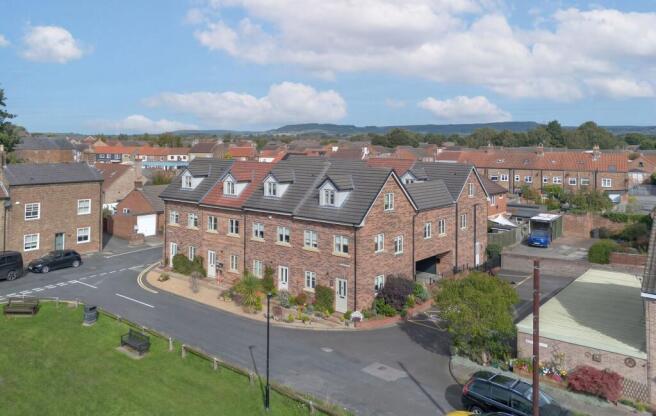
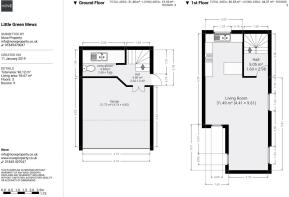
5 Little Green Mews is set to the rear corner within a small development of brick-built homes, set just off Little Green in Thirsk. The accommodation is arranged over three floors, with an open-plan living, dining and kitchen space on the first floor extending over the covered archway to the central courtyard. There are two bedrooms and a bathroom on the second floor, and on the ground floor an entrance hall, utility room with WC and an integral garage with an electric roller-shutter door opening to the block-paved courtyard. The property is decorated in neutral tones and offered furnished. Thirsk market place and its amenities are within walking distance. This property is offered chain free.
Location
Little Green Mews is a small development of homes built in 2015 and located between St James Green and Long Street, on the eastern side of Thirsk. This side of the Cod Beck is the oldest part of the town, and St James Green takes its name from a long-vanished chapel and was the traditional site for horse and cattle dealing. Today the green and the surrounding streets are lined with Georgian and earlier buildings, with the market place a short walk away across the beck.
Thirsk is a traditional market town 23 miles north of York and eight miles south of Northallerton. A market is held in the cobbled square every Monday and Saturday, and the town centre offers independent shops, cafes, pubs and restaurants. There are several GPs and pharmacies, with the Friarage Hospital nearby in Northallerton, along with a library, leisure centre, Post Office and cinema, and supermarkets including Tesco, Lidl and Aldi.
Thirsk railway station is on the East Coast Main Line. Trains to York take from around 16 minutes, and Grand Central runs direct services to London King's Cross with an average journey time of around 2 hours 20 minutes. The A19 links the town with York and Middlesbrough, and the A1 is close by for travel north and south. The North York Moors National Park lies a short drive to the east.
Entrance Hall
Entered via an external door to the side of the property, with an internal door to the garage and an opening through to the utility room. Wood-effect flooring, a radiator and neutral decor, with a painted staircase rising to the upper floors.
Utility Room
2.98m x 1.86m
Fitted with grey shaker-style base units and a wood-effect worktop, with an inset stainless steel sink and mixer tap, and space and plumbing for a washing machine. The wall-mounted gas boiler is housed here. The room also includes a WC, with wood-effect flooring continuing from the hall and a recessed ceiling light.
Garage
4.85m x 4.74m
Integral garage with an electric roller-shutter door opening to the rear courtyard. The walls are finished with painted horizontal panelling, with a concrete floor, ceiling light and power, and an internal door through to the entrance hall. Space to park one car along with room for storage.
Living/Dining Room
9.61m x 4.41m
An open-plan space with windows to both sides fitted with venetian blinds, recessed ceiling lights, wood-effect flooring and radiators. The lounge area sits at the far end of the room, above the archway, with space for a dining table between the lounge and the kitchen. The room is decorated in Farrow and Ball.
Kitchen
3.21m x 2.76m
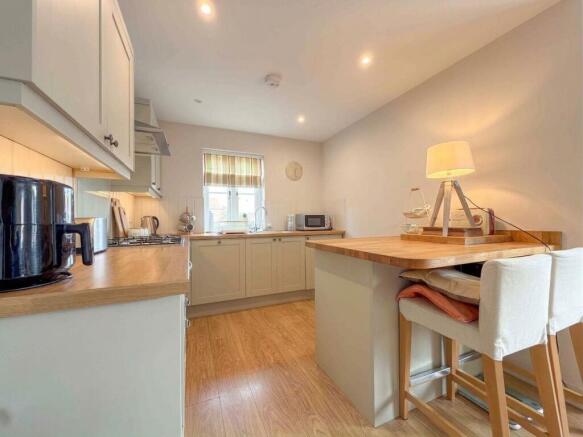
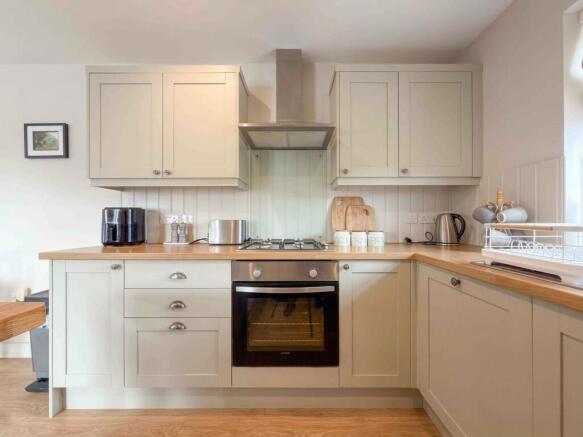
Fitted with a range of shaker-style wall and base units in a soft sage finish, with wood worktops and tongue and groove panelled splashbacks. Integrated appliances include an electric oven, four-burner gas hob with stainless steel chimney extractor above, fridge freezer and dishwasher. The sink sits beneath a window to the end wall, and there is under-cabinet lighting and recessed ceiling lights. A central island with a wood top provides further storage and breakfast bar seating for two, with wood-effect flooring continuing through from the living and dining area.
Primary Bedroom
3.43m x 3.23m
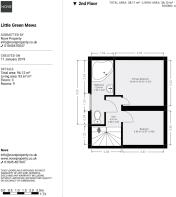
A double bedroom set within the roof space, with sloping ceilings and a dormer window fitted with a venetian blind. Carpeted, with recessed ceiling lights and a radiator. Furnished with a double bed, bedside table and triple wardrobe.
Bedroom Two
2.87m x 2.4m
A single bedroom with a sloping ceiling and a Velux roof window fitted with a blackout blind. Carpeted, with a recessed ceiling light and a radiator. Furnished with a trundle bed and a chest of drawers.
Bathroom
4.52m x 1.54m
Fitted with a white suite comprising a corner bath with wall-mounted taps and a thermostatic shower over on a riser rail, wash basin with wall-mounted mixer tap, and WC. Stone-effect tiling to the bath surround and splashback, a mirrored wall cabinet, sloping ceiling and a window to the side.
Outside
To the side, railings and a pedestrian gate enclose a small area to the entrance door. The garage opens onto a shared block-paved courtyard within the centre, reached through the covered archway.
Garden
The property wraps around a central, communal courtyard. An owner operated management company is in place with an annual payment of around £40 being paid towards the general upkeep and weeding of the area.
Disclaimer
Nove gives notice that these particulars are set out as a general outline for guidance only and do not constitute any part of an offer or contract. Details are given without responsibility, and neither Nove nor any employee or agent has authority to make or give any representation or warranty in relation to the property. Any areas, measurements, or distances referred to are approximate, and any plans are for identification purposes only. Any services, systems, and appliances referred to have not been tested by Nove and no warranty can be given as to their working order. Purchasers must satisfy themselves by inspection or otherwise as to the correctness of each statement contained in these particulars.
- COUNCIL TAXA payment made to your local authority in order to pay for local services like schools, libraries, and refuse collection. The amount you pay depends on the value of the property.Read more about council Tax in our glossary page.
- Band: C
- PARKINGDetails of how and where vehicles can be parked, and any associated costs.Read more about parking in our glossary page.
- Yes
- GARDENA property has access to an outdoor space, which could be private or shared.
- Private garden
- ACCESSIBILITYHow a property has been adapted to meet the needs of vulnerable or disabled individuals.Read more about accessibility in our glossary page.
- Ask agent
Energy performance certificate - ask agent

Add an important place to see how long it'd take to get there from our property listings.
__mins driving to your place
Affordability

Notes
Staying secure when looking for property
Ensure you're up to date with our latest advice on how to avoid fraud or scams when looking for property online.
Visit our security centre to find out moreDisclaimer - Property reference 70970d86-e067-4ebb-8741-4b064d1263dd. The information displayed about this property comprises a property advertisement. Rightmove.co.uk makes no warranty as to the accuracy or completeness of the advertisement or any linked or associated information, and Rightmove has no control over the content. This property advertisement does not constitute property particulars. The information is provided and maintained by Nove Property, Thirsk. Please contact the selling agent or developer directly to obtain any information which may be available under the terms of The Energy Performance of Buildings (Certificates and Inspections) (England and Wales) Regulations 2007 or the Home Report if in relation to a residential property in Scotland.
*This is the average speed from the provider with the fastest broadband package available at this postcode. The average speed displayed is based on the download speeds of at least 50% of customers at peak time (8pm to 10pm). Fibre/cable services at the postcode are subject to availability and may differ between properties within a postcode. Speeds can be affected by a range of technical and environmental factors. The speed at the property may be lower than that listed above. You can check the estimated speed and confirm availability to a property prior to purchasing on the broadband provider's website. Providers may increase charges. The information is provided and maintained by Decision Technologies Limited. **This is indicative only and based on a 2-person household with multiple devices and simultaneous usage. Broadband performance is affected by multiple factors including number of occupants and devices, simultaneous usage, router range etc. For more information speak to your broadband provider.