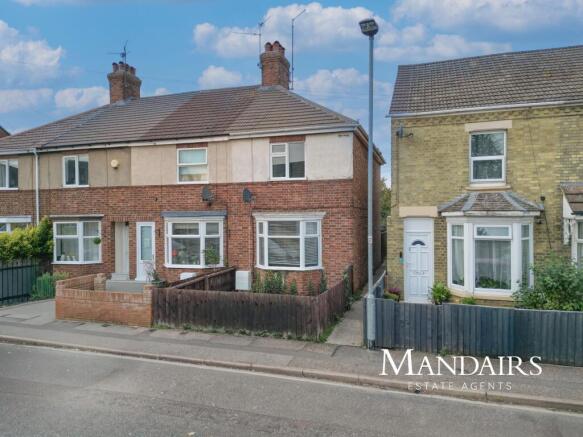
Churchfield Road, Walton, Peterborough

Letting details
- Let available date:
- Ask agent
- Deposit:
- £1,148A deposit provides security for a landlord against damage, or unpaid rent by a tenant.Read more about deposit in our glossary page.
- Furnish type:
- Unfurnished
- Council Tax:
- Ask agent
- PROPERTY TYPE
End of Terrace
- BEDROOMS
3
- BATHROOMS
1
- SIZE
Ask agent
Key features
- Sought After Location
- Gas Central Heating
- Close to City Centre
- Two Reception Rooms
- Close to Schools
- Available Now
- Three Bedrooms
- Close to Local Amenities
- Rear Garden
- Council Tax Band - A
Description
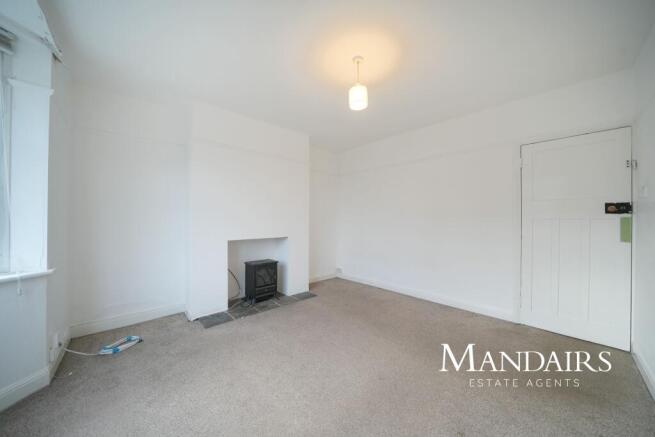
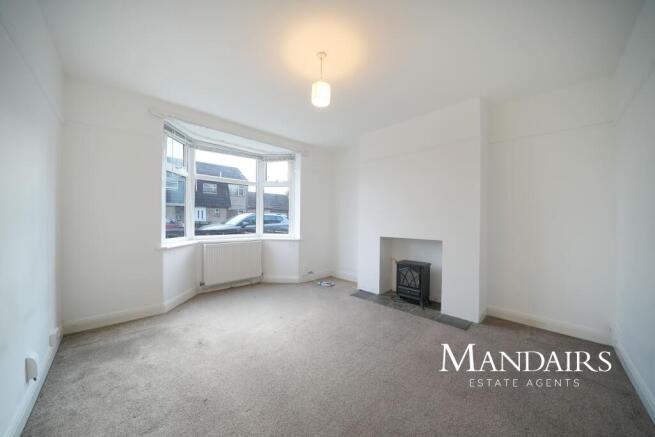
The lounge provides a comfortable space for relaxing and spending time with family or friends, with plenty of flexibility for tenants to arrange their furniture to suit their needs. Being separate from the dining area, it offers a dedicated space to unwind while still being conveniently connected to the rest of the home.
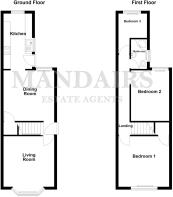
To the right of the hallway, the dining room provides a useful space for everyday meals, family dining or entertaining. The room also benefits from a handy under-stairs storage cupboard, providing additional space for household items and helping to keep the main living areas tidy.
The dining room leads through into the kitchen, creating a convenient flow between the dining and cooking areas. The kitchen provides a practical space for preparing meals and is ideally positioned just beyond the dining room, making the ground floor well suited to everyday living.
Heading upstairs, the first floor provides three bedrooms along with the family bathroom. Bedroom One benefits from a built-in storage cupboard, offering useful additional storage for clothing and personal belongings. The remaining two bedrooms provide versatile accommodation and can be arranged to suit the needs of the household, whether used as bedrooms, a home office, nursery or additional living space.
The family bathroom is fitted with a corner bath and an electric shower over the bath, providing tenants with the convenience of both bathing and showering facilities.
Outside, the property benefits from an enclosed rear garden, providing a private outdoor space that can be enjoyed during the warmer months. The garden offers a useful area for relaxing outdoors, entertaining or simply enjoying some fresh air.
There is also on-street parking available, providing convenient parking close to the property.
Overall, this three-bedroom home offers practical accommodation across two floors, with a good balance of living, dining and bedroom space. The central entrance hallway provides a natural flow through the ground floor, while the three bedrooms upstairs offer flexibility for a variety of household needs. The enclosed rear garden and on-street parking further add to the property's practical appeal as a rental home.
Ground Floor
Living Room - 3.63m (11'11") x 3.62m (11'11")
Dining Room - 3.63m (11'11") x 3.62m (11'11")
Kitchen - 3.97m (13') x 2.04m (6'8")
First Floor
Landing
Bedroom 1 - 3.63m (11'11") x 3.62m (11'11")
Bedroom 2 - 3.62m (11'11") x 2.73m (9')
Bedroom 3 - 2.04m (6'8") x 1.74m (5'9")
Bathroom
Disclaimer:
Whilst every effort is made to ensure the accuracy of these details, it should be noted that the measurements are approximate only. Floorplans are for representation purposes only. Therefore, the layout of doors, windows and rooms are approximate and should be regarded as such by any prospective tenant. Any internal photographs are intended as a guide only and it should not be assumed that any of the furniture/fittings are included in any letting, photos may also have been modified or enhanced by AI or similar. Details of tenancy term and pet allowance are provided by the landlord and not a restriction placed by the agency. Acceptance of any tenant on the property is the decision of the landlord and as such the agent cannot make any assurances of acceptance or take responsibility for a potential tenant being unsuccessful in securing the property. All properties advertised are subject to successful referencing being passed for the tenants prior to drawing up any tenancy agreement.
Council Tax Band: A (Peterborough City Council)
Holding Deposit: £229
Brochures
Brochure- COUNCIL TAXA payment made to your local authority in order to pay for local services like schools, libraries, and refuse collection. The amount you pay depends on the value of the property.Read more about council Tax in our glossary page.
- Band: A
- PARKINGDetails of how and where vehicles can be parked, and any associated costs.Read more about parking in our glossary page.
- Ask agent
- GARDENA property has access to an outdoor space, which could be private or shared.
- Rear garden
- ACCESSIBILITYHow a property has been adapted to meet the needs of vulnerable or disabled individuals.Read more about accessibility in our glossary page.
- Ask agent

Add an important place to see how long it'd take to get there from our property listings.
__mins driving to your place
About Mandairs Estate Agents, Peterborough
Unit 1, 134 High Street, Peterborough, PE2 8DP
Notes
Staying secure when looking for property
Ensure you're up to date with our latest advice on how to avoid fraud or scams when looking for property online.
Visit our security centre to find out moreDisclaimer - Property reference RL0707. The information displayed about this property comprises a property advertisement. Rightmove.co.uk makes no warranty as to the accuracy or completeness of the advertisement or any linked or associated information, and Rightmove has no control over the content. This property advertisement does not constitute property particulars. The information is provided and maintained by Mandairs Estate Agents, Peterborough. Please contact the selling agent or developer directly to obtain any information which may be available under the terms of The Energy Performance of Buildings (Certificates and Inspections) (England and Wales) Regulations 2007 or the Home Report if in relation to a residential property in Scotland.
*This is the average speed from the provider with the fastest broadband package available at this postcode. The average speed displayed is based on the download speeds of at least 50% of customers at peak time (8pm to 10pm). Fibre/cable services at the postcode are subject to availability and may differ between properties within a postcode. Speeds can be affected by a range of technical and environmental factors. The speed at the property may be lower than that listed above. You can check the estimated speed and confirm availability to a property prior to purchasing on the broadband provider's website. Providers may increase charges. The information is provided and maintained by Decision Technologies Limited. **This is indicative only and based on a 2-person household with multiple devices and simultaneous usage. Broadband performance is affected by multiple factors including number of occupants and devices, simultaneous usage, router range etc. For more information speak to your broadband provider.