Wedgwood Drive, Wedgwood Hall Wedgwood Drive, PE13

Letting details
- Let available date:
- Now
- Deposit:
- £750A deposit provides security for a landlord against damage, or unpaid rent by a tenant.Read more about deposit in our glossary page.
- Furnish type:
- Furnished or unfurnished, landlord is flexible
- Council Tax:
- Ask agent
- PROPERTY TYPE
Flat
- BEDROOMS
2
- BATHROOMS
1
- SIZE
592 sq ft
55 sq m
Key features
- First floor apartment
- Allocated parking space
- Chain free
- Close to amenities
- Quiet residential location
- Large communal garden
Description
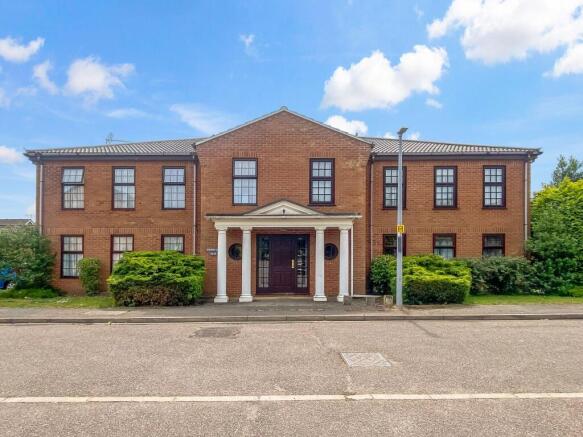
Set on Wedgwood Drive in the Cambridgeshire market town of Wisbech, this well-presented first-floor apartment offers a bright and practical home, ready for its next chapter.
Living room
The living room is the heart of the apartment: a light, welcoming space with room to relax, dine and entertain. Whether you're settling in for a film night, hosting friends or carving out a corner for a desk, it's a room that adapts to the way you live.
Kitchen
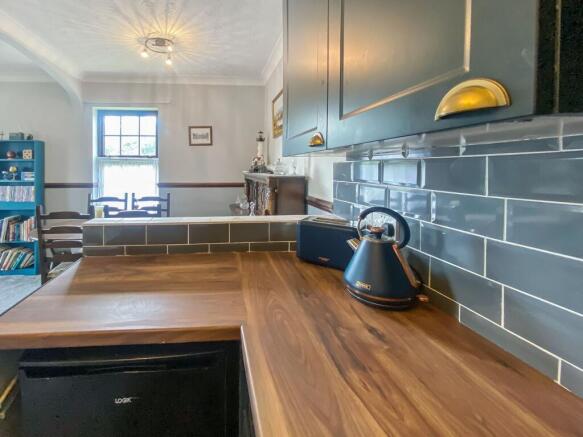
The good-size modern kitchen gives you space to cook properly, store your essentials and enjoy a morning coffee before the day begins. It's a kitchen that works as hard as you do, with a clean, up-to-date feel.
Bedrooms
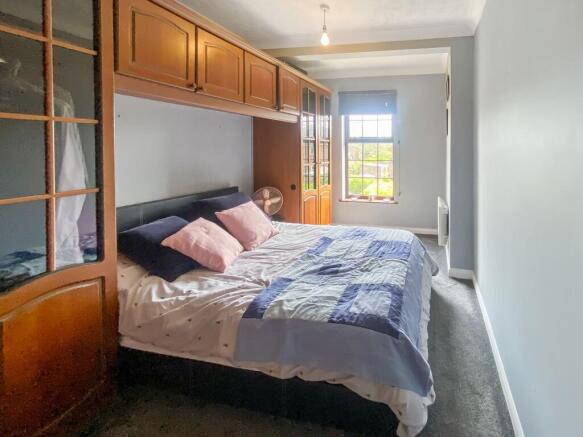
Two good-size bedrooms bring welcome flexibility. The main bedroom offers a comfortable retreat, while the second could be a guest room for visiting family, a nursery, a hobby room or a dedicated home office, keeping work and rest neatly apart.
Bathroom
A modern bathroom completes the accommodation, adding to the fresh, well-kept feel found throughout the home.
Comfort and practicality
Double glazing and wall-mounted electric heaters keep the apartment comfortable through the seasons, and the first-floor position gives the home a pleasant sense of separation from the comings and goings below.
Outside
Tenants have use of a good-size communal rear garden: the perfect place for fresh air, a summer afternoon in the sun or a spot of reading outdoors, without the weekend chore of mowing. An allocated parking space means no hunting for a spot when you get home.
Location
Wisbech combines everyday town convenience with a relaxed pace of life. Local parks and riverside walks offer easy escapes, while the open Fenland countryside stretches out beyond the town. The nearby villages of Elm, Leverington, Walsoken, Friday Bridge and Gorefield are all close by, and regional links are within reach for commuting or days out.
Who will love it
This apartment would make a lovely home for professionals, couples or small families looking for a well-presented, easy-to-manage home in a convenient Wisbech location.
Contact My House in Wisbech to arrange your viewing.
EPC Rating: C
Bedroom
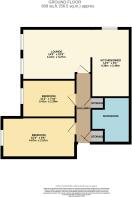
4.67m x 2.55m
The master bedroom is a light and well-proportioned room, offering comfortable space for a double bed and everyday bedroom furniture. Fitted wardrobes provide useful built-in storage, helping to keep the room practical and uncluttered while reducing the need for additional freestanding furniture.
Living room
3.41m x 4.42m
The apartment includes a good-size living room , allowing natural light to enter giving the room a bright, usable feel. The space is well suited for everyday living, with room for a sofa, media unit and additional furniture, while still offering flexibility for a small dining area or occasional work-from-home setup, subject to the buyer’s preferred layout.
Heating is provided by an electric fire heater and a wall-mounted electric heater, as advised. The room also benefits from double glazing, the living room provides a practical and welcoming main reception space for first-time buyers, downsizes or investors considering a well-presented home in Wisbech.
Bedroom 2
3.42m x 2.41m
The second bedroom is a light and well presented, offering flexible space within this two-bedroom apartment . It could be used as a guest bedroom, child’s bedroom, dressing room or home office, depending on the buyer’s requirements.
The room’s neutral presentation and natural light make it a useful additional bedroom within the apartment, particularly for first-time buyers, downsizes or investors looking for a well-presented property in Wisbech.
Kitchen
4.43m x 2.33m
The layout provides useful space for everyday cooking, storage and dining, making it a practical part of the apartment for buyers looking for manageable living in Wisbech.
Bathroom
2.31m x 2.38m
The bathroom is modern, light and neatly presented, forming a practical part of this two-bedroom apartment . It is fitted with a three-piece suite comprising a bath, wash hand basin and WC, with an electric shower over the bath.
The layout is straightforward and functional, providing the key bathroom facilities expected for everyday living while supporting the overall well-presented feel of the apartment.
Communal Garden
The property benefits from access to a large communal garden, providing a quiet and pleasant outdoor space for residents to enjoy. The garden includes a selection of established plants, trees and bushes, creating a softer, greener setting and offering a calm place to sit outside, read, relax or spend time in the fresh air.
The size of the communal garden adds useful lifestyle value, particularly for buyers who would like outdoor space without the full responsibility of maintaining a private garden. Its planted borders and mature greenery help create a more enjoyable setting, while the shared arrangement keeps the outdoor space practical and manageable.
Communal Garden
The property benefits from access to a large communal garden, providing a quiet and pleasant outdoor space for residents to enjoy. The garden includes a selection of established plants, trees and bushes, creating a softer, greener setting and offering a calm place to sit outside, read, relax or spend time in the fresh air.
The size of the communal garden adds useful lifestyle value, particularly for buyers who would like outdoor space without the full responsibility of maintaining a private garden. Its planted borders and mature greenery help create a more enjoyable setting, while the shared arrangement keeps the outdoor space practical and manageable.
Parking - Allocated parking
There is allocated parking space.
Disclaimer
At My House, we keep things clear, transparent, and fair. We follow UK law including the CPRs 2008 and the Estate Agents Act 1979. Property details and floorplans are prepared with care but accuracy cannot be guaranteed; buyers and tenants should carry out checks and surveys before committing.
We provide sales, lettings, property management, HMOs, refurbishments, interiors and removals. Deposits are protected in government schemes and we comply with all lettings legislation including Right to Rent and HMO licensing. Fees are always confirmed in writing with no hidden charges; referral fees are disclosed. Full fee schedule at
Choose flexible fee options, including No Sale No Fee. One dedicated agent guides you from valuation to keys. We use real data, modern tools, and live buyer database for faster matches and stronger offers. Covering King’s Lynn, Swaffham, Wisbech, and Fakenham, we deliver care, attention, and results — done properly.
Move Well. Live Bette...
- COUNCIL TAXA payment made to your local authority in order to pay for local services like schools, libraries, and refuse collection. The amount you pay depends on the value of the property.Read more about council Tax in our glossary page.
- Band: A
- PARKINGDetails of how and where vehicles can be parked, and any associated costs.Read more about parking in our glossary page.
- Off street
- GARDENA property has access to an outdoor space, which could be private or shared.
- Communal garden
- ACCESSIBILITYHow a property has been adapted to meet the needs of vulnerable or disabled individuals.Read more about accessibility in our glossary page.
- Ask agent
Wedgwood Drive, Wedgwood Hall Wedgwood Drive, PE13

Add an important place to see how long it'd take to get there from our property listings.
__mins driving to your place
Notes
Staying secure when looking for property
Ensure you're up to date with our latest advice on how to avoid fraud or scams when looking for property online.
Visit our security centre to find out moreDisclaimer - Property reference 9ea08f60-f355-4bfa-a95e-f5c13ad1f150. The information displayed about this property comprises a property advertisement. Rightmove.co.uk makes no warranty as to the accuracy or completeness of the advertisement or any linked or associated information, and Rightmove has no control over the content. This property advertisement does not constitute property particulars. The information is provided and maintained by My House, King's Lynn. Please contact the selling agent or developer directly to obtain any information which may be available under the terms of The Energy Performance of Buildings (Certificates and Inspections) (England and Wales) Regulations 2007 or the Home Report if in relation to a residential property in Scotland.
*This is the average speed from the provider with the fastest broadband package available at this postcode. The average speed displayed is based on the download speeds of at least 50% of customers at peak time (8pm to 10pm). Fibre/cable services at the postcode are subject to availability and may differ between properties within a postcode. Speeds can be affected by a range of technical and environmental factors. The speed at the property may be lower than that listed above. You can check the estimated speed and confirm availability to a property prior to purchasing on the broadband provider's website. Providers may increase charges. The information is provided and maintained by Decision Technologies Limited. **This is indicative only and based on a 2-person household with multiple devices and simultaneous usage. Broadband performance is affected by multiple factors including number of occupants and devices, simultaneous usage, router range etc. For more information speak to your broadband provider.