Rheol, Capel Isaac, Llandeilo

- PROPERTY TYPE
Smallholding
- BEDROOMS
5
- BATHROOMS
3
- SIZE
1,668 sq ft
155 sq m
Key features
- 💚 14 Acres & No Immediate Neighbours
- 🩷 Renovated Farmhouse & Barn Conversion,
- 💚 Double Height Vaulted Kitchen/Dining Room | Huge island,
- 🩷 Mezzanine Overlooking the Kitchen
- 💚 Two Reception Rooms, Each with a Log Burner
- 🩷 4 Bedrooms, One on the Ground Floor with En Suite space
- 💚 Approx. 60ft x 20ft Polytunnel, Raised Beds & Fruit Trees
- 🩷 Flower Hut Studio, Annex, Outbuildings, Static Caravan
- 💚 Stone Cow Shed with Power, Water & Two Mezzanines, Ripe for Conversion (STPP)
- 🩷 Former Glamping Area Beside the River Dulais
Description
The Smallholding Without the Compromise | Approx. 14 Acres at Capel Isaac
If you've been looking for a smallholding, you'll know there's normally a compromise. Great land, tired house. Lovely house, hardly any land. Or the neighbours a little too close.
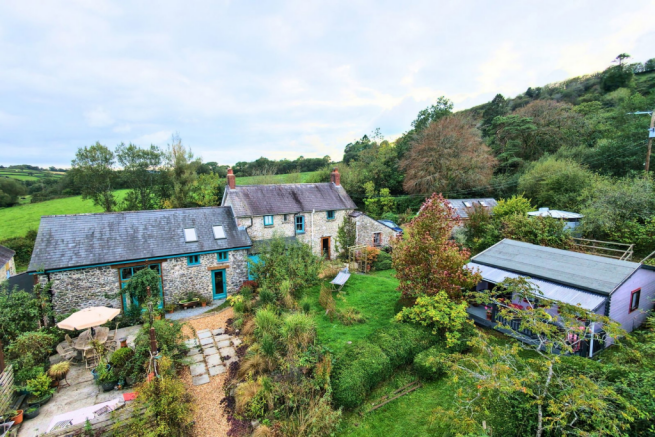
This one gives you approximately 14 acres, no immediate neighbours and a stone farmhouse that has been beautifully renovated without losing an ounce of its character. Turquoise doors and window frames, climbers up the stone walls and, inside, colour everywhere. Warm soft yellow, rustic orange, rich green and teal, with chandeliers, log burners and a range set in an exposed stone chimney breast. It feels like a real home, lived in and loved, not a show house.
You don't have to do everything it offers. You've simply got the space to decide what your version of life here looks like.
Watch the FULL Polly Property Tour Click 👉 Virtual Tour Button
THE HOME
The original stone farmhouse and attached converted barn form one family home of approx. 159.9 m² (1,721 sq ft). From the outside you'll spot the barn by its big turquoise glazed doors. Inside, traditional doors and latches and renovated traditional style radiators run throughout, and the renovation has been done with real care, so it still feels like a farmhouse in every room.
Everyday life starts at the barn end, in the utility and boot room. It's painted a deep teal, with terracotta floor tiles and wooden worktops. There's seating to pull your boots off, a Belfast sink and a WC, so muddy boots and wet coats stay where they belong.
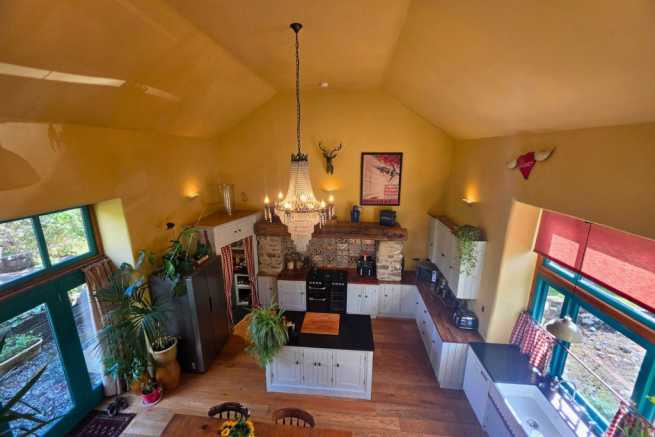
Then the kitchen. This is the room you'll remember. A double height vaulted ceiling with skylights and chandeliers, warm yellow walls, wooden floors, a huge central island and room for a big family dining table. The range sits in the exposed stone chimney breast under a chunky timber beam, with patterned tiles behind it. A large pantry cupboard takes care of the food shop (or the harvest), and windows look to the front. There is Underfloor heating in here and in the utility, set up on two zones, so you can heat each space separately and the floors are warm underfoot all winter.
A Glazed door opens straight out to a patio seating area overlooking the garden. On summer evenings dinner moves outside, and the kids can run around the garden while you eat.
An open staircase climbs up to the mezzanine, which runs the full width of the kitchen above the utility and the walkway through to the living room, and overlooks it all. It's currently set up with seating, so it works as a teenage hangout, a reading spot or simply somewhere extra to relax while dinner's on below.
Underneath it, on the walkway through to the main farmhouse sits a beautiful window seat perfect for reading a book, or looking out over the front garden.
From the kitchen you move into the original farmhouse and two further living rooms, each with a log burner. The 2nd Living Room is a warm soft yellow, and you step up into it past exposed stone walls. It links the barn end with the rest of the house. The main living room is painted a warm rustic orange, with a big double log burner set under a huge timber beam, shelving in the alcoves either side and a glazed door straight out to the garden. One for cosy winter nights with the fire lit, one for when the family wants to spread out.
Upstairs, the landing is painted a rich green with a white balustrade. There are three bedrooms, including the main bedroom with its soft pink walls, and a family bathroom with a freestanding bath, a separate shower enclosure, a teal feature wall and patterned floor tiles.
Bedroom 4 is on the ground floor, beyond the main living room. It's a bright room with windows on two sides and wooden floors, and there's space for an en suite. (not completed)
THE LAND & OUTBUILDINGS
The house isn't just sat in the middle of a field. Gardens wrap around it, with winding gravel paths, clipped hedges, established shrubs and seating areas, and the front of the property faces south.
In all there are approximately 14 acres, including woodland with oak trees. Over the years the land has been home to chickens, goats and other smallholding animals, and various pens and animal areas remain.
For growing, there's an approx. 60ft x 20ft polytunnel. This isn't a garden polytunnel, it's the sort of space that makes serious food growing or market gardening a realistic plan. Alongside it are raised beds, an enclosed vegetable garden, composting bays and established cherry, apple, pear and plum trees.
The Fabulous Flower Hut, as the current owner calls it, is a painted timber cabin style studio of approx. 3.6m x 6m (including the veranda), with its own private garden, a private orchard behind it, separate gated access and parking close by. Inside it's all pretty with pine cladding and painted beams, with an open plan bedroom and living area, a separate kitchen and a shower room with a WC and heated towel rail. Outside there's a covered veranda looking out across the land, just right for your morning coffee. It could suit visiting family and friends, older children or a creative space of your own.
Separately, a stone building has residential rights to convert into accommodation. It still needs converting inside, but could suit extended family, older children or guests, within the terms of that permission.
There's also a one bedroom static caravan with decking that has its own veranda, It's usable but tired cosmetically, and the owners have used it for people staying while working on the land.
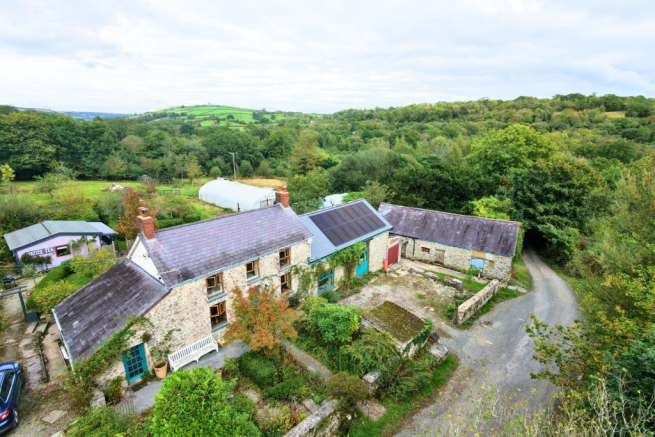
The farmhouse and stone outbuildings wrap around a courtyard, which is where the owners park. The old stone cow shed, approx. 44 m², has electricity, water and two internal mezzanine levels. It's used for storage at the moment, but with power and water already in, it's ripe for conversion (subject to planning permission). There's also a stone garage, which houses the solar batteries, a further stone shed and an open wood store.
Four separate gated entrances serve the property from the main road, the main house, the Flower Hut, the cow shed and the former glamping area. So guests and the different parts of the property can come and go without passing your front door.
Further down the lane, through its own gate, is a level area where the owners used to run a small glamping site with the Greener Camping Club, with three bell tents and a yurt. There's hardstanding parking on the way in and a fire pit area, plus a wooden outdoor kitchen, hut, composting toilet and shower area.
And it sits right alongside the River Dulais. Even if you never host a single guest, being able to wander down to the sound of the river at the end of the day is hard to put a price on.
THE LOCATION
Rural, secluded Capel Isaac, reached by lane, with no immediate neighbours. Llandeilo is approximately 15 minutes away and the market town of Carmarthen just under 30mins.
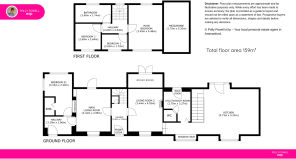
ROOM DIMENSIONS
GROUND FLOOR
Kitchen 9.73m x 5.20m (31'11" x 17'1")
Utility / Boot Room with WC 2.70m x 3.27m (8'10" x 10'9")
Boiler Room 3.44m x 1.20m (11'3" x 3'11")
Living Room 2 3.44m x 4.55m (11'3" x 14'11")
Hall 1.60m x 2.48m (5'3" x 8'2")
Main Living Room 3.44m x 4.55m (11'3" x 14'11")
Hallway 1.06m x 3.97m (3'6" x 13'0")
Bedroom 4 with en suite space 3.10m x 2.50m (10'2" x 8'2")
MEZZANINE
Mezzanine 2.70m x 5.20m (8'10" x 17'1")
FIRST FLOOR
Main Bedroom 3.40m x 4.48m (11'2" x 14'8")
Bedroom 2 2.60m x 2.64m (8'6" x 8'8")
Bedroom 3 2.63m x 1.72m (8'8" x 5'8")
Bathroom 3.60m x 1.74m (11'10" x 5'9")
Landing 2.63m x 0.83m (8'8" x 2'9")
OUTBUILDINGS
The Fabulous Flower Hut (including veranda) approx. 3.60m x 6.00m (11'10" x 19'8")
Stone Annex Building (with residential rights) approx. 7.00m x 4.00m (23'0" x 13'1")
Stone Cow Shed
Approx. Total Floor Area (main house) 159.9 m² (1,721 sq ft)
All measurements are approximate.
GOOD TO KNOW
EPC rating C73
Council Tax Band F.
There is an external Boiler Room which houses the new oil fired boiler, running the radiators plus the water based Wunda underfloor heating in the kitchen and utility set up on two zones. Also located in the boiler room is the filtration system for the private water supply.
Private water supply from a borehole installed by the current owners, plus a well that feeds a 25,000 litre storage tank.
For heating you also have 2 log burners in the living areas.
14 Solar panels (4.97kw) with two solar batteries (4.8kwh).
Bedroom 4's en suite isn't finished, and that end of the house doesn't currently have heating. It's the one part of the home still waiting to be completed.
NOTE: There is spray foam insulation to the roof rafters of the main farmhouse NOT the newly renovated Kitchen barn extension. Some lenders have specific requirements, so speak to your lender or broker at an early stage.
The glamping site is no longer operating. If you'd like to find out how the owners ran it, you can read more at greenercamping.org.
💚For the right buyer, it's walking back into that kitchen after a morning on your own land.
💚It's eating outside on the patio on a summer evening and lighting the log burner when the weather turns.
💚It's having room for the people you love to come and stay.
💚It's picking fruit from your own trees and growing what you eat.
And it's finally finding a smallholding where you didn't have to compromise.💚 Priceless.....
To see how it all fits together, watch the full property tour,
📞 To arrange a viewing contact Polly today - NOTE OPEN DATE SCHEDULED FOR 10TH AND 11TH OCTOBER 2026 = Book your Slot
Viewing is highly recommended to experience how unique this smallholding truly is.
When Calling...Quote Reference: PP1432
Viewing STRICTLY by Appointment ONLY
Disclaimer
These particulars are intended as a guide only and do not form part of any offer or contract. All descriptions, photographs, floorplans, dimensions and statements are provided in good faith and are believed to be correct, however their accuracy is not guaranteed. Purchasers must satisfy themselves by inspection or otherwise as to the correctness of each item. Measurements are approximate and should not be relied upon for carpets, furnishings or other purposes. Services, appliances and equipment have not been tested and no warranty is given as to their condition or suitability. Any interested party should seek independent verification from their solicitor or surveyor.
Any uses mentioned in these particulars or in the property tour describe how the current owners have used the property and should not be taken as confirmation that they are authorised. If you plan to live in, let, run a business from or change the use of any part of the property, please make your own enquiries with the local planning authority and take advice from your solicitor.
The private water supply (borehole and well), solar PV and battery system, heating and all other services, fittings and appliances have not been tested by the agent. Buyers should arrange their own checks, including water quality testing.
These particulars are a general guide only and do not form part of any offer or contract.
Energy Performance Certificates
EPC 1Rheol, Capel Isaac, Llandeilo

NEAREST STATIONS
Distances are straight line measurements from the centre of the postcode- Llandeilo Station4.4 miles
- Ffairfach Station4.7 miles
Notes
Disclaimer - Property reference S1872610. The information displayed about this property comprises a property advertisement. Rightmove.co.uk makes no warranty as to the accuracy or completeness of the advertisement or any linked or associated information, and Rightmove has no control over the content. This property advertisement does not constitute property particulars. The information is provided and maintained by eXp UK, Wales. Please contact the selling agent or developer directly to obtain any information which may be available under the terms of The Energy Performance of Buildings (Certificates and Inspections) (England and Wales) Regulations 2007 or the Home Report if in relation to a residential property in Scotland.