
Beach Road, Weston-super-Mare, North Somerset, BS23

- PROPERTY TYPE
Apartment
- BEDROOMS
2
- SIZE
Ask agent
Key features
- A two bedroom ground floor leasehold retirement apartment for sale
- Embedded in a community style retirement home hosting multiple regular social events
- On-site care manager and care-link systems for added assistance
- Complete with communal parking providing valuable off street parking
- Communal gardens providing pleasant outdoor spaces
- Well positioned on beach road within easy reach of Westons sea-front, local amenities & travel links
- A wonderful opportunity for those seeking a low maintenance assisted lifestyle
- EPC Rating: C76 | Council Tax band:
Description
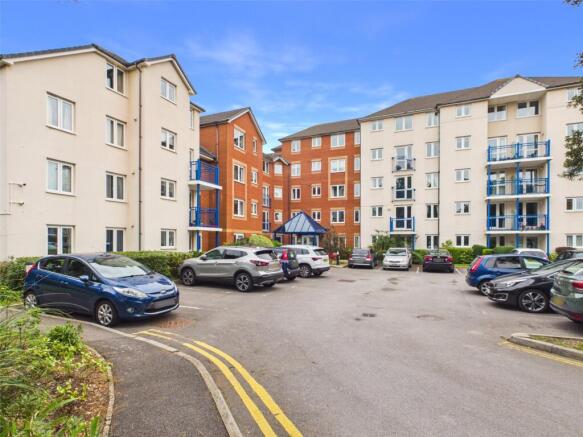
The property forms part of a community-style retirement development, offering a range of regular social events and opportunities to meet and connect with fellow residents. There is an on-site care manager, together with care-link systems, providing additional reassurance and assistance when required.
The apartment benefits from communal parking, providing valuable off-street parking, along with access to well-maintained communal gardens offering pleasant outdoor spaces to relax and enjoy.
Situated on Beach Road, the property is conveniently positioned within easy reach of Weston-super-Mare seafront, a variety of local amenities, shops and services, as well as excellent travel links.
This is a wonderful opportunity for those looking to enjoy the benefits of independent living with additional support available, all within a sociable and secure retirement environment.
Please note: The sale of this property is subject to probate being granted.
EPC Rating: C76 | Council Tax band: C
Entrance:
On approach to the property you are met with a fob access communal entrance door leading to the reception and communal lounge which leads round to the properties private entrance. Alternatively, from the communal car park, you can use a private entrance door that leads directly to the living & dining room.
Hallway:
With a built in airing cupboard housing a freestanding boiler, two useful built-in storage cupboards, an electric storage heater, a care-link intercom system.
Living/Dining Room:
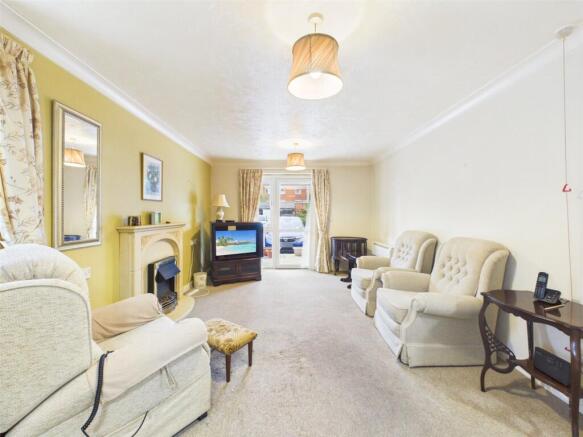
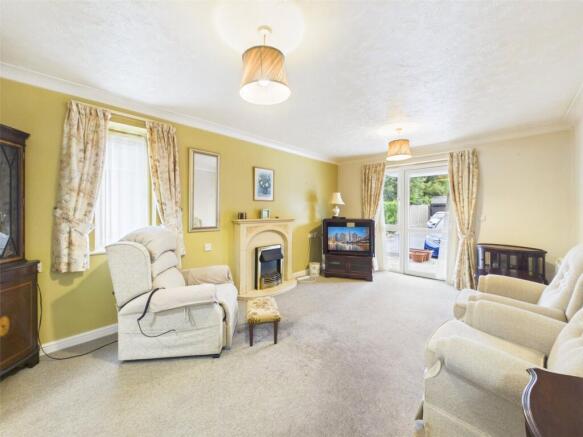
A cosy living and dining room with an electric fireplace upon a hearth and surround feature, UPVC double glazed windows, and electric storage heater, ceiling lights, doors opening to the kitchen, a UPVC double glazed patio door leading to the communal car park.
Kitchen:
With vinyl flooring, a range of wall floor and storage units with worktops and a tiled splashback, space for appliances, an inset composite sink and drainer with a swan next style tap over, positioned under a UPVC double glazed window, an eye-level oven and grill, an inset four ring induction hob with an extraction hood over, a mounted heater, ceiling light.
Bedroom Two:
A double bedroom with an electric storage heater, a UPVC double glazed window, ceiling light.
Bedroom One:
A double bedroom with a built-in storage wardrobe with hanging rails, electric storage heater, a UPVC double glazed window, ceiling lights.
Shower Room:
With vinyl flooring, low-level WC, wash hand basin over vanity unit, partially tiled walls, partially panelled walls, a mains fed shower, extractor fan, wall lights, a wall mounted heater, an electric heated towel rail, ceiling light.
Communal Amenities.
Lounge:
The development benefits from a welcoming communal lounge, providing a comfortable and sociable space for residents to relax and take part in a wide range of organised activities throughout the year. Regular weekly coffee mornings and afternoons offer a lovely opportunity for residents to meet and socialise, alongside popular weekly bingo sessions and traditional fish and chip suppers. Monthly film and quiz nights provide further entertainment, while domino evenings and book clubs cater to a variety of interests. For those who enjoy staying active, organised walking groups are also available. The communal lounge also plays host to special events, including the annual Macmillan Coffee Morning charity fundraiser and a variety of seasonal celebrations throughout the year, creating a real sense of community. A residents’ social committee, with a small annual membership fee of approximately £7 per annum, helps to organise these activities and ensures there is something for (truncated)
Second Lounge:
An additional communal lounge provides a quieter, more relaxed setting, featuring a variety of comfortable seating areas where residents can sit and unwind. Thoughtfully arranged with a selection of books and reading corners, this inviting space is ideal for informal gatherings, quiet conversation, or simply enjoying some peaceful time with a good book.
Laundry Room:
A well-equipped communal laundry room is available for residents’ convenience, comprising five washing machines and four tumble dryers, providing ample facilities to comfortably meet the needs of the development.
Communal Garden:
The development is surrounded by attractive communal gardens, featuring well-maintained lawns, mature bushes and shrubs, and a network of pathways that gently wind through the grounds, providing pleasant spaces for residents to enjoy the outdoors.
Services:
Mains water, electric & drainage.
Heating System:
Electric heating.
Tenure:
Leasehold | Remaining lease: 102 years | 125 years from 1 November 2003.
Management fees:
Circa £287.62 per calender month. Including: Cleaning, garden maintenance, waste disposal, laundry room, general maintenance, care-link system, responsible contact staff.
Ground Rent:
Circa £450.00 per annum.
Management Company:
Kingsdale group Portishead.
360 Virtual Tour:
3D Floor Plan:
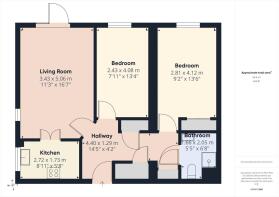
Floor Plan:
While every attempt has been made to ensure accuracy, all measurements are approximate, not to scale. This floorplan is for illustrative purposes only.
Broadband/Mobile Coverage:
To check the expected speeds and level of coverage available in the area, please refer to the Ofcom checkers below: checker.ofcom.org.uk/en-gb/mobile-coverage checker.ofcom.org.uk/en-gb/broadband-coverage
Brochures
Particulars- COUNCIL TAXA payment made to your local authority in order to pay for local services like schools, libraries, and refuse collection. The amount you pay depends on the value of the property.Read more about council Tax in our glossary page.
- Band: C
- PARKINGDetails of how and where vehicles can be parked, and any associated costs.Read more about parking in our glossary page.
- Yes
- GARDENA property has access to an outdoor space, which could be private or shared.
- Yes
- ACCESSIBILITYHow a property has been adapted to meet the needs of vulnerable or disabled individuals.Read more about accessibility in our glossary page.
- Ask agent
Beach Road, Weston-super-Mare, North Somerset, BS23

Add an important place to see how long it'd take to get there from our property listings.
__mins driving to your place

About David Plaister Ltd, Weston Super Mare
12 South Parade, Weston-super-Mare, North Somerset, BS23 1JN



Notes
Staying secure when looking for property
Ensure you're up to date with our latest advice on how to avoid fraud or scams when looking for property online.
Visit our security centre to find out moreDisclaimer - Property reference DPA260022. The information displayed about this property comprises a property advertisement. Rightmove.co.uk makes no warranty as to the accuracy or completeness of the advertisement or any linked or associated information, and Rightmove has no control over the content. This property advertisement does not constitute property particulars. The information is provided and maintained by David Plaister Ltd, Weston Super Mare. Please contact the selling agent or developer directly to obtain any information which may be available under the terms of The Energy Performance of Buildings (Certificates and Inspections) (England and Wales) Regulations 2007 or the Home Report if in relation to a residential property in Scotland.
*This is the average speed from the provider with the fastest broadband package available at this postcode. The average speed displayed is based on the download speeds of at least 50% of customers at peak time (8pm to 10pm). Fibre/cable services at the postcode are subject to availability and may differ between properties within a postcode. Speeds can be affected by a range of technical and environmental factors. The speed at the property may be lower than that listed above. You can check the estimated speed and confirm availability to a property prior to purchasing on the broadband provider's website. Providers may increase charges. The information is provided and maintained by Decision Technologies Limited. **This is indicative only and based on a 2-person household with multiple devices and simultaneous usage. Broadband performance is affected by multiple factors including number of occupants and devices, simultaneous usage, router range etc. For more information speak to your broadband provider.