
Bristol Road, Rooksbridge, Axbridge, Somerset, BS26

- PROPERTY TYPE
Detached
- BEDROOMS
7
- SIZE
Ask agent
- TENUREDescribes how you own a property. There are different types of tenure - freehold, leasehold, and commonhold.Read more about tenure in our glossary page.
Ask agent
Key features
- A commanding seven bedroom detached freehold 18th century period property
- Accommodating a wide selection of reception rooms boasting flexible living arrangements
- Retaining magnificent character & charming features
- A selection of bedroom suites complete with ensuite facilities
- Nestled amongst a generous circa five acre plot comprising of outbuildings, a pool house, gardens & parcels of land
- Extensive private driveway enclosed by an electric gated entrance finished with a garage, workshop & store room
- Areas open to opportunities of renovation & modernisation within the grounds
- Excellently located in the rural area of Rooksbridge enclosed by countryside & greenery
- Presented across circa 6,173 Sqft
- EPC Rating: TBA | Council Tax band: F
Description
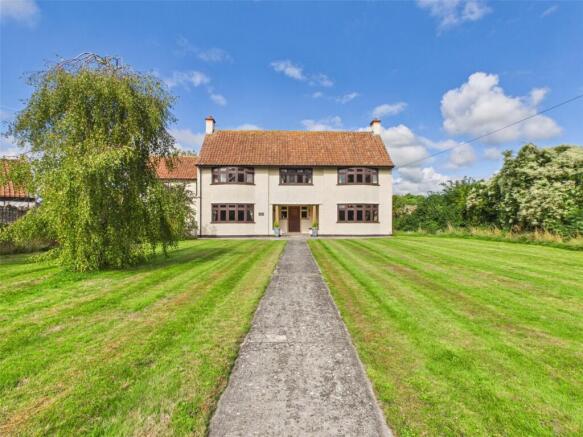
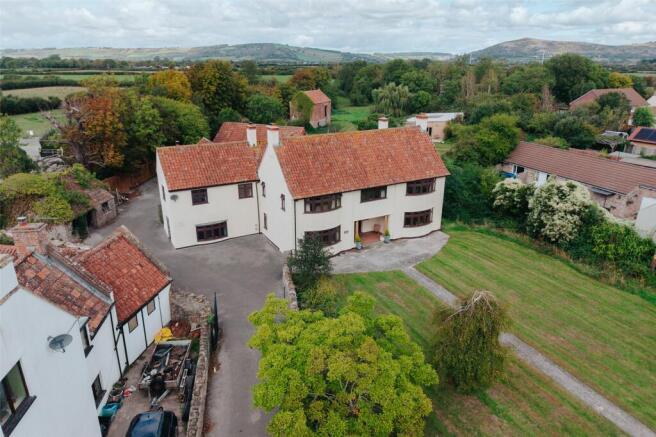
David Plaister Ltd are delighted to present this impressive seven-bedroom detached freehold period residence, set within approximately five acres of private grounds in the sought-after rural setting of Rooksbridge.
Extending to approximately 6,173 sq ft, the property offers a wealth of flexible living accommodation, including a generous selection of reception rooms and several bedroom suites with ensuite facilities. Retaining an abundance of original character and charming period features, the home presents a rare blend of historic appeal, scale and versatility.
The grounds are equally impressive, comprising established gardens, parcels of land, outbuildings and a pool house, with further areas offering exciting scope for renovation and modernisation, subject to the necessary consents.
Approached via an extensive private driveway and secure electric gated entrance, the property further benefits from a garage, workshop, store room and full CCTV system spanning four cameras around the property.
Surrounded by open countryside and greenery, this substantial country residence offers exceptional privacy, generous accommodation and significant potential, creating a truly distinctive opportunity for those seeking a home of character with land and scope to enhance.
EPC Rating: TBA | Council Tax band: F
Entrance:
On approach to the property you are met with a sheltered, pillared entrance porch with wall lights leading to an authentic timber entrance door.
Hallway:
An inviting entrance hallway with tiled flooring, timber framed single glazed windows upon timber sill, radiator, a storage cupboard housing a wall mounted consumer unit and electric meter, under stairs storage cupboard housing a wall light, timber accents, ceiling light, doors leading to principal rooms.
Stairs Rising from Entrance Hallway to the First Floor Landing
Living Room:
A distinctive living room with exposed hardwood flooring, a boastful open stone fireplace, hearth and surround feature, a timber framed double glazed bay style window upon a timber sill, radiators, an additional timber framed double glazed window upon a timber sill, picture rail, ceiling light.
Dining Room:
A character filled dining room with exposed timber flooring, and authentic open cast iron fireplace with a tiled hearth and timber surround feature, a timber framed double glazed bay style window with a timber sill, radiator, an additional timber framed double glazed window upon a timber sill, picture rail, ceiling lights.
Inner Hallway:
With tiled flooring, radiator, a built-in storage cupboard, wall lights, doors leading to additional rooms.
Stairs Rising from the Inner Hallway to the Inner First Floor Landing.
Kitchen/Breakfast Room:
A remarkable kitchen & breakfast room with tiled flooring, a wide range of wall and floor storage units with a mix of granite and timber worktops, an inset under mounted dual ceramic sink and a carved drainer, a free standing “Aga” cooker, a kitchen island feature, space and plumbing for appliances, under wall unit lighting, a wall mounted consumer unit. An opening to the sitting room partitioned by a peninsula feature, with a fantastic log burner stove, a timber framed double glazed window, two timber framed double glazed skylight windows, ceiling spotlights, ceiling lights, and opening to the utility room, timber framed double glazed doors leading to the the rear of the property.
Utility Room:
A useful utility room with a range of wall and floor storage units with a mix of worktops and timber worktops with tiled splashback, an inset ceramic sink and drainer, well positioned under a timber framed double glazed window, space and plumbing for appliances, an inset four burner induction hob with an extraction hood over, oven and grill under, ceiling lights.
Boot Room:
With tiled flooring, a timber framed double glazed window upon a timber sill, storage cupboard, ceiling light, a door leading to the shower room, a timber framed single glazed horsebox style door leading to the rear of the property.
Shower Room:
With tiled flooring, a close coupled WC, a wash hand basin over vanity unit, a walk-in style mains fed shower with panelled walls, a heated towel tail, a timber framed double glazed window, wall light, extractor fan, ceiling light.
Hobby Room:
With tiled flooring, a timber framed double glazed window upon a timber sill, radiator, ceiling light, an opening to the snug.
Snug:
A cosy snug with immaculate stone flooring, an impressive multi fuel log burner stove with a stone brickwork surround feature, a timber framed double glazed bay style window sat upon a dwarf wall with a timber sill, radiators, a built-in airing cupboard housing a freestanding oil fired boiler, wall lights, timber beam features, and opening to the second kitchen, timber framed double glazed doors leading to the side of the property.
Kitchen Two:
A second kitchen with tiled flooring, range of wall and floor storage units with worktops and upstands over, an inset one and a half bowl composite sink and drainer with a retractable swan next style tap over, positioned under a timber framed double glazed window upon a tiled sill, an inset four ring induction hob with an extraction hood over, space and plumbing for appliances, an eye-level oven and grill, an integrated microwave, a wall mounted consumer unit, additional timber framed double glazed windows upon timber sills, a roof access hatch, ceiling lights, door leading to the shower room, a timber framed double glazed patio door leading to the private and enclosed rear garden.
Stairs Rising from Kitchen Two to the Landing
Shower Room:
An accessible wet room style shower room with tiled flooring, low-level WC, a wash hand basin, heated towel rail, a mains fed shower, a timber framed double glazed window, extractor fan, built-in stairs storage cupboard, tiled walls, ceiling lights.
First Floor Landing:
A split level landing with a timber balustrade, a timber framed stained glass internal window, radiator, picture rail, a roof access hatch, ceiling light, doors leading to principal rooms, and opening to the inner first floor landing.
Master Bedroom:
A wonderful master bedroom with a timber framed double glazed bay style window, radiator, an additional timber framed double glazed window, picture rail, ceiling light, a door leading to the ensuite shower room.
Ensuite Shower Room:
With tiled flooring, a low-level WC, a wash hand basin upon a vanity unit with a granite worktop, a timber framed double glazed window, an enclosed mains fed shower, a heated towel rail, tiled walls, extractor fan, ceiling spotlights.
Bedroom Two:
A generous double bedroom with exposed hardwood flooring, an open fireplace upon a tiled hearth with an intricate surround feature, a timber framed double glazed bay style window, radiators, an additional timber framed double glazed window, picture rail, ceiling light.
Bedroom Three:
A double bedroom with a timber framed double glazed window upon a timber sill, radiator, picture rail, ceiling lights.
Inner First Floor Landing:
An inner landing with a timber balustrade, radiators, a timber framed double glazed window, wall lights, doors lead leading to additional first floor rooms.
Bedroom Six:
A double bedroom with a step up to a walk-in wardrobe with partial timber effect laminate flooring, a selection of fitted storage wardrobes with compartments and hanging rails, timber framed double glazed windows upon timber sills, radiators, ceiling spotlights.
Bedroom Seven:
A double bedroom with a radiator, a timber framed double glazed window, a roof access hatch, ceiling light.
Bathroom:
A brilliant family bathroom with tiled flooring, a step up to a low-level WC, wash hand basin over vanity unit, a freestanding clawfooted bath with a shower attachment over, a walk-in waterfall style shower and shower attachment with glass screens and panelled walls, a heated towel rail, a timber framed double glazed window upon a timber sill, a built-in airing cupboard housing a hot water tank, extractor fan, ceiling spotlights.
Landing:
With a timber framed double glazed window, a roof access hatch, ceiling lights, doors leading to additional rooms.
Bedroom Four:
A double bedroom with timber framed double glazed windows upon timber sills, an electric radiator, ceiling lights, a opening leading to the ensuite shower room, doors leading to additional landings.
Ensuite Shower Room:
With LVT flooring, a low-level WC, a wash hand basin over pedestal, an enclosed mains fed shower and shower attachment, an electric heated towel rail, ceiling spotlights.
Bedroom Five:
A bedroom with an electric radiator, a timber framed double glazed window, a built in airing cupboard housing a hot water tank, ceiling light, an opening leading to the ensuite shower room.
Ensuite Shower Room:
With LVT flooring, close coupled WC, a wash hand basin over pedestal, an enclosed mains fed shower, extractor fan, ceiling spotlights.
Outside.
Front Garden:
A magnificent private and enclosed front garden enclosed by stone walls with a gated entrance to an extensive area laid to lawn surrounded by flowerbeds, home to mature bushes, shrubs and tree features, a concrete walkway leads to a front patio laid to concrete. A step up to an entrance porch tiling with wall lights presenting the timber entrance door.
Driveway:
On approach to the property you are met with a private driveway laid to tarmac with an electric gated entrance sweeping down and round to an area that provides valuable off-street parking for a wide variety of vehicles.
Garage/workshop/storage:
A garage, workshop and storage outbuilding partitioned into four separate sections. The first section is a garage with an up and over entrance door, a timber framed single glazed window, access to power and electric, ceiling light. The second section is a storage room with a timber entrance door, a timber framed single glazed window, ceiling light. The third section is a workshop with a timber entrance door, access to power and electric, a timber framed single glazed window, a mounted consumer unit, ceiling light. The final section is also a workshop with a timber entrance door, access to power and electric, a timber framed single glazed window, ceiling light.
Rear Garden:
A superb private and enclosed rear garden opening onto a raised concrete tiled patio, an opening to a long freestanding pergola presenting a generous area laid to lawn sweeping down and round various paths. A wide variety of mature, bushes, shrubs & tree features, various water supply taps, an array of mature fruit trees.
Pool House:
An enclosed pool room with private swimming pool, tiled pool surround, exposed timber roof structure, brick wall partitions providing changing room access, a hydraulic poolside chair lift multiple UPVC double glazed windows, access to power and electric, an electric shower, a boiler room with a freestanding oil fired boiler, hot water tank and consumer unit, an additional wall mounted consumer unit, water supply taps, ceiling lights, external access door.
Outbuilding One:
A former granary.
Outbuilding Two:
A former pig sty.
Outbuilding Three:
A former turkey shed.
Parcel of Land:
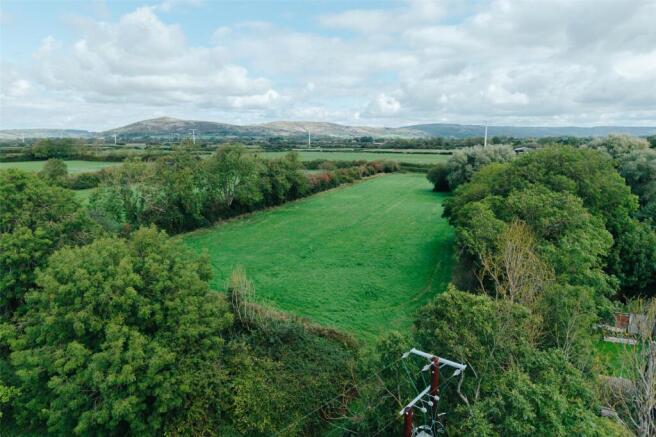
A parcel of land enclosed by hedging extending to five acres.
Services:
Mains water & electric. Private drainage: Cess pit & bio-digester.
Heating System:
Oil fired heating, log burners, fireplaces & electric radiators.
Please note:
A rate of circa £30.00 is payed per annum to the river authority.
Tenure:
Freehold.
Broadband/Mobile Coverage:
To check the expected speeds and level of coverage available in the area, please refer to the Ofcom checkers below: checker.ofcom.org.uk/en-gb/mobile-coverage checker.ofcom.org.uk/en-gb/broadband-coverage
360 Virtual Tour:
3D Floor Plan:
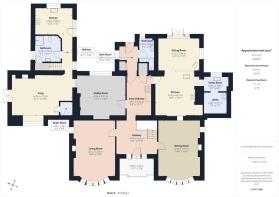
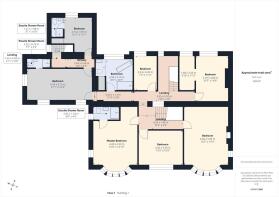
Floor Plan:
While every attempt has been made to ensure accuracy, all measurements are approximate, not to scale. This floorplan is for illustrative purposes only.
Brochures
Particulars- COUNCIL TAXA payment made to your local authority in order to pay for local services like schools, libraries, and refuse collection. The amount you pay depends on the value of the property.Read more about council Tax in our glossary page.
- Band: F
- PARKINGDetails of how and where vehicles can be parked, and any associated costs.Read more about parking in our glossary page.
- Yes
- GARDENA property has access to an outdoor space, which could be private or shared.
- Yes
- ACCESSIBILITYHow a property has been adapted to meet the needs of vulnerable or disabled individuals.Read more about accessibility in our glossary page.
- Ask agent
Energy performance certificate - ask agent

Add an important place to see how long it'd take to get there from our property listings.
__mins driving to your place
Affordability


Notes
Staying secure when looking for property
Ensure you're up to date with our latest advice on how to avoid fraud or scams when looking for property online.
Visit our security centre to find out moreDisclaimer - Property reference DPO260437. The information displayed about this property comprises a property advertisement. Rightmove.co.uk makes no warranty as to the accuracy or completeness of the advertisement or any linked or associated information, and Rightmove has no control over the content. This property advertisement does not constitute property particulars. The information is provided and maintained by David Plaister Ltd, Cheddar. Please contact the selling agent or developer directly to obtain any information which may be available under the terms of The Energy Performance of Buildings (Certificates and Inspections) (England and Wales) Regulations 2007 or the Home Report if in relation to a residential property in Scotland.
*This is the average speed from the provider with the fastest broadband package available at this postcode. The average speed displayed is based on the download speeds of at least 50% of customers at peak time (8pm to 10pm). Fibre/cable services at the postcode are subject to availability and may differ between properties within a postcode. Speeds can be affected by a range of technical and environmental factors. The speed at the property may be lower than that listed above. You can check the estimated speed and confirm availability to a property prior to purchasing on the broadband provider's website. Providers may increase charges. The information is provided and maintained by Decision Technologies Limited. **This is indicative only and based on a 2-person household with multiple devices and simultaneous usage. Broadband performance is affected by multiple factors including number of occupants and devices, simultaneous usage, router range etc. For more information speak to your broadband provider.