
Church Street, Amberley, Arundel, West Sussex, BN18

- PROPERTY TYPE
Detached
- BEDROOMS
6
- BATHROOMS
2
- SIZE
4,665 sq ft
433 sq m
- TENUREDescribes how you own a property. There are different types of tenure - freehold, leasehold, and commonhold.Read more about tenure in our glossary page.
Freehold
Key features
- Exceptional Country Home
- 5 Bedrooms
- 3 Magnificent Reception Rooms
- Beautiful Country Views
- Pretty Gardens And Garage
- Highly Sought After Village
Description
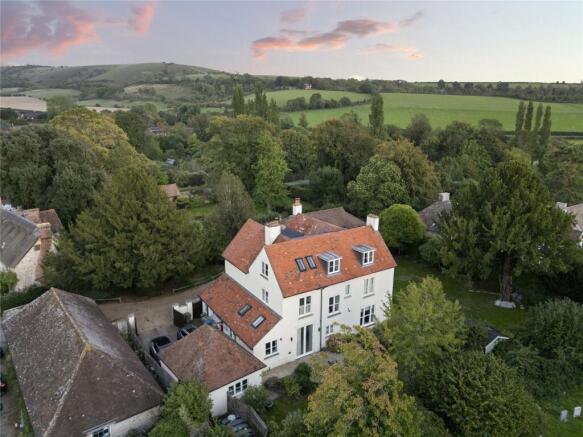
This distinguished former vicarage, understood to date from the early nineteenth century, occupys an enviable position adjacent to St Michael's Church and enjoys magnificent views towards Amberley Castle and the breathtaking landscape of the South Downs National Park.
Beautifully maintained and sympathetically enhanced, this impressive Georgian residence seamlessly blends timeless period elegance with modern convenience. Character features include generously proportioned reception rooms, lofty ceilings, decorative cornicing, sash windows and an abundance of natural light throughout.
Situated in the heart of the highly desirable village of Amberley, the property benefits from excellent local amenities including the renowned Black Horse and Sportsman public houses, village shop and post office, tea room, pottery, museum, railway station offering services to London Victoria via Gatwick Airport, and the historic Amberley Castle itself.
Accommodation
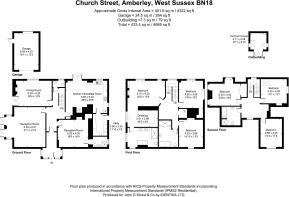
The welcoming entrance hall features travertine flooring and leads through to an inner hallway with solid wood flooring, an understairs storage cupboard and staircase rising to the upper floors. A cloakroom is fitted with a WC, wash hand basin and heated towel rail.
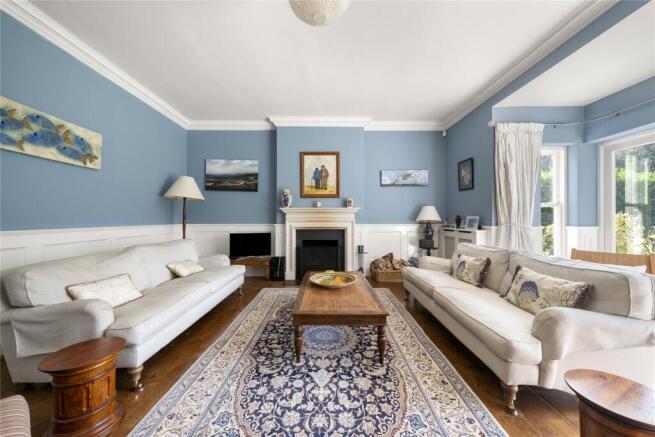
The elegant drawing room is a particular highlight, featuring half-height panelling, solid wood flooring, an attractive open fireplace and two sets of French doors opening onto the south-facing terrace. The double-aspect dining room equally enjoys direct access to the garden, creating an ideal setting for entertaining and family gatherings.
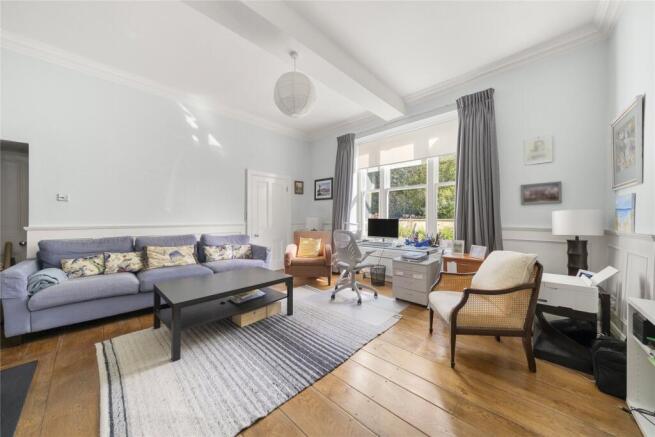
A versatile family room, which could also serve as a ground-floor bedroom, benefits from an open fireplace, wood flooring and panelled walls, together with access to a fully tiled wet room incorporating a shower, WC, vanity unit and heated towel rail.
The superb double-aspect kitchen/breakfast room provides an impressive hub of the home, featuring a vaulted ceiling, wood-burning stove and French doors opening onto the gardens. Well-appointed with contemporary high-gloss cabinetry and composite stone work surfaces, the kitchen includes an induction hob, twin electric ovens, integrated dishwasher, tall refrigerator and access to the cellar. Adjoining the kitchen, the utility room offers additional storage, sink facilities, appliance space and external access to the driveway and garage.
A half landing leads to a generous first-floor landing with linen storage and staircase to the second floor. The principal bedroom suite enjoys a feature fireplace, dressing area and a luxurious double-aspect en-suite bathroom complete with underfloor heating, walk-in shower, freestanding bath, twin wash basins, WC and heated towel rail.
Two further double bedrooms occupy this floor, one of which benefits from an en-suite bathroom with Jack-and-Jill access, whilst the other enjoys a dual-aspect outlook and built-in wardrobe.
The second floor provides three additional double bedrooms, two featuring attractive fireplaces, together with a family bathroom incorporating a bath, separate shower enclosure, wash basin, heated towel rail and tiled flooring.
Outside
A charming cast-iron pedestrian gate opens onto a pathway leading to the front entrance, bordered by a wonderful variety of mature shrubs and seasonal planting. Pathways continue around both sides of the property, leading to the principal gardens, which extend across the south and west elevations and are enclosed by mature hedging, creating an exceptional degree of privacy and tranquillity.
Predominantly laid to lawn, the gardens are complemented by established flower and shrub borders, patios ideal for outdoor entertaining, and a collection of mature specimen trees including medlar, cherry and apple. A well-appointed timber summerhouse benefits from power, lighting and underfloor heating, alongside a separate garden store.
Timber gates open onto a substantial brick-paved driveway providing ample parking for numerous vehicles and access to the detached garage, which is equipped with an electric up-and-over door, power and lighting.
Brochures
Particulars- COUNCIL TAXA payment made to your local authority in order to pay for local services like schools, libraries, and refuse collection. The amount you pay depends on the value of the property.Read more about council Tax in our glossary page.
- Band: H
- PARKINGDetails of how and where vehicles can be parked, and any associated costs.Read more about parking in our glossary page.
- Garage
- GARDENA property has access to an outdoor space, which could be private or shared.
- Yes
- ACCESSIBILITYHow a property has been adapted to meet the needs of vulnerable or disabled individuals.Read more about accessibility in our glossary page.
- Ask agent
Church Street, Amberley, Arundel, West Sussex, BN18

Add an important place to see how long it'd take to get there from our property listings.
__mins driving to your place
Affordability


Notes
Staying secure when looking for property
Ensure you're up to date with our latest advice on how to avoid fraud or scams when looking for property online.
Visit our security centre to find out moreDisclaimer - Property reference CHS260079. The information displayed about this property comprises a property advertisement. Rightmove.co.uk makes no warranty as to the accuracy or completeness of the advertisement or any linked or associated information, and Rightmove has no control over the content. This property advertisement does not constitute property particulars. The information is provided and maintained by John D Wood & Co. Sales, Country House Department. Please contact the selling agent or developer directly to obtain any information which may be available under the terms of The Energy Performance of Buildings (Certificates and Inspections) (England and Wales) Regulations 2007 or the Home Report if in relation to a residential property in Scotland.
*This is the average speed from the provider with the fastest broadband package available at this postcode. The average speed displayed is based on the download speeds of at least 50% of customers at peak time (8pm to 10pm). Fibre/cable services at the postcode are subject to availability and may differ between properties within a postcode. Speeds can be affected by a range of technical and environmental factors. The speed at the property may be lower than that listed above. You can check the estimated speed and confirm availability to a property prior to purchasing on the broadband provider's website. Providers may increase charges. The information is provided and maintained by Decision Technologies Limited. **This is indicative only and based on a 2-person household with multiple devices and simultaneous usage. Broadband performance is affected by multiple factors including number of occupants and devices, simultaneous usage, router range etc. For more information speak to your broadband provider.