Orient Close, St Albans, AL1

Letting details
- Let available date:
- 01/11/2026
- Deposit:
- £3,000A deposit provides security for a landlord against damage, or unpaid rent by a tenant.Read more about deposit in our glossary page.
- Furnish type:
- Unfurnished
- Council Tax:
- Ask agent
- PROPERTY TYPE
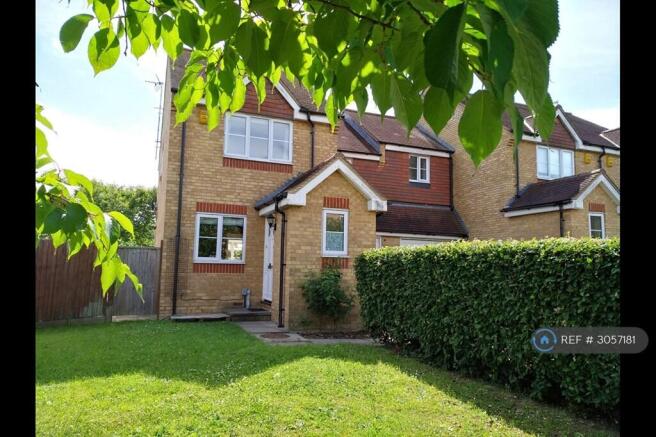
End of Terrace
- BEDROOMS
3
- BATHROOMS
2
- SIZE
Ask agent
Key features
- No Agent Fees
- Students Can Enquire
- Property Reference Number: 3057181
Description
Orient Close, St. Albans.
Entrance Hall
Cloakroom
Living Room
Fitted Kitchen/Dining Room
Conservatory
Landing
Three Bedrooms
En-suite Bathroom
Family Bathroom
Rear Garden
Garage
Gas Central Heating
Double Glazing
Charging point for EVs
A well presented three bedroom family house, situated on a larger than average plot and built by Messrs. Bellway Homes. The property offers well planned accommodation and benefits from gas central heating, double glazing, an en-suite bathroom to the master bedroom, a garage and a good sized rear garden. The house benefits from a recently refitted kitchen and newly fitted cloakroom and bathrooms. The downstairs living room floor will be refitted to new engineered wood and the carpets on the first floor and stair cases will all be replaced for the new rental. Orient Close is a small cul-de-sac very conveniently placed for the mainline station (approx. half a mile) and the city centre (approx. three quarters of a mile) with easy access to most of the major road links.
Ground Floor
Entrance Hall
Panelled front door. Security System. Mat well. Radiator.
Newly fitted Cloakroom
Opaque UPVC double glazed window. Fully tiled walls. White coloured suite comprising: wash hand basin and Low level wc. Cupboard for shoes.
Living Room
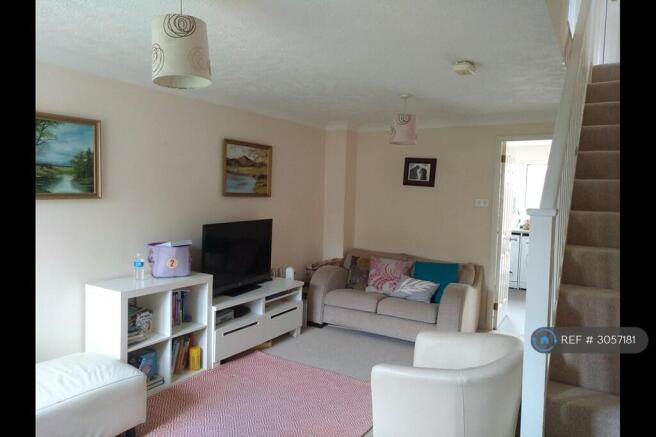
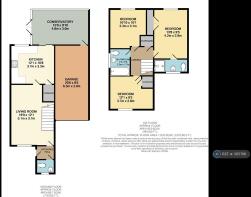
16' 6" x 11' 9" (5.03m x 3.58m) UPVC double glazed window to front. Coved ceiling. Staircase to first floor. Television and telephone points. Double radiator.
Newly Fitted Kitchen/Dining Room
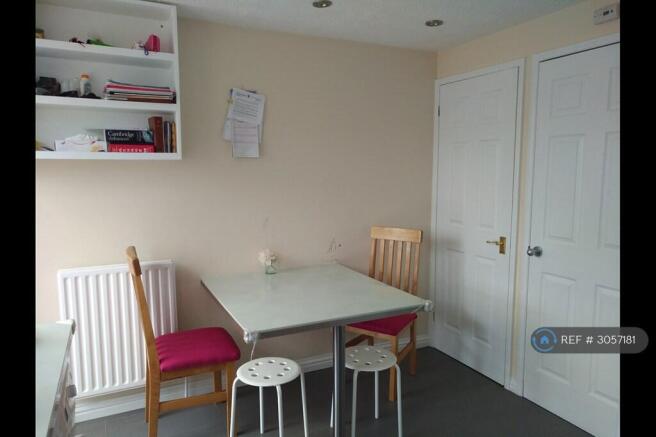
11' x 10' 0" (3.35m x 3.05m) UPVC double glazed window and patio doors. Excellent range of white fitted floor and wall units with ample complementary worksurfaces. Inset single drainer sink unit with mixer taps. Fitted ‘Stoves’ oven and gas hob. Overhead cooker fan. Free standing and plumbed dishwasher. Plumbed washing machine. Fridge/freezer. Part tiled walls in grey. Very large understairs cupboard. Double radiator.
Conservatory
15' 9" x 9' 3" (4.80m x 2.82m) UPVC double glazed windows and double doors. Laminate flooring. Wall light point.
First Floor
Landing
Access to loft. Built-in airing cupboard housing lagged hot water tank and slatted shelving.
Bedroom One
13' 4" x 9' 1" (4.06m x 2.77m) UPVC double glazed window to rear with views towards Verulam golf course. Built-in double wardrobe with hanging rail and shelf over. Telephone point. Radiator.
En-suite Bathroom
Opaque UPVC double glazed window. White bathroom suite with gold coloured attachments and timber trim comprising: Shower cubicle. Pedestal wash hand basin. Low level wc. fully tiled walls. Shaver point. Electric ventilator. Radiator.
Bedroom Two
11' 10" x 9' 1" (3.61m x 2.77m) max. UPVC double glazed window to front. Large fitted cupboard with shelving behind panelled door. Radiator.
Bedroom Three
10' 6" x 10' 6" (3.20m x 3.20m) UPVC double glazed window to rear. Radiator.
Recently Refurbished Bathroom
Opaque UPVC double glazed window. White bathroom suite with gold coloured attachments with timber trim comprising: Panel sided bath with mixer taps and shower attachment on cradle. Pedestal wash hand basin. Low level wc. Fully tiled walls with dark green edging strip. Shaver point. Electric ventilator. Radiator.
Externally
Frontage
Lawn area with mature hedge. Driveway providing off street parking. Pathway leading to the front door.
Garage
Up and over door. Power and lighting.
Rear Garden
Approx 35' (10.67m) Mainly laid to lawn with large patio area. Floral borders. Enclosed by timber close boarded and chainlink fencing. Gate providing front access from side garden.
Summary & Exclusions:
- Rent Amount: £2,600.00 per month (£600.00 per week)
- Deposit / Bond: £3,000.00
- 3 Bedrooms
- 2 Bathrooms
- Property comes unfurnished
- Available to move in from 01 November 2026
- Maximum number of tenants is 5
- Students welcome to enquire
- No Smokers
- Bills not included
- Property has parking
- Property has garden access
- EPC Rating: D
If calling, please quote reference: 3057181
Fees:
You will not be charged any admin fees.
** Contact today to book a viewing and have the landlord show you round! **
Request Details form responded to 24/7, with phone bookings available 9am-9pm, 7 days a week.
- COUNCIL TAXA payment made to your local authority in order to pay for local services like schools, libraries, and refuse collection. The amount you pay depends on the value of the property.Read more about council Tax in our glossary page.
- Ask agent
- PARKINGDetails of how and where vehicles can be parked, and any associated costs.Read more about parking in our glossary page.
- Private
- GARDENA property has access to an outdoor space, which could be private or shared.
- Private garden
- ACCESSIBILITYHow a property has been adapted to meet the needs of vulnerable or disabled individuals.Read more about accessibility in our glossary page.
- Ask agent
Energy performance certificate - ask agent
Orient Close, St Albans, AL1

Add an important place to see how long it'd take to get there from our property listings.
__mins driving to your place
Notes
Staying secure when looking for property
Ensure you're up to date with our latest advice on how to avoid fraud or scams when looking for property online.
Visit our security centre to find out moreDisclaimer - Property reference 305718129092026. The information displayed about this property comprises a property advertisement. Rightmove.co.uk makes no warranty as to the accuracy or completeness of the advertisement or any linked or associated information, and Rightmove has no control over the content. This property advertisement does not constitute property particulars. The information is provided and maintained by OpenRent, London. Please contact the selling agent or developer directly to obtain any information which may be available under the terms of The Energy Performance of Buildings (Certificates and Inspections) (England and Wales) Regulations 2007 or the Home Report if in relation to a residential property in Scotland.
*This is the average speed from the provider with the fastest broadband package available at this postcode. The average speed displayed is based on the download speeds of at least 50% of customers at peak time (8pm to 10pm). Fibre/cable services at the postcode are subject to availability and may differ between properties within a postcode. Speeds can be affected by a range of technical and environmental factors. The speed at the property may be lower than that listed above. You can check the estimated speed and confirm availability to a property prior to purchasing on the broadband provider's website. Providers may increase charges. The information is provided and maintained by Decision Technologies Limited. **This is indicative only and based on a 2-person household with multiple devices and simultaneous usage. Broadband performance is affected by multiple factors including number of occupants and devices, simultaneous usage, router range etc. For more information speak to your broadband provider.