
House And Building Plot With Planning Permission

- PROPERTY TYPE
Detached
- BEDROOMS
6
- BATHROOMS
3
- SIZE
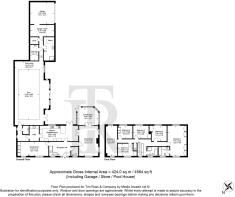
3,843 sq ft
357 sq m
- TENUREDescribes how you own a property. There are different types of tenure - freehold, leasehold, and commonhold.Read more about tenure in our glossary page.
Freehold
Key features
- Prestigious Knotty Green setting
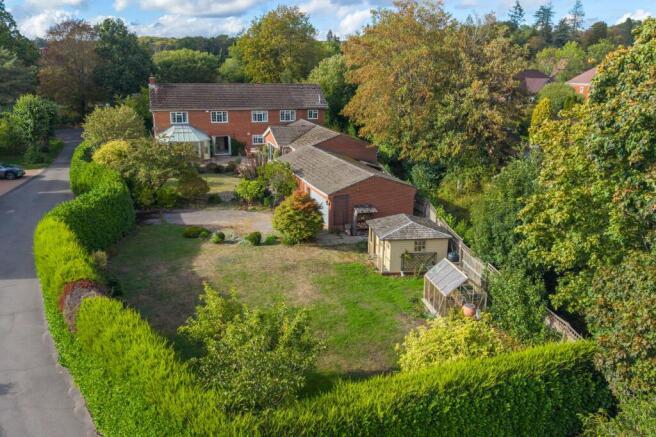
- Planning permission granted for a detached home in the garden
- Substantial family home
- Plot approaching 0.36 acres
- Six well-proportioned bedrooms
- Gated driveway with ample parking
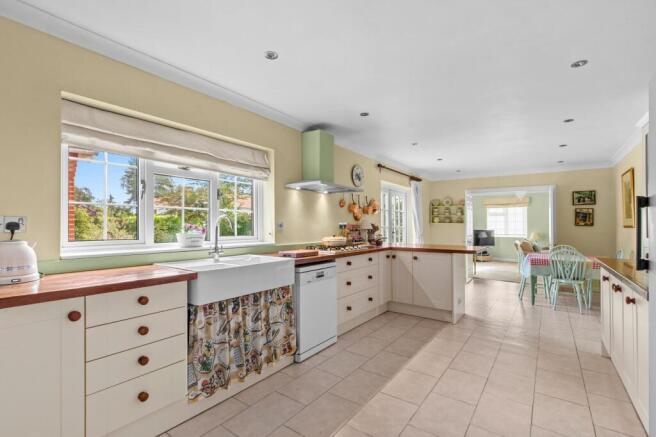
- 27 ft kitchen and breakfast room
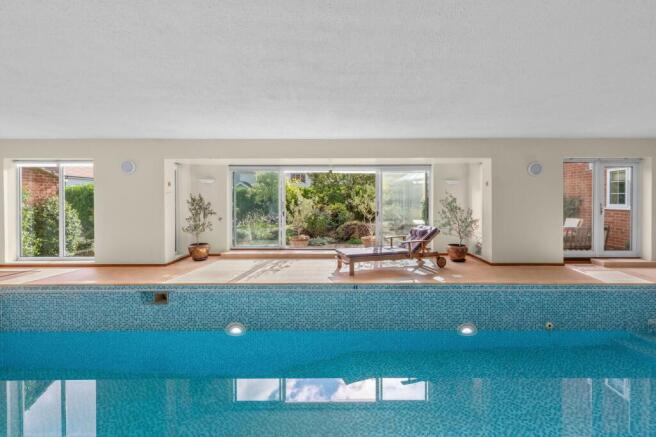
- 26 ft indoor swimming pool
Description
The asking price includes the entire property: the existing house, its grounds and the plot with planning permission. They are offered together as one purchase.
For a buyer looking to bring generations of the family closer while retaining separate homes, or someone interested in undertaking a building project, or indeed selling the plot on, after completion, the approved scheme adds another dimension to what is on offer. There is of course no obligation to build if you are looking for a substantial family home with a wonderfully large garden. Full details of the planning permission can be found on the Buckinghamshire Council planning portal under reference PL/24/3432/FA.
The house itself is over 4,000 sqft in size, with six bedrooms and a natural flow that works beautifully for family life. It has been cherished by the current owners for many years. Ideally positioned in leafy Knotty Green with Beaconsfield town centre and station around one mile away, with shorter walking and cycling routes available. One of the home’s most distinctive features is the 26 ft indoor swimming pool, opening directly onto the terrace and garden. Complete with a changing room, shower and sauna, it brings a true sense of escape. For those who would prefer additional living space instead, planning permission is in place to convert the existing indoor pool area into habitable accommodation.
Planning permission for the new house was granted in July 2026 and the plot is situated at the bottom of the garden. The planning permits the construction of a detached house of approximately 2,500 square feet. If the proposed house were built, the existing garage would need to be removed.
EPC Rating: D
Disclaimer
Particulars described on our website and in marketing materials are for indicative purposes only; their complete accuracy cannot be guaranteed. Details such as boundary lines, rights of way, or property condition should not be treated as fact. Interested parties are advised to consult their own surveyor, solicitor, or other professional before committing to any expenditure or legal obligations.
- COUNCIL TAXA payment made to your local authority in order to pay for local services like schools, libraries, and refuse collection. The amount you pay depends on the value of the property.Read more about council Tax in our glossary page.
- Ask agent
- PARKINGDetails of how and where vehicles can be parked, and any associated costs.Read more about parking in our glossary page.
- Yes
- GARDENA property has access to an outdoor space, which could be private or shared.
- Yes
- ACCESSIBILITYHow a property has been adapted to meet the needs of vulnerable or disabled individuals.Read more about accessibility in our glossary page.
- Ask agent
House And Building Plot With Planning Permission

Add an important place to see how long it'd take to get there from our property listings.
__mins driving to your place
Affordability

About Tim Russ & Co., Beaconsfield
6 Burkes Court, Burkes Road, Beaconsfield, HP9 1NZ


Notes
Staying secure when looking for property
Ensure you're up to date with our latest advice on how to avoid fraud or scams when looking for property online.
Visit our security centre to find out moreDisclaimer - Property reference 6b4ec60a-2e4f-499a-b89e-b7d076eab84d. The information displayed about this property comprises a property advertisement. Rightmove.co.uk makes no warranty as to the accuracy or completeness of the advertisement or any linked or associated information, and Rightmove has no control over the content. This property advertisement does not constitute property particulars. The information is provided and maintained by Tim Russ & Co., Beaconsfield. Please contact the selling agent or developer directly to obtain any information which may be available under the terms of The Energy Performance of Buildings (Certificates and Inspections) (England and Wales) Regulations 2007 or the Home Report if in relation to a residential property in Scotland.
*This is the average speed from the provider with the fastest broadband package available at this postcode. The average speed displayed is based on the download speeds of at least 50% of customers at peak time (8pm to 10pm). Fibre/cable services at the postcode are subject to availability and may differ between properties within a postcode. Speeds can be affected by a range of technical and environmental factors. The speed at the property may be lower than that listed above. You can check the estimated speed and confirm availability to a property prior to purchasing on the broadband provider's website. Providers may increase charges. The information is provided and maintained by Decision Technologies Limited. **This is indicative only and based on a 2-person household with multiple devices and simultaneous usage. Broadband performance is affected by multiple factors including number of occupants and devices, simultaneous usage, router range etc. For more information speak to your broadband provider.