Walton Road, Bushey, WD23

- PROPERTY TYPE
Terraced
- BEDROOMS
3
- BATHROOMS
2
- SIZE
1,311 sq ft
122 sq m
- TENUREDescribes how you own a property. There are different types of tenure - freehold, leasehold, and commonhold.Read more about tenure in our glossary page.
Freehold
Key features
- Three-bedroom Victorian terraced house
- Period features retained throughout
- Through lounge of 25'7" x 12'3"
- Galley kitchen with Rangemaster cooker
- Principal bedroom with south-facing sash windows
- Family bathroom with freestanding bath and shower
- Dormer loft conversion with second bathroom
- Private, north-facing rear garden
- Residents' permit parking
- Around a mile from Bushey and Watford Junction
Description
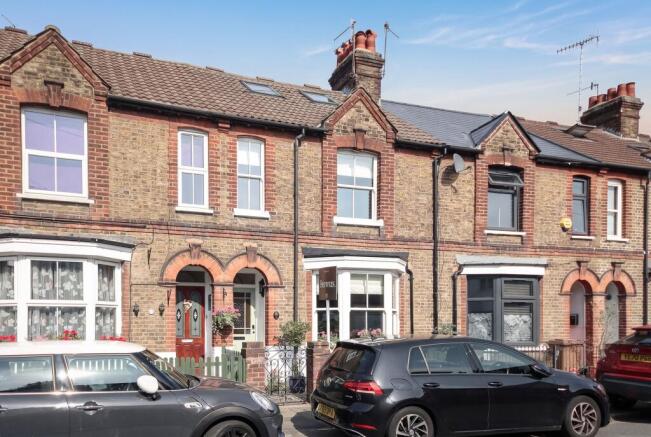
A three-bedroom Victorian terraced house on Walton Road in north Bushey, around a mile from both Bushey and Watford Junction stations, from which the fastest services reach London Euston in around sixteen minutes; the M1 and M25 are close at hand. The house presents the period facade in its most complete form. A bay window anchors the ground floor, and the London stock brick is dressed in red throughout: first as banding that frames the entrance porch and resolves into an arch, then as three corbelled courses that step gently outward halfway up the elevation. From there, the banding wraps both sash windows of the principal bedroom before rising into a small decorative gable. It is a front of rare composition, and an honest introduction to the house behind it.
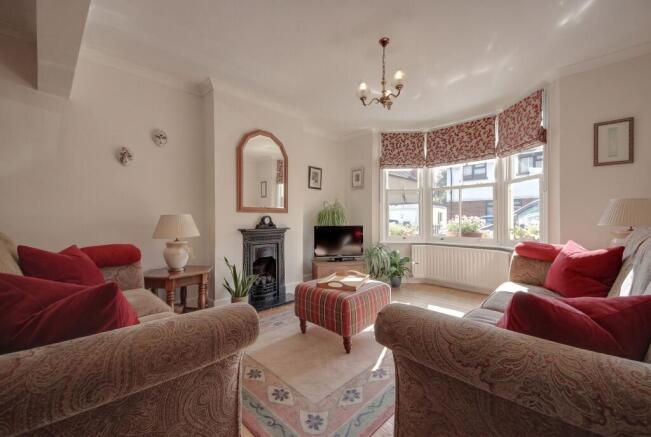
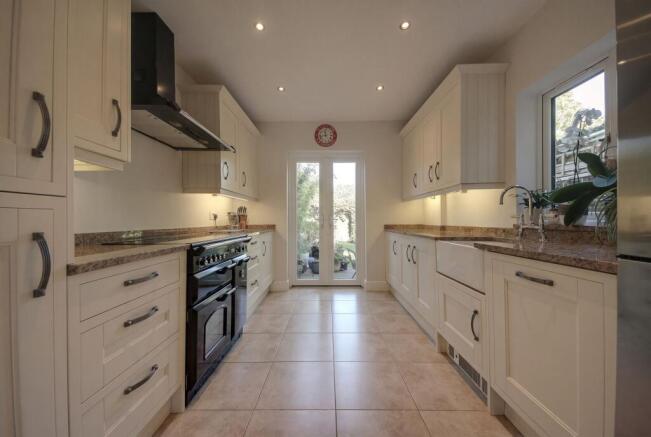
A light sage front door, set with stained glass, opens onto the hallway. The original floorboards have been stripped, sanded and sealed, running beneath tall skirting and decorative plasterwork, and they give a first sense of how carefully the house has been kept. To the right lies the through lounge, 25'7" by 12'3". Under previous ownership, what were once two rooms became one, with the steel neatly concealed. The result holds heritage and contemporary living in easy balance: high ceilings, coving and feature fireplaces, all within a single, generous volume. The owners keep the front as a sitting room, where the bay gathers the afternoon light, and let the sofas mark a quiet threshold to the dining area beyond. Here, a sash window looks along the side of the house towards the garden, and an under-stairs cupboard sits to the left. The kitchen is a wide galley in neutral cabinetry, with granite worktops, brushed chrome handles, a butler sink beneath a polished chrome heritage-style tap, and a Rangemaster cooker with a five-burner gas hob. It is tiled underfoot, and doors open directly onto the garden. Few Victorian houses are kept to this standard.
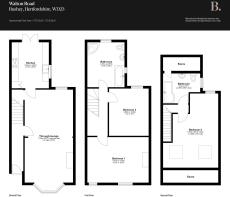
The first floor follows the plan below. The principal bedroom spans the front of the house at 15'6" by 11'6". Its two sash windows face south, so the room holds the light for much of the day, and a feature fireplace, coving and the original floorboards carry the detail of the ground floor upward. To the rear, a white-painted double bedroom looks out over the garden. The family bathroom is notably generous at 11'5" by 9'5", with a bath and a separate walk-in shower. It is half-tiled in a heritage manner, with navy tiles, the occasional patterned tile, a matching border and a navy capping, all set against white sanitaryware of real quality. Above, a full dormer conversion creates a further bedroom of 18'10" by 14'0", with eaves storage and two south-facing Velux windows that fill the room with light. A second bathroom, finished in white square tiles with a blue mosaic band and with storage of its own, serves this floor, which could equally be arranged as a principal suite.
To the rear, the north-facing garden has been kept with the same care as the house. It is enclosed by mature planting and is not overlooked, and a gate opens onto a service path, which the current owners use for bins. To the front, a low-maintenance garden is finished with planters, and on-street parking is by residents' permit.
EPC Rating: C
- COUNCIL TAXA payment made to your local authority in order to pay for local services like schools, libraries, and refuse collection. The amount you pay depends on the value of the property.Read more about council Tax in our glossary page.
- Band: D
- PARKINGDetails of how and where vehicles can be parked, and any associated costs.Read more about parking in our glossary page.
- Ask agent
- GARDENA property has access to an outdoor space, which could be private or shared.
- Yes
- ACCESSIBILITYHow a property has been adapted to meet the needs of vulnerable or disabled individuals.Read more about accessibility in our glossary page.
- Ask agent
Walton Road, Bushey, WD23

Add an important place to see how long it'd take to get there from our property listings.
__mins driving to your place
Affordability

Notes
Staying secure when looking for property
Ensure you're up to date with our latest advice on how to avoid fraud or scams when looking for property online.
Visit our security centre to find out moreDisclaimer - Property reference 16cb0cd2-6eb5-4e86-89d5-fc61a0ea0930. The information displayed about this property comprises a property advertisement. Rightmove.co.uk makes no warranty as to the accuracy or completeness of the advertisement or any linked or associated information, and Rightmove has no control over the content. This property advertisement does not constitute property particulars. The information is provided and maintained by Browns, covering Hertfordshire. Please contact the selling agent or developer directly to obtain any information which may be available under the terms of The Energy Performance of Buildings (Certificates and Inspections) (England and Wales) Regulations 2007 or the Home Report if in relation to a residential property in Scotland.
*This is the average speed from the provider with the fastest broadband package available at this postcode. The average speed displayed is based on the download speeds of at least 50% of customers at peak time (8pm to 10pm). Fibre/cable services at the postcode are subject to availability and may differ between properties within a postcode. Speeds can be affected by a range of technical and environmental factors. The speed at the property may be lower than that listed above. You can check the estimated speed and confirm availability to a property prior to purchasing on the broadband provider's website. Providers may increase charges. The information is provided and maintained by Decision Technologies Limited. **This is indicative only and based on a 2-person household with multiple devices and simultaneous usage. Broadband performance is affected by multiple factors including number of occupants and devices, simultaneous usage, router range etc. For more information speak to your broadband provider.