
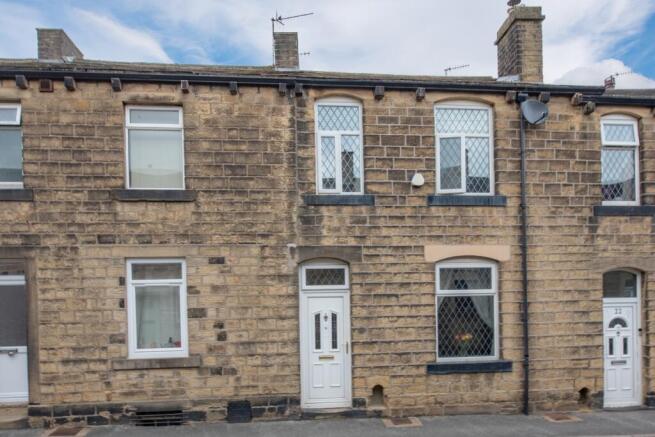
Main Street, Sutton In Craven, North Yorkshire

- PROPERTY TYPE
Terraced
- BEDROOMS
2
- BATHROOMS
1
- SIZE
1,200 sq ft
111 sq m
- TENUREDescribes how you own a property. There are different types of tenure - freehold, leasehold, and commonhold.Read more about tenure in our glossary page.
Freehold
Key features
- SUPERBLY PRESENTED & LARGER THAN EXPECTED
- UTILITY EXTENSION
- OFFICE ROOM AND A VERY USEFUL ATTIC ROOM
- LARGE CELLAR
- POPULAR VILLAGE LOCATION
Description
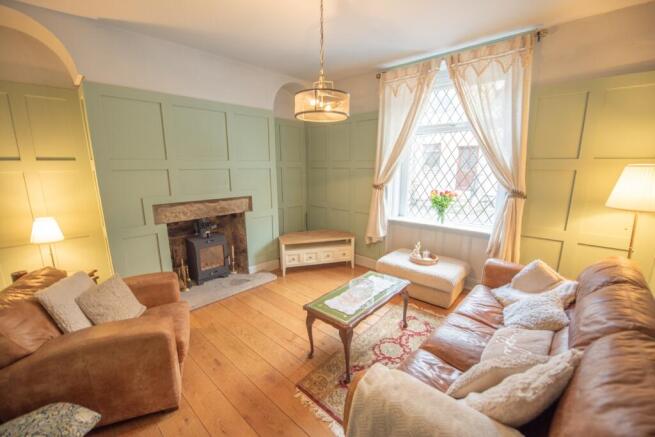
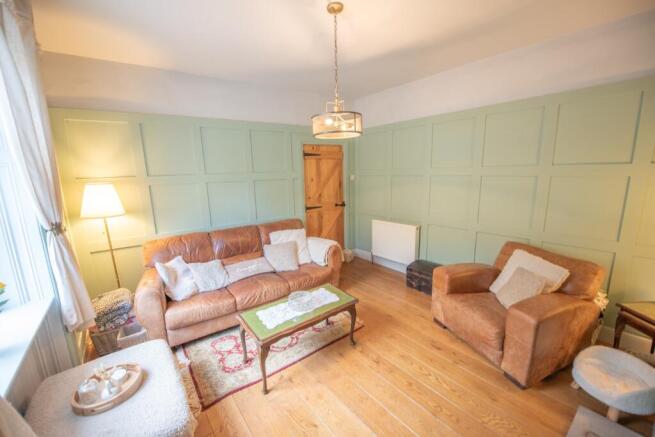
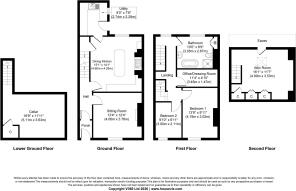
Briefly comprising a cosy Sitting Room with solid fuel stove, large Dining Kitchen with central island and a Utility to the ground floor. There are 2 Bedrooms, a Home Office / Dressing Room and a large Bathroom on the first floor, and a good-sized Attic Room ideal as a hobby room or excellent store space to the second floor. Externally there is a secure, enclosed yard to the rear with a store building.
The popular village of Sutton has 2 well respected primary schools, a beautiful park, 2 pubs, a pharmacy and a convenience store, whilst the nearby village of Cross Hills provides a wider array of shops & services briefly including a Co-Op, Health Centre, cafes and the highly acclaimed South Craven Secondary School.
Strongly recommended for internal inspection, the property in further detail comprises:
TO THE GROUND FLOOR
Part glazed uPVC door to:
LOBBY: with oak flooring and inner panelled door to:
HALL: with staircase to the first floor.
SITTING ROOM: 13’4” x 12’4” oak flooring, solid fuel stove recessed to chimney breast with stone lintel and stone hearth, feature panelled walls.
DINING KITCHEN: 15’1” x 14’1” range of wall and base units with laminate worktops over incorporating Belling range oven, space for tall fridge freezer, large central island with breakfast bar seating, storage drawers and wine fridge, herringbone effect laminate flooring and door to cellar.
UTILITY: 9’0” x 7’6” with 1½ bowl stainless steel sink unit and drainer, washer and dishwasher plumbing, matching flooring and part glazed door to the yard.
TO THE LOWER GROUND FLOOR
CELLAR: 16’9” x 11’11” a useful store space with a radiator, power and light, ideal for storing logs, tools and equipment.
TO THE FIRST FLOOR
LANDING: with return staircase to the second floor.
BEDROOM 1: 13’9” x 9’11”
BEDROOM 2: 9’10” x 6’11”
OFFICE / DRESSING ROOM: 11’4” x 4’10” with storage cupboards and shelves.
BATHROOM: 10’0” x 8’9” comprising roll top freestanding bath with ball and claw feet, corner shower enclosure with thermostatic shower, low suite w.c, pedestal wash hand basin, vinyl floor, store cupboard housing the Ideal combination boiler, frosted uPVC window.
TO THE SECOND FLOOR
ATTIC ROOM: 16’1” x 11’7” Velux window, useful range of store cupboards, eaves storage, radiator and stripped pine flooring.
TO THE OUTSIDE
There is a flagged enclosed yard to the rear with high stone walls and fencing and a further store building with water and a uPVC door.
Street parking is available to the front and there is space to park a small car close to the yard wall at the rear.
COUNCIL TAX BAND: Verbal enquiry reveals that this property has been placed in Council Tax Band B.
SERVICES: Mains gas, water, drainage and electricity are connected to the property. The heating/electrical appliances and any fixtures and fittings included in the sale have not been tested by the Agents and we are therefore unable to offer any guarantees in respect of them.
POST CODE: BD20 7HD
TENURE: The property is freehold and vacant possession will be given on completion of the sale.
VIEWING: Please contact the Selling Agents, Messrs. Wilman and Wilman who will be pleased to make the necessary arrangements and supply any further information.
PRICE: £220,000
Brochures
Brochure 1- COUNCIL TAXA payment made to your local authority in order to pay for local services like schools, libraries, and refuse collection. The amount you pay depends on the value of the property.Read more about council Tax in our glossary page.
- Band: B
- PARKINGDetails of how and where vehicles can be parked, and any associated costs.Read more about parking in our glossary page.
- Yes
- GARDENA property has access to an outdoor space, which could be private or shared.
- Yes
- ACCESSIBILITYHow a property has been adapted to meet the needs of vulnerable or disabled individuals.Read more about accessibility in our glossary page.
- Ask agent
Energy performance certificate - ask agent

Add an important place to see how long it'd take to get there from our property listings.
__mins driving to your place
Affordability

About Wilman & Wilman, Cross Hills
8 Main Street Cross Hills Keighley BD20 8TB

Notes
Staying secure when looking for property
Ensure you're up to date with our latest advice on how to avoid fraud or scams when looking for property online.
Visit our security centre to find out moreDisclaimer - Property reference 24mainstreetsutton. The information displayed about this property comprises a property advertisement. Rightmove.co.uk makes no warranty as to the accuracy or completeness of the advertisement or any linked or associated information, and Rightmove has no control over the content. This property advertisement does not constitute property particulars. The information is provided and maintained by Wilman & Wilman, Cross Hills. Please contact the selling agent or developer directly to obtain any information which may be available under the terms of The Energy Performance of Buildings (Certificates and Inspections) (England and Wales) Regulations 2007 or the Home Report if in relation to a residential property in Scotland.
*This is the average speed from the provider with the fastest broadband package available at this postcode. The average speed displayed is based on the download speeds of at least 50% of customers at peak time (8pm to 10pm). Fibre/cable services at the postcode are subject to availability and may differ between properties within a postcode. Speeds can be affected by a range of technical and environmental factors. The speed at the property may be lower than that listed above. You can check the estimated speed and confirm availability to a property prior to purchasing on the broadband provider's website. Providers may increase charges. The information is provided and maintained by Decision Technologies Limited. **This is indicative only and based on a 2-person household with multiple devices and simultaneous usage. Broadband performance is affected by multiple factors including number of occupants and devices, simultaneous usage, router range etc. For more information speak to your broadband provider.