Daleview Gardens, Egremont, CA22

- PROPERTY TYPE
Detached
- BEDROOMS
3
- BATHROOMS
2
- SIZE
1,023 sq ft
95 sq m
- TENUREDescribes how you own a property. There are different types of tenure - freehold, leasehold, and commonhold.Read more about tenure in our glossary page.
Freehold
Key features
- Three genuine double bedrooms, ensuring everyone has their own comfortable space with no box room compromises.
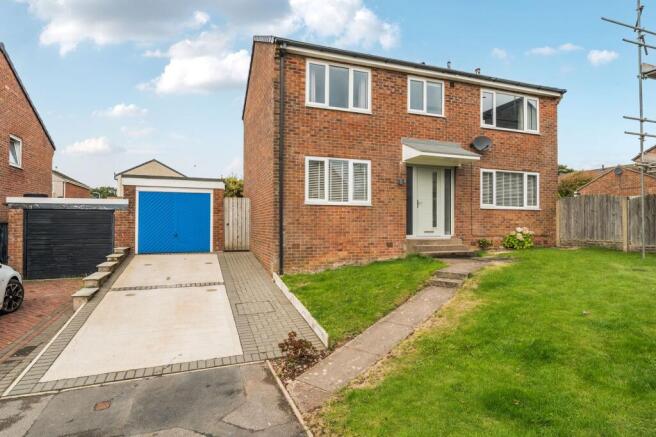
- Attractive detached family home occupying a generous and highly desirable corner plot.
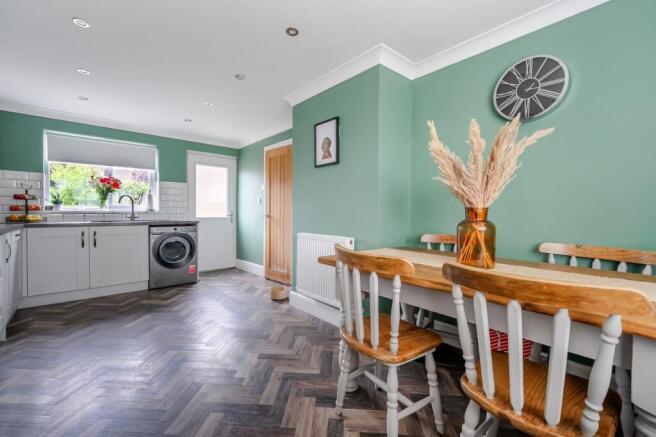
- Stylish fitted kitchen and contemporary white bathroom, presented to a high standard throughout.
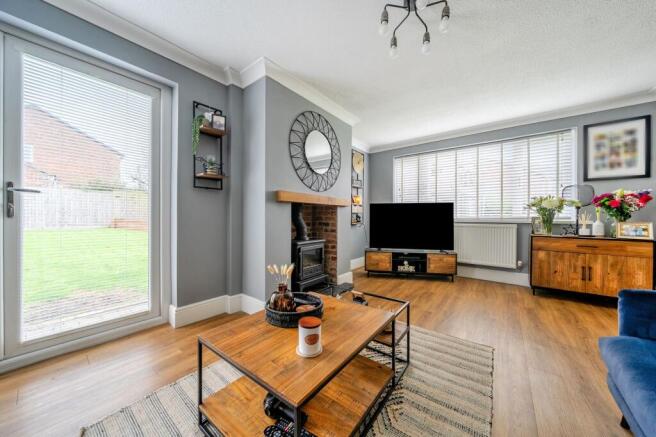
- Cosy lounge featuring a gas stove and French doors opening directly onto the garden.
- Fantastic outdoor entertaining space complete with a hot tub included within the sale.
- Driveway parking, single garage and a convenient ground floor WC adding everyday practicality.
Description
This home has been made for family life, where everyone has their own space, friends and relatives always feel welcome, and every season is enjoyed to the full… Yes, the Hot Tub is included within the Sale!
Occupying an enviable corner plot, this attractive three-bedroom detached home offers the kind of space growing families dream of. With three genuinely generous bedrooms, there will be no arguments over who gets the dreaded box room here. Each bedroom provides comfortable, practical accommodation, giving children room to grow and parents a peaceful retreat at the end of a busy day.
At the heart of the home, the stylish fitted kitchen is perfectly designed for modern family living, whether you're preparing weekday meals, helping with homework at the breakfast table, or hosting friends for a weekend gathering. The well-presented interior continues throughout, complemented by a fresh, crisp white bathroom and the added convenience of a downstairs WC.
The cosy lounge is a space you'll look forward to coming home to. During the colder months, the gas stove creates a warm and inviting atmosphere, perfect for family film nights and relaxing evenings. When summer arrives, simply throw open the double doors and let the indoors flow effortlessly into the garden, creating the ideal setting for barbecues, children's parties and entertaining family and friends.
Outside, the generous corner plot provides excellent outdoor space to enjoy, while the included hot tub offers the perfect place to unwind after a long day or add a touch of luxury when hosting guests. Off-road driveway parking and a single garage further enhance the practicality of this fantastic family home.
EPC Rating: D
THINGS YOU NEED TO KNOW
The property is Freehold and benefits from mains gas, electric, water and drainage services.
DIRECTIONS
W3W: ///sketching.squirts.roofed
ENTRANCE
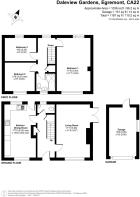
Welcoming Entrance hall with stairs to access the first floor landing, generous storage cupboard, access to a handy ground floor W.C and doors providing access to:
LIVING ROOM
5.46m x 3.46m
Well presented benefitting from cosy nights in next to the gas stove but boasting double doors to the garden for those glorious summer months.
KITCHEN/DINING ROOM
5.46m x 3.25m
Sleek and stylish but with a pop of colour. The kitchen is a bakers delight offering ample room to prep are and cook for the whole family. Contemporary wall and base units offer a modern feel whilst the clean white tiled splashback compliment the fittings nicely - there's even plenty of room for a family dining table.
STAIRS AND FIRST FLOOR LANDING
Providing access to:
BEDROOM ONE
5.44m x 3.52m
Envious master bedroom spanning the width of the house - allowing lots of room for bedroom furniture whilst the dual aspect windows emit generous amounts of light to brighten up the space.
BEDROOM TWO
3.25m x 2.93m
Neutrally decorated, generous second double bedroom.
BEDROOM THREE
3.25m x 2.45m
Keep everyone happy! unexpectedly great sized third bedroom meaning there are no family feuds over who draws the short straw for the box room.
BATHROOM
Super clean finish with the impressive white three piece suite benefitting from a shower over the bath, WC and wash hand basin - including storage space for all your toiletries.
Garden
Generous corner plot which has been mainly laid to lawn, benefitting from side patio - a perfect seating area with access to the Hot Tub.
Parking - Garage
5.00m x 2.80m
Parking - Driveway
Disclaimer
Whilst every effort has been made to ensure the accuracy of these particulars, they are intended as a guide only and do not form part of any contract. All measurements, descriptions and photographs are for illustrative purposes. Buyers and tenants should satisfy themselves as to the accuracy of the information before proceeding.
Brochures
Property Brochure- COUNCIL TAXA payment made to your local authority in order to pay for local services like schools, libraries, and refuse collection. The amount you pay depends on the value of the property.Read more about council Tax in our glossary page.
- Band: C
- PARKINGDetails of how and where vehicles can be parked, and any associated costs.Read more about parking in our glossary page.
- Garage,Driveway
- GARDENA property has access to an outdoor space, which could be private or shared.
- Private garden
- ACCESSIBILITYHow a property has been adapted to meet the needs of vulnerable or disabled individuals.Read more about accessibility in our glossary page.
- Ask agent

Add an important place to see how long it'd take to get there from our property listings.
__mins driving to your place
Affordability
About Grisdales Estate Agents, Whitehaven
46/47 King Street Whitehaven CA28 7JH



Notes
Staying secure when looking for property
Ensure you're up to date with our latest advice on how to avoid fraud or scams when looking for property online.
Visit our security centre to find out moreDisclaimer - Property reference f4c97033-2c9d-4233-b1a8-9890ba5d4466. The information displayed about this property comprises a property advertisement. Rightmove.co.uk makes no warranty as to the accuracy or completeness of the advertisement or any linked or associated information, and Rightmove has no control over the content. This property advertisement does not constitute property particulars. The information is provided and maintained by Grisdales Estate Agents, Whitehaven. Please contact the selling agent or developer directly to obtain any information which may be available under the terms of The Energy Performance of Buildings (Certificates and Inspections) (England and Wales) Regulations 2007 or the Home Report if in relation to a residential property in Scotland.
*This is the average speed from the provider with the fastest broadband package available at this postcode. The average speed displayed is based on the download speeds of at least 50% of customers at peak time (8pm to 10pm). Fibre/cable services at the postcode are subject to availability and may differ between properties within a postcode. Speeds can be affected by a range of technical and environmental factors. The speed at the property may be lower than that listed above. You can check the estimated speed and confirm availability to a property prior to purchasing on the broadband provider's website. Providers may increase charges. The information is provided and maintained by Decision Technologies Limited. **This is indicative only and based on a 2-person household with multiple devices and simultaneous usage. Broadband performance is affected by multiple factors including number of occupants and devices, simultaneous usage, router range etc. For more information speak to your broadband provider.