
Skip to content
Get brand editions for Cooper Wallace, Bedford

Warden Hill, Everton, SG19

PROPERTY TYPE

Detached

BEDROOMS

4

BATHROOMS

3

SIZE

Ask agent

TENURE
Describes how you own a property. There are different types of tenure - freehold, leasehold, and commonhold.Read more about tenure in our glossary page.

Freehold
Key features

  • Finished to a high specification throughout
  • Occupying an elevated position enjoying countryside views to rear
  • High energy efficiency due to the installation of solar panels and battery storage
  • Impressive kitchen/dining space with panoramic views over the garden and countryside beyond
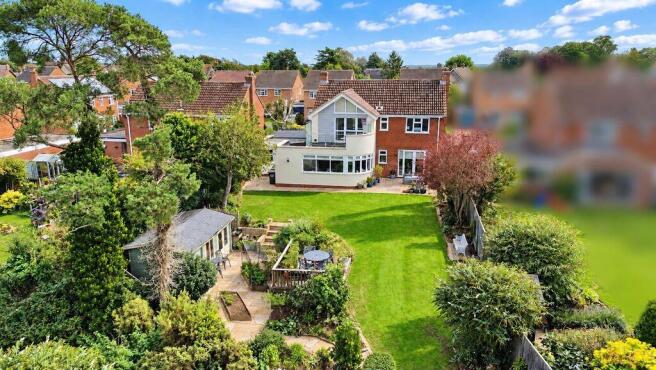
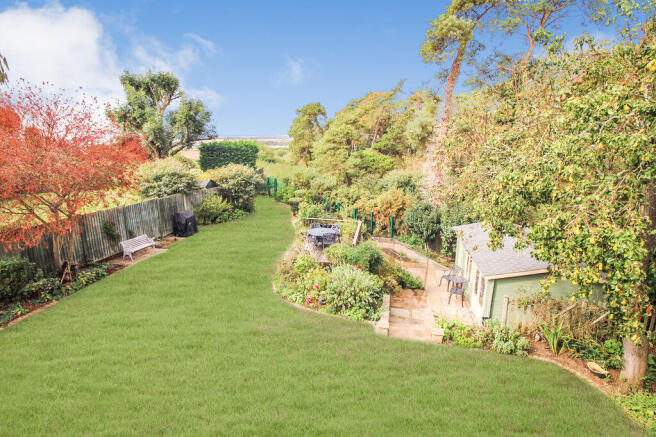
  • South-Westerly facing landscaped rear garden
  • Master suite with walk-in wardrobe adjoined by four piece en-suite bathroom and private balcony for enjoying rear views
  • Utility / Boot room complete with pet shower
  • Partially converted double garage providing home gym space and retaining ample storage
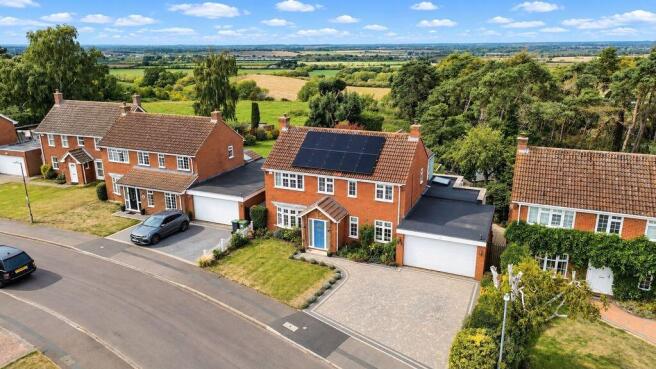
  • Block paved driveway providing comfortable parking for three cars
  • Cul de sac location within a desirable village well placed for access to railway line in to London

Description

An exceptional and beautifully appointed four double bedroom detached residence, substantially extended, comprehensively refurbished and thoughtfully designed to create an outstanding contemporary family home, enjoying an elevated position with breathtaking south-westerly views across the Bedfordshire countryside.Occupying a peaceful position within an exclusive-feeling small cul-de-sac of individually designed homes in the highly regarded village of Everton, this impressive residence has been transformed by the current owners to provide a superb combination of refined modern living, generous proportions and an enviable connection with the surrounding landscape.The property has been thoughtfully extended with a particular emphasis on natural light, entertaining space and maximising the spectacular countryside outlook. Finished to an exceptional standard throughout, the home benefits from underfloor heating across the ground floor, solar panels with battery storage and the ability to export surplus energy back to the grid, combining luxury with considered energy efficiency.A welcoming and light-filled entrance hall sets the tone for the accommodation beyond, with an immediate sense of space and quality. The generous dual-aspect sitting room is an elegant and inviting reception space, centred around a log-burning stove and featuring double doors opening directly onto the landscaped rear garden.A substantial study provides an additional versatile reception room, complete with bespoke fitted storage. Equally suited to home working, a library, playroom or additional family living space, it offers excellent flexibility for modern family life.The exceptional open-plan kitchen, dining and living space forms the centrepiece of the home and is undoubtedly its most impressive entertaining area. Beautifully conceived to make the most of the elevated setting, the room is bathed in natural light through an impressive curved arrangement of windows, framing the far-reaching countryside views. The contemporary kitchen is superbly appointed with integrated appliances, extensive storage and generous preparation space, flowing seamlessly into the dining and living areas. Direct access to the garden further enhances the sense of space and creates an effortless connection between the interior and exterior.A spacious and highly practical utility room sits adjacent to the kitchen, incorporating a dedicated dog shower and side access. The integral double garage has been thoughtfully adapted to provide a private gym whilst retaining useful storage space. Should a buyer require it, the accommodation could readily be reinstated as a full double garage. A stylish ground-floor cloakroom completes the ground floor.The first floor is equally impressive, with four generous double bedrooms and beautifully appointed bathroom facilities. The magnificent principal bedroom suite enjoys a wonderful elevated outlook and incorporates a bespoke walk-in wardrobe, luxurious contemporary en-suite bathroom and private balcony. Opening from the bedroom, the balcony provides a spectacular vantage point over the landscaped garden and rolling Bedfordshire countryside beyond, creating a wonderfully private space in which to enjoy the setting.Three further double bedrooms provide excellent accommodation for family and guests, with one bedroom benefiting from fitted wardrobes. A beautifully presented contemporary family shower room serves the remaining bedrooms.Externally, the landscaped south-westerly facing rear garden is a significant feature of this exceptional home. Designed to provide a series of attractive spaces for entertaining, relaxing and enjoying the surroundings, the garden includes a substantial patio, raised decking area, established borders, vegetable garden, summer house and shed. Mature trees provide an attractive natural backdrop, whilst the elevated position creates an exceptional outlook across the Bedfordshire countryside. The garden enjoys sunshine throughout much of the day, with a number of areas also providing welcome shade.To the front, a generous triple-width driveway provides parking for three vehicles, complemented by a neatly landscaped lawned garden.The property occupies an enviable position within the picturesque village of Everton, situated close to the Bedfordshire/Cambridgeshire border and approximately 2.5 miles from the market town of Sandy. Everton retains a strong village community and offers a range of local amenities including a highly regarded primary school, public house, church and recreation ground. Sandy provides a wider range of shopping, leisure and everyday facilities together with a mainline railway station offering direct services towards London. Cambridge is approximately 30 minutes by car, while the surrounding countryside provides an abundance of opportunities for walking, cycling and outdoor pursuits.A truly exceptional home combining elegant contemporary accommodation, an outstanding open-plan living space, luxurious principal suite, impressive energy-efficient features and breathtaking panoramic countryside views — all set within one of the area's most desirable village locations.Tenure - Freehold
EPC - D
Council Tax - F

Disclaimer: Please note we do not test any fixtures, fittings, apparatus or services. Any interested parties should undertake their own investigation into the working order of these items. All measurements provided are approximate and photos are provided for guidance only. Potential buyers are advised to re-check the measurements before committing to any expense. Potential buyers are advised to check and confirm the EPC, estate management charges and council tax before committing to any expense. Floorplans are for illustration purposes only. Cooper Wallace do not verify the legal title of the property and the potential buyers should obtain verification from their solicitors committing to any expense.

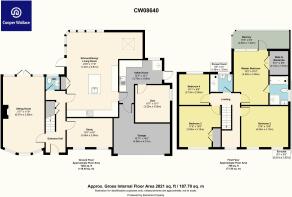
Entrance Hall

Sitting Room

21' 7'' x 11' 9'' (6.57m x 3.59m)

W/C

Study

13' 0'' x 8' 5'' (3.96m x 2.56m)

Kitchen/Dining/Living Space

23' 9'' x 21' 8'' (7.23m x 6.61m)

Utility Room

12' 5'' x 12' 1'' (3.78m x 3.68m)

Gym Space

10' 7'' x 10' 1'' (3.22m x 3.08m)

Garage Store

15' 11'' x 14' 2'' (4.86m x 4.31m)

Master Bedroom

15' 2'' x 9' 10'' (4.62m x 2.99m)

En-Suite

Walk-in Wardrobe

6' 11'' x 5' 6'' (2.10m x 1.67m)

Balcony

15' 3'' x 5' 4'' (4.66m x 1.62m)

Bedroom Two

13' 4'' x 10' 6'' (4.06m x 3.19m)

Bedroom Three

11' 9'' x 10' 6'' (3.59m x 3.19m)

Bedroom Four

8' 11'' x 8' 8'' (2.73m x 2.65m)

Shower Room

6' 6'' x 5' 4'' (1.98m x 1.63m)

Brochures

Full Details
COUNCIL TAXA payment made to your local authority in order to pay for local services like schools, libraries, and refuse collection. The amount you pay depends on the value of the property.Read more about council Tax in our glossary page.
Band: F
PARKINGDetails of how and where vehicles can be parked, and any associated costs.Read more about parking in our glossary page.
Yes
GARDENA property has access to an outdoor space, which could be private or shared.
Yes
ACCESSIBILITYHow a property has been adapted to meet the needs of vulnerable or disabled individuals.Read more about accessibility in our glossary page.
Ask agent

Energy performance certificate - ask agent

Warden Hill, Everton, SG19

Approximate location

Add an important place to see how long it'd take to get there from our property listings.

__mins driving to your place

Affordability

Monthly repayments£4,012
Property: £ 800,000
Deposit: £ 80,000
Interest rate: 5.33%
Term: 30 years
Powered byNatwest
These results are estimates and are only intended as a guide. Make sure you obtain accurate figures from your lender before committing to any mortgage. Your home may be repossessed if you do not keep up repayments on a mortgage.
Renovation potential
Recently sold & under offer
See similar nearby properties
Get brand editions for Cooper Wallace, Bedford

About Cooper Wallace, Bedford

11 Goldington Road, Bedford, MK40 3JY

Cooper Wallace is a multi-award winning independent estate agents established in 2017 covering all of north and central Bedfordshire. The directors have over 65 years of selling and letting properties in the area.

We put the customer at the heart of everything we do and our goal is to sell or let their home for the best possible price, with the least inconvenience to you.

We offer no tie-in contracts giving you the peace of mind you are dealing with a pro-active and transparent estate agent who is working hard for you.

Check how much you can borrow

Whether you're buying by yourself or with someone else, you can:

  • Receive a result instantly
  • Get viewings faster with agents
  • Check with no impact on your credit score
Powered byNatwest
Two happy people looking at phone

Notes

These notes are private, only you can see them.

Staying secure when looking for property

Ensure you're up to date with our latest advice on how to avoid fraud or scams when looking for property online.

Visit our security centre to find out more

Disclaimer - Property reference 12826961. The information displayed about this property comprises a property advertisement. Rightmove.co.uk makes no warranty as to the accuracy or completeness of the advertisement or any linked or associated information, and Rightmove has no control over the content. This property advertisement does not constitute property particulars. The information is provided and maintained by Cooper Wallace, Bedford. Please contact the selling agent or developer directly to obtain any information which may be available under the terms of The Energy Performance of Buildings (Certificates and Inspections) (England and Wales) Regulations 2007 or the Home Report if in relation to a residential property in Scotland.

*This is the average speed from the provider with the fastest broadband package available at this postcode. The average speed displayed is based on the download speeds of at least 50% of customers at peak time (8pm to 10pm). Fibre/cable services at the postcode are subject to availability and may differ between properties within a postcode. Speeds can be affected by a range of technical and environmental factors. The speed at the property may be lower than that listed above. You can check the estimated speed and confirm availability to a property prior to purchasing on the broadband provider's website. Providers may increase charges. The information is provided and maintained by Decision Technologies Limited.
**This is indicative only and based on a 2-person household with multiple devices and simultaneous usage. Broadband performance is affected by multiple factors including number of occupants and devices, simultaneous usage, router range etc. For more information speak to your broadband provider.
