
Sidney Road, SW9

- PROPERTY TYPE
House
- BEDROOMS
4
- BATHROOMS
2
- SIZE
1,623 sq ft
151 sq m
- TENUREDescribes how you own a property. There are different types of tenure - freehold, leasehold, and commonhold.Read more about tenure in our glossary page.
Freehold
Key features
- Four bedrooms
- Two bathrooms plus downstairs WC
- South-facing garden
- Garden office or studio
- Victorian freehold house
- On the fringes of the Stockwell Conservation Area
- Strolling distance to Brixton, Stockwell and Clapham High Streets
- Local park a one-minute stroll
- Northern and Victoria tube lines
- Chain-free
Description
Full Description - Keating Estates are delighted to present to market this elegant four bedroom, two bathroom Victorian house with a South-East facing garden and detached garden office, ideally positioned on Sidney Road between Stockwell, Clapham and Brixton. Having undergone a comprehensive programme of renovation and building works, including a full rear extension and loft conversion, the house combines beautiful Victorian character with a thoroughly considered approach to modern family living.
From the outset, the property makes an excellent impression, set back from the street behind a pretty front garden framed by attractive iron railings. A gated pathway leads to steps and an elegant arched porchway, where a striking teal front door provides a particularly welcoming entrance. Original Victorian details have been carefully retained throughout, while the house has been comprehensively rewired and replumbed, with a new heating system and boiler, upgraded insulation, improved drainage and a new roof forming part of the works. Beautiful wooden double-glazed sash windows have also been fitted, with warranty.
The raised ground floor is home to an impressive double reception room, retaining original Victorian floorboards which have been professionally sanded and restored where possible, alongside a feature fireplace and wrought-iron radiators. Beautifully proportioned and filled with character, this is a wonderfully versatile space for both formal and relaxed living, with tasteful contemporary finishes sitting comfortably alongside the period detailing. High-quality Farrow & Ball and Little Greene eco and mineral-rich paints have been used throughout, contributing to the cohesive and considered feel. The versatile fourth bedroom sits to the rear of this floor, enjoying leafy garden views.
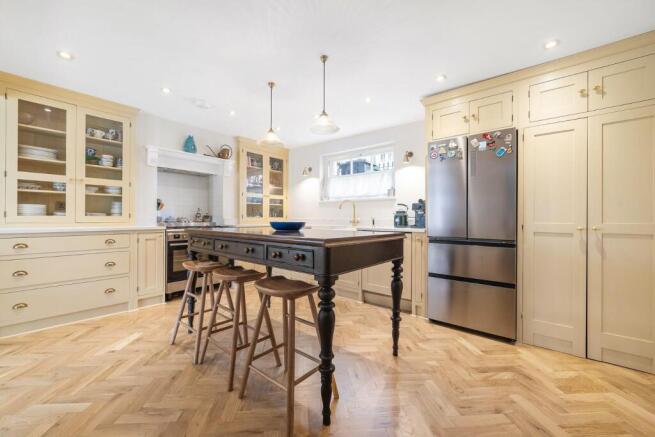
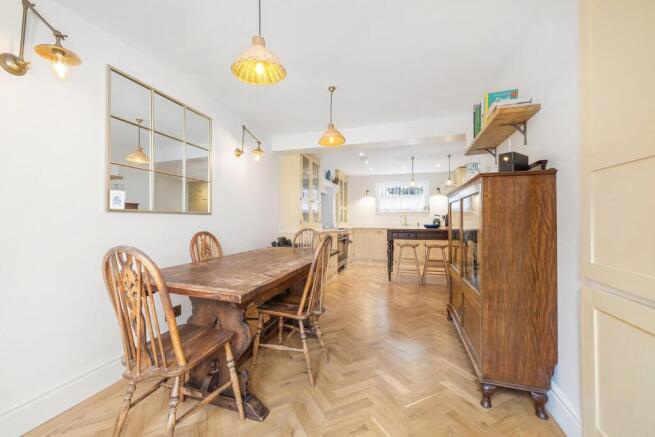
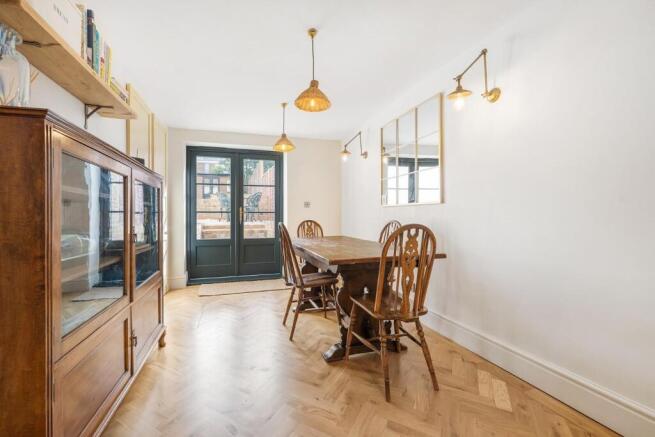
Downstairs, the heart of the home is undoubtedly the beautifully appointed kitchen diner, created as part of the substantial refurbishment. Bespoke, handmade solid-wood cabinetry, painted in Farrow & Ball Hay, is complemented by elegant brass handles, quartz worktops, a fluted butler sink and a range of Smeg appliances. Feature pendant lights define a central island and breakfast bar creating an attractive setting for everyday meals and informal gatherings, while solid oak parquet flooring with underfloor heating adds warmth and comfort underfoot. A walk-in pantry provides excellent storage, while cleverly concealed utility and laundry cupboards sit beside the garden doors, keeping practical elements discreetly tucked away. The kitchen flows naturally into a dedicated formal dining room, providing an elegant space for hosting, with French doors opening directly onto the garden, allowing the greenery beyond to become part of the everyday backdrop. A convenient WC completes this level.
Outside, the South-East facing private garden provides a beautifully landscaped extension of the living accommodation. A terrace immediately beyond the house creates a natural area for al fresco dining and entertaining before giving way to a lush lawn. Original bricks recovered from fireplaces and walls during the renovation have been thoughtfully reused to create a characterful garden wall, adding another layer of history and individuality to the outdoor space.
At the end of the garden, the detached garden room provides an excellent dedicated home office or studio, offering useful separation from the main house. Fully insulated and equipped with electricity and a wired Ethernet connection, it provides a genuinely practical year-round workspace.
Back inside, wooden stairs, complemented by a beautifully finished bespoke stair runner made in India, lead to the first floor, where bedrooms two and three are positioned either side of a particularly striking shower room. Natural stone and carefully selected finishes feature throughout the house, while the bathroom has been thoughtfully designed with a distinctive palette of soft white and peachy-pink tiles, brass fittings and an attractive painted vanity. An arched shower enclosure adds architectural interest, with heated towel rail and an elegant mirror completing this characterful space.
The top floor is dedicated to the principal bedroom suite, created as part of the loft conversion to provide a peaceful and private retreat. The bedroom retains its original flooring and benefits from useful eaves storage in addition to space for full-height wardrobes, while the adjoining bathroom is another highlight. A beautiful peach-coloured roll-top bath sits alongside a generous walk-in shower, finished with charming blue and white checkerboard tiling. Half-height panelling, a painted vanity unit, rattan-framed mirror and carefully considered detailing give the room a wonderfully individual and sophisticated feel.
Throughout, considerable thought has gone into preserving the character and atmosphere of this handsome Victorian house while comprehensively uplifting it for modern family life. The combination of original floorboards, fireplaces, sash windows and period proportions with a new roof, modern electrics and plumbing, underfloor heating, high-quality finishes and beautifully executed extension and loft works makes this a particularly cohesive and thoughtfully finished home.
Sidney Road is a charming residential street on the fringes of the Stockwell Conservation area. The location is fantastic, set within in the coveted Clapham-Brixton-Stockwell Triangle, boasting amenities to cater for all tastes. A short walk from the first stop on the Victoria Line at Brixton tube station, purchasers will have everything on their doorstep from the culinary delights of Brixton Village, to The Ritzy cinema and Upstairs Private members club, all a short stroll away. In the other direction is Stockwell station and the interchange of the Northern and Victoria lines just a nine-minute walk away, and Clapham High Street with everything it has to offer in restaurants and nightlife in under thirteen minutes.
In addition to the multiple tube options, there are numerous bus routes taking you to other areas in London day and night. There are multiple parks on the doorstep with Slade Gardens literally moments away, plus Myatt’s Fields and the Duck Pond both close by. The popular vast expanses of Brockwell Park, Clapham Common and Battersea Park are also all within walking distance.
Freehold. Chain-free.
Brochures
Sidney Road, SW9Brochure- COUNCIL TAXA payment made to your local authority in order to pay for local services like schools, libraries, and refuse collection. The amount you pay depends on the value of the property.Read more about council Tax in our glossary page.
- Band: E
- PARKINGDetails of how and where vehicles can be parked, and any associated costs.Read more about parking in our glossary page.
- Ask agent
- GARDENA property has access to an outdoor space, which could be private or shared.
- Yes
- ACCESSIBILITYHow a property has been adapted to meet the needs of vulnerable or disabled individuals.Read more about accessibility in our glossary page.
- Ask agent

Add an important place to see how long it'd take to get there from our property listings.
__mins driving to your place
Affordability


Notes
Staying secure when looking for property
Ensure you're up to date with our latest advice on how to avoid fraud or scams when looking for property online.
Visit our security centre to find out moreDisclaimer - Property reference 34964458. The information displayed about this property comprises a property advertisement. Rightmove.co.uk makes no warranty as to the accuracy or completeness of the advertisement or any linked or associated information, and Rightmove has no control over the content. This property advertisement does not constitute property particulars. The information is provided and maintained by Keating Estates, Brixton. Please contact the selling agent or developer directly to obtain any information which may be available under the terms of The Energy Performance of Buildings (Certificates and Inspections) (England and Wales) Regulations 2007 or the Home Report if in relation to a residential property in Scotland.
*This is the average speed from the provider with the fastest broadband package available at this postcode. The average speed displayed is based on the download speeds of at least 50% of customers at peak time (8pm to 10pm). Fibre/cable services at the postcode are subject to availability and may differ between properties within a postcode. Speeds can be affected by a range of technical and environmental factors. The speed at the property may be lower than that listed above. You can check the estimated speed and confirm availability to a property prior to purchasing on the broadband provider's website. Providers may increase charges. The information is provided and maintained by Decision Technologies Limited. **This is indicative only and based on a 2-person household with multiple devices and simultaneous usage. Broadband performance is affected by multiple factors including number of occupants and devices, simultaneous usage, router range etc. For more information speak to your broadband provider.