Tewkesbury Cottage, Chertsey Road, Byfleet, West Byfleet

- PROPERTY TYPE
Detached
- BEDROOMS
4
- BATHROOMS
2
- SIZE
1,647 sq ft
153 sq m
- TENUREDescribes how you own a property. There are different types of tenure - freehold, leasehold, and commonhold.Read more about tenure in our glossary page.
Freehold
Key features
- Byfleet village setting with a strong sense of community, local amenities, waterways, pubs, parks & green spaces nearby
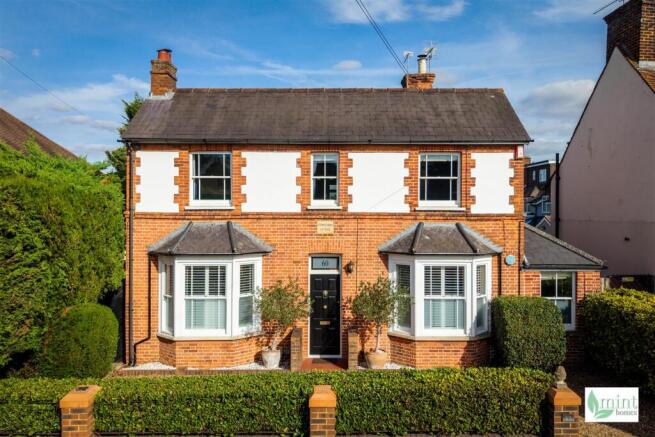
- Striking double-fronted 1900 home with a beautifully balanced façade, central entrance, bay windows, high ceilings & architectural detail throughout
- Thoroughly and thoughtfully updated over time, with improvements made throughout while retaining the qualities & individuality of the original home
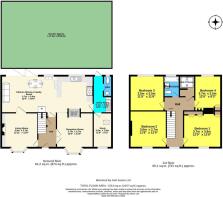
- Two reception rooms including versatile playroom with double-sided stove connecting through to the kitchen
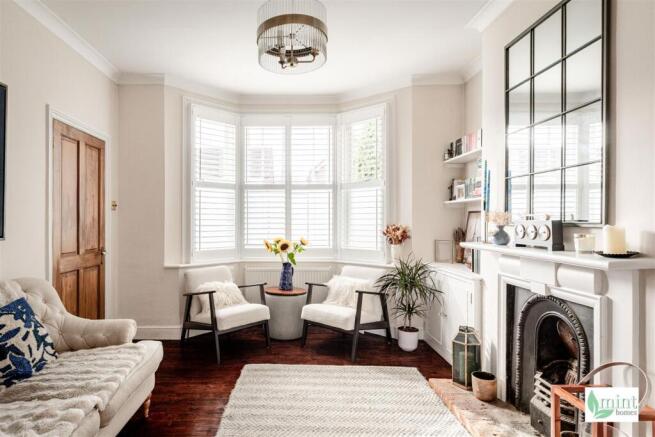
- Main living room with bay window, fireplace & generous proportions, creating a wonderful sense of presence
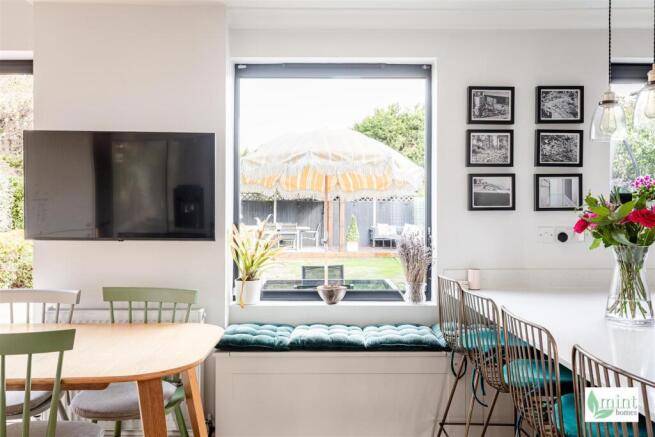
- Kitchen & dining space with peninsula seating, window seat overlooking the garden, comfortable spot for a sofa & bifold doors opening outside
- Useful utility area, downstairs cloakroom & dedicated study, creating a practical hub away from the main living spaces
- Four beautifully presented bedrooms including principal with bespoke fitted wardrobes, family bathroom & separate shower room
- Landscaped garden with new path & patio, pergola, decking, external electrics, lighting, fencing & maturing planting, plus gated side access
- Retaining wall & driveway to the front, EPC Rating: D / Council Tax Band: E
Description
Some homes catch your eye long before you ever have the chance to step inside. Tewkesbury Cottage is one of them.
There is something wonderfully familiar about its double-fronted appearance - almost like the picture of a home a child might draw, with the front door perfectly placed in the middle and olive trees framing either side. It has the sort of presence that makes you notice it as you pass and wonder what it is like beyond the front door.
Step inside and that curiosity is rewarded.
Built in 1900, Tewkesbury Cottage has a wonderful sense of presence from the outset. High ceilings, generous proportions and beautiful detailing run throughout, creating the feeling of a home that was built with care and designed to last.
The original qualities have been carefully retained, while the owners have made their own changes and additions, creating somewhere that feels personal, individual and completely at ease with itself.
As you walk into the entrance hall, you discover a beautifully framed black and white photograph taken in 1900. A family, gathered with their cat and dog outside the front door, gives you a glimpse of the people who once called Tewkesbury Cottage home. Tucked behind the picture is another little piece of its story - a handwritten list of the names of everyone who has owned it over the years, carefully preserved in ink. It is a remarkable glimpse into the life of the home and those who have stood at that same front door across the years.
From the hallway, two individual arched doors, each with a glazed upper section, open the view into the first reception room. A double-sided stove sits between this room and the kitchen, allowing the fire to be enjoyed from both sides and creating a lovely visual link between the spaces.
Currently used as a playroom, this is a wonderfully adaptable room, framed by its own beautiful bay window. Its position keeps it connected to the kitchen without everything becoming one large space.
At the front of the home, the main living room is also framed by a beautiful bay window, with the same high ceilings and detailing found throughout. A fireplace provides a natural focal point, while the generous proportions give the room a wonderful sense of presence - equally suited to quiet evenings or having people over.
The kitchen and dining space brings a more relaxed feel. Thoughtfully updated, it sits comfortably within the original architecture, with a peninsula providing seating and a natural place to gather.
Beyond the peninsula is a window seat overlooking the garden. It is an easy spot to imagine becoming a favourite - somewhere for a morning coffee or a book, watching the garden change with the seasons while life carries on around you. The dining area has room for a sofa too, giving this part of the home a relaxed, sociable quality.
Bifold doors open the view towards the garden, while the double-sided stove can be seen through to the adjoining reception room. Each space has its own purpose, yet there is a lovely sense of continuity as you move through the home.
Off the kitchen, a useful utility area and downstairs cloakroom sit alongside a dedicated study towards the front of the home.
Upstairs, four beautifully presented bedrooms continue the character and proportions found elsewhere. The principal bedroom has bespoke fitted wardrobes, while a family bathroom and separate shower room provide practical flexibility.
There are details throughout that reward a closer look. Door latches, fireplaces, bay windows, high ceilings and bespoke shutters all contribute to the sense that this is a home with its own personality rather than something that could belong anywhere. The original-style appearance has also been thoughtfully maintained, with new sash windows incorporating noise reduction as part of the improvements made over time.
Outside, the garden has been the subject of its own considered project, with new landscaping, fencing, a path and patio creating a cohesive setting. A pergola and decking provide places to sit and enjoy the garden, while external electrics and lighting extend its use into the evening. The planting is now beginning to mature, bringing colour and softness to the space.
Gated side access makes the garden practical as well as attractive, while to the front a retaining wall frames the driveway and adds to the strong presence of the home as you arrive.
Then there are the things that could never appear on a specification sheet.
Upstairs, a little world of stars, moons and planets brings a touch of imagination to one of the bedrooms, with “to the moon & back” adding the perfect finishing touch.
Byfleet retains a strong sense of community, with village amenities, waterways, local pubs and the Village Hall, alongside parks and green spaces nearby. Brooklands Museum, Mercedes-Benz World and a range of retail and leisure facilities are also close by, with a highly regarded choice of schools in the area. The A3 provides direct routes towards London and access to the M25 and wider motorway network.
Tewkesbury Cottage is a home with a very strong sense of individuality. Its history is visible, its personality runs through every room and the care taken over it is evident in the details. It is the kind of home that makes you look twice, notice something new and appreciate just how individual it really is.
It is the home you notice from the outside. The one that makes you curious about what lies behind the front door.
Having finally stepped inside, there is rather a lot to admire.
Brochures
Tewkesbury Cottage, Chertsey Road, Byfleet, West BBrochure- COUNCIL TAXA payment made to your local authority in order to pay for local services like schools, libraries, and refuse collection. The amount you pay depends on the value of the property.Read more about council Tax in our glossary page.
- Band: E
- PARKINGDetails of how and where vehicles can be parked, and any associated costs.Read more about parking in our glossary page.
- Yes
- GARDENA property has access to an outdoor space, which could be private or shared.
- Yes
- ACCESSIBILITYHow a property has been adapted to meet the needs of vulnerable or disabled individuals.Read more about accessibility in our glossary page.
- Ask agent

Add an important place to see how long it'd take to get there from our property listings.
__mins driving to your place
Affordability



Notes
Staying secure when looking for property
Ensure you're up to date with our latest advice on how to avoid fraud or scams when looking for property online.
Visit our security centre to find out moreDisclaimer - Property reference 34965342. The information displayed about this property comprises a property advertisement. Rightmove.co.uk makes no warranty as to the accuracy or completeness of the advertisement or any linked or associated information, and Rightmove has no control over the content. This property advertisement does not constitute property particulars. The information is provided and maintained by Mint Homes, Woking. Please contact the selling agent or developer directly to obtain any information which may be available under the terms of The Energy Performance of Buildings (Certificates and Inspections) (England and Wales) Regulations 2007 or the Home Report if in relation to a residential property in Scotland.
*This is the average speed from the provider with the fastest broadband package available at this postcode. The average speed displayed is based on the download speeds of at least 50% of customers at peak time (8pm to 10pm). Fibre/cable services at the postcode are subject to availability and may differ between properties within a postcode. Speeds can be affected by a range of technical and environmental factors. The speed at the property may be lower than that listed above. You can check the estimated speed and confirm availability to a property prior to purchasing on the broadband provider's website. Providers may increase charges. The information is provided and maintained by Decision Technologies Limited. **This is indicative only and based on a 2-person household with multiple devices and simultaneous usage. Broadband performance is affected by multiple factors including number of occupants and devices, simultaneous usage, router range etc. For more information speak to your broadband provider.