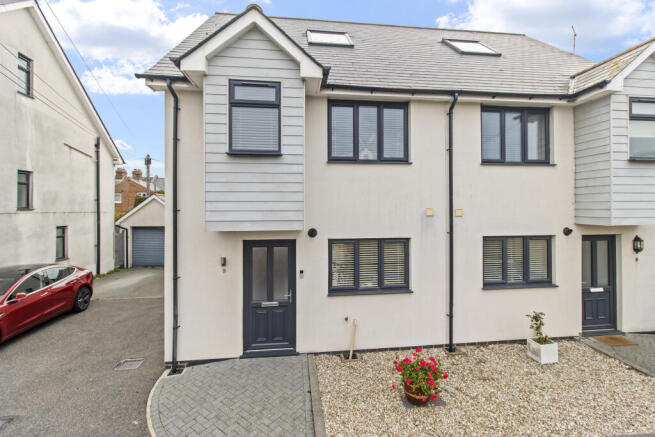
Swan Mews, Roselands, Eastbourne, East Sussex

- PROPERTY TYPE
Semi-Detached
- BEDROOMS
4
- BATHROOMS
2
- SIZE
1,302 sq ft
121 sq m
- TENUREDescribes how you own a property. There are different types of tenure - freehold, leasehold, and commonhold.Read more about tenure in our glossary page.
Freehold
Key features
- Popular Roselands Location
- Four well proportioned bedrooms
- En suite master bedroom
- View of The South Downs
- Eastbourne seafront is within walking distance
- Train station is approximately 1 mile away
- Low maintenance rear garden
- Garage with off road parking
- EV charging point
- Gated development
Description
Location
Roselands is a favoured area partly due to its proximity to facilities; Eastbourne train station is approximately 1 mile away and Eastbourne seafront is less than half a mile away. Other reasons that buyers are keen to live in this area include access to ‘OFSTED Good’ schools, local shops and an array of parks and green spaces.
Hallway
Step into this contemporary home that has wood flooring running throughout the ground floor.
Cloakroom
A room that is high on the priority list of many family buyers. Finished with half height tiling, toilet, basin with storage cupboard beneath and a double glazed window that has obscured glazing.
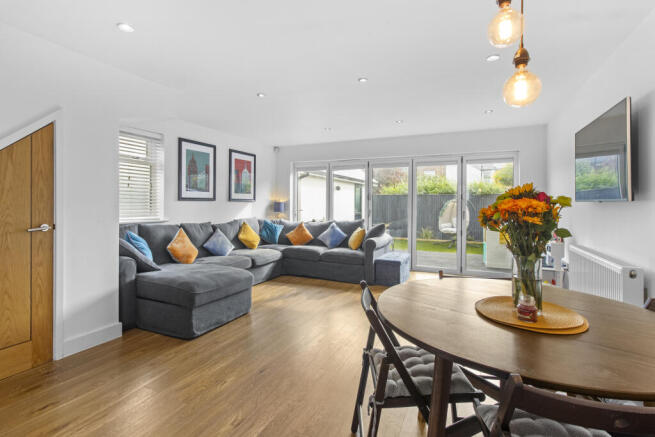
Living Room
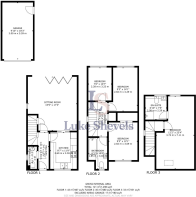
5.3sqm x 4.85sqm
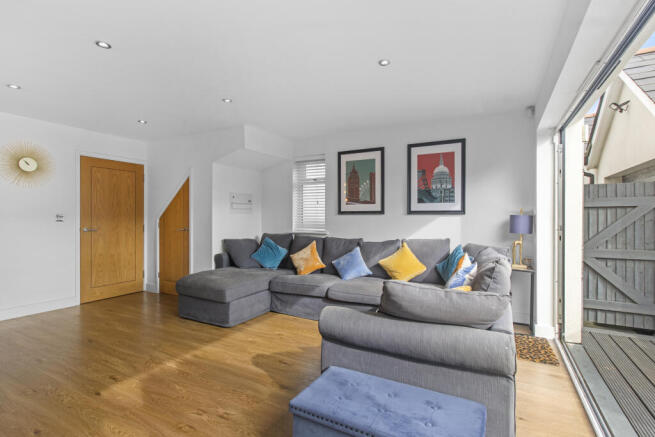
This lovely room is flooded with natural light from the side aspect window as well as the glazed bi-folding doors, which face a southerly aspect and lead out to the garden. Perfect for indoor outdoor living. The room has zoned lighting with inset ceiling spotlights as well as feature pendant lighting for the dining area. Useful storage is provided with an understairs storage cupboard. Pocket sliding doors open though to;
Kitchen
3.59sqm x 2.6sqm
This fully equipped kitchen has integrated appliances, contemporary white gloss cabinetry which is paired with black quartz worktop. The integrated appliances include eye level oven, ceramic hob with concealed extractor over, dishwasher, washing machine and fridge freezer. The one and half bowl inset sink it set beneath the double glazed window. There’s a further door which opens to the hallway.
First floor
Bedroom Four
3.23sqm x 2.28sqm
The well-proportioned fourth bedroom has a double glazed window overlooks the rear garden.
Bedroom Three
4.29sqm x 2.82sqm
This double bedroom also enjoys light from the southerly aspect.
Bedroom Two
3.69sqm x 2.82sqm
Fitted with a double built in wardrobe with hanging rails and shelving offers this bedroom storage space.
Bathroom
3.04sqm x 1.85sqm
Maximum of
An ideal family bathroom that has a bath with mixer tap, shower attachment and glazed screen. Fully tiled walls, pedestal basin, toilet, chrome ladder radiator and double glazed window with obscured glazing.
Second Floor
Master Bedroom Suite
7.11sqm x 3.72sqm
A spacious and dual aspect master bedroom suite that has views of The South Downs from the large Velux window.
En suite
2.29sqm x 2.08sqm
Fitted with a corner shower cubicle with glazed door and electric shower. Wall and complementary floor tiling. Toilet, pedestal basin, chrome ladder radiator, wall hung mirrored storage cabinet, double glazed window with obscured glazing and an extractor.
Rear Garden
Step out from the living space onto the southerly facing decking, a perfect space for alfresco dining and entertaining. The rest of the garden is laid to artificial grass and is bordered by flower beds. There’s a side gate which allows access to the driveway.
Driveway
The off-road parking area offers space for several vehicles and has an EV charging point. The driveway leads up to;
Garage
5.59sqm x 3sqm
A single garage that has an up and over door as well as a pedestrian door leading to the garden.
Estate Service Charge: £80 per month
Disclaimer
These particulars are prepared for guidance only and do not constitute part of an offer or contract. Whilst every effort has been made to ensure that the information provided is accurate, no guarantee is given as to its accuracy or completeness, and prospective purchasers should not rely upon it as a statement or representation of fact. All measurements, areas, distances, descriptions and other details are approximate and are provided for guidance purposes only. Fixtures, fittings, appliances and other items mentioned may be subject to change or exclusion. Services, heating systems and appliances have not been tested unless otherwise stated, and no warranty is given as to their condition or working order. Prospective purchasers should satisfy themselves by inspection or other appropriate means as to the accuracy of all information and should seek independent legal and professional advice where appropriate. The information contained is subject to change without notice.
- COUNCIL TAXA payment made to your local authority in order to pay for local services like schools, libraries, and refuse collection. The amount you pay depends on the value of the property.Read more about council Tax in our glossary page.
- Band: D
- PARKINGDetails of how and where vehicles can be parked, and any associated costs.Read more about parking in our glossary page.
- Garage,Driveway,EV charging
- GARDENA property has access to an outdoor space, which could be private or shared.
- Rear garden
- ACCESSIBILITYHow a property has been adapted to meet the needs of vulnerable or disabled individuals.Read more about accessibility in our glossary page.
- Ground floor
Swan Mews, Roselands, Eastbourne, East Sussex

Add an important place to see how long it'd take to get there from our property listings.
__mins driving to your place
Affordability
About Luke Shevels Estate Agency, Eastbourne
Suite 102 Foundry Eastbourne, The Beacon, Eastbourne, BN21 3NW

Notes
Staying secure when looking for property
Ensure you're up to date with our latest advice on how to avoid fraud or scams when looking for property online.
Visit our security centre to find out moreDisclaimer - Property reference 001. The information displayed about this property comprises a property advertisement. Rightmove.co.uk makes no warranty as to the accuracy or completeness of the advertisement or any linked or associated information, and Rightmove has no control over the content. This property advertisement does not constitute property particulars. The information is provided and maintained by Luke Shevels Estate Agency, Eastbourne. Please contact the selling agent or developer directly to obtain any information which may be available under the terms of The Energy Performance of Buildings (Certificates and Inspections) (England and Wales) Regulations 2007 or the Home Report if in relation to a residential property in Scotland.
*This is the average speed from the provider with the fastest broadband package available at this postcode. The average speed displayed is based on the download speeds of at least 50% of customers at peak time (8pm to 10pm). Fibre/cable services at the postcode are subject to availability and may differ between properties within a postcode. Speeds can be affected by a range of technical and environmental factors. The speed at the property may be lower than that listed above. You can check the estimated speed and confirm availability to a property prior to purchasing on the broadband provider's website. Providers may increase charges. The information is provided and maintained by Decision Technologies Limited. **This is indicative only and based on a 2-person household with multiple devices and simultaneous usage. Broadband performance is affected by multiple factors including number of occupants and devices, simultaneous usage, router range etc. For more information speak to your broadband provider.