Buckfast, Devon

- PROPERTY TYPE
Detached
- BEDROOMS
4
- BATHROOMS
3
- SIZE
Ask agent
- TENUREDescribes how you own a property. There are different types of tenure - freehold, leasehold, and commonhold.Read more about tenure in our glossary page.
Freehold
Key features
- Distinguished detached character home on sought-after Grange Road
- Almost half an acre of mature gardens and grounds
- Glorious far-reaching views towards Hembury Woods andDartmoor
- Three reception rooms plus a sun room, and a kitchen/breakfast room
- Four double bedrooms, the principal and fourth with en suite facilities
- First-floor balcony overlooking the rear view
- Detached double garage with store room and WC
- First-floor studio (27'7 x 17'10) with separate heating, with potential subject to planning
- No onwards chain
Description
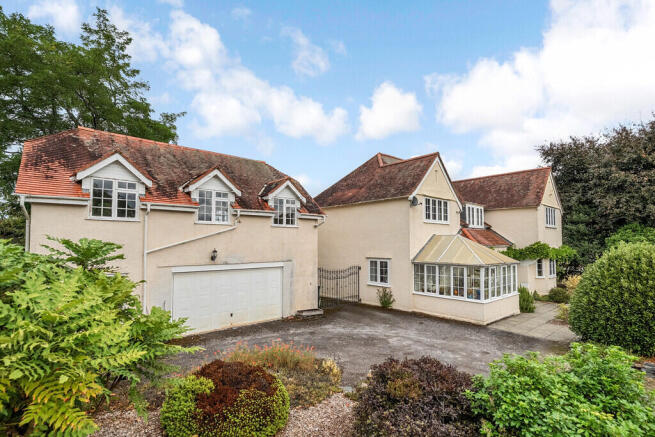
Set within almost half an acre of beautifully established gardens on sought-after Grange Road, Sideham is a distinguished and generously proportioned residence, commanding glorious views towards the rolling hills of Dartmoor. With its handsome rendered elevations, clay-tiled roofs, gabled dormers and wisteria-framed windows, the house has an immediate sense of character and presence. Inside, more than 2,600 sq ft of wonderfully versatile accommodation unfolds across two floors, including elegant reception rooms, four double bedrooms and a first-floor balcony from which to enjoy the remarkable outlook.
The mature gardens are an integral part of Sideham's appeal, offering colour, privacy and space in abundance. A substantial detached garage and studio building provides an exceptional additional dimension. The impressive first floor studio has its own separate heating system and is ideally suited to creative pursuits, working from home or leisure use, with the possibility of further potential subject to the necessary planning consents and any required change of use.
Gracious, individual and full of possibility, Sideham is a very special home in one of Buckfast's most desirable settings, offered to the market with no onward chain.
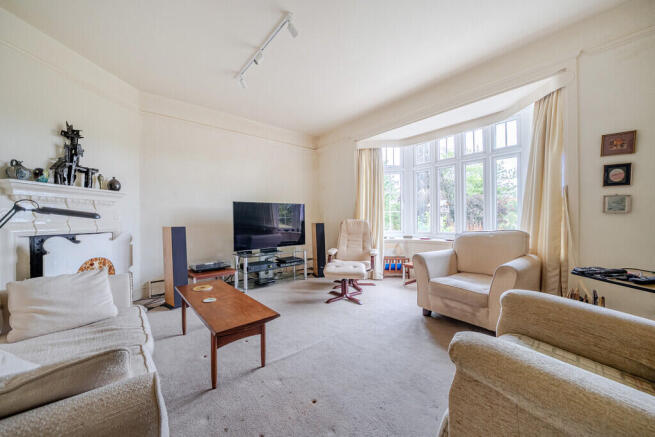
ACCOMMODATION A welcoming reception hall immediately establishes the generous proportions of the house. A turned-baluster staircase rises to the first floor, while doors lead naturally into the principal rooms and a cloakroom with WC is conveniently positioned nearby. The living room is a wonderfully comfortable space in which to gather and unwind. A broad bay window draws in the natural light and frames views across the gardens, while the decorative fireplace creates an attractive focal point. Alongside is the study, lined with bookshelves and opening through a glazed door into the sun room. Filled with light and enjoying a lovely connection with the garden, this peaceful space is perfect for a morning coffee, quiet reading or tending plants throughout the seasons.
Across the hall, the dining room extends to almost 18 feet and centres upon another generous bay window overlooking the grounds. Elegant yet inviting, it lends itself equally well to relaxed family suppers and memorable occasions with friends. At the heart of the house, the kitchen/diner is an inviting and characterful space designed for everyday life. The kitchen is fitted with a range of cabinetry, generous work surfaces and a central island, while the window above the sink captures the wonderful rural outlook. A graceful archway opens into the breakfast area, where French doors lead directly onto the garden. With the terrace and views just beyond, it is an especially lovely place to begin the day or gather informally with family and friends. A separate utility room, measuring almost 15 feet, provides valuable additional space for laundry, household storage and muddy boots after walks on the moor.
A turned staircase rises to a light-filled landing, where a door opens onto a private balcony. From here you look out over the gardens towards the hills of Dartmoor, a rare and special spot to begin or end the day. The principal bedroom is nearly 20 feet long, a wonderfully spacious room with plenty of space for furniture and an adjoining shower room. Bedroom two is a generous double with fitted wardrobes. Bedroom three, at almost 16 feet, would make an equally good guest room or home office. Bedroom four has its own ensuite bathroom.
The family bathroom is bright and well proportioned, with a charming sloping ceiling and natural light entering through a window set beneath the eaves. It is fitted with a panelled bath, separate shower enclosure, wash basin and WC. Together with the principal bedroom's shower room, the en suite bathroom serving bedroom four and the ground floor cloakroom, Sideham provides excellent bathroom facilities for both family life and visiting guests.
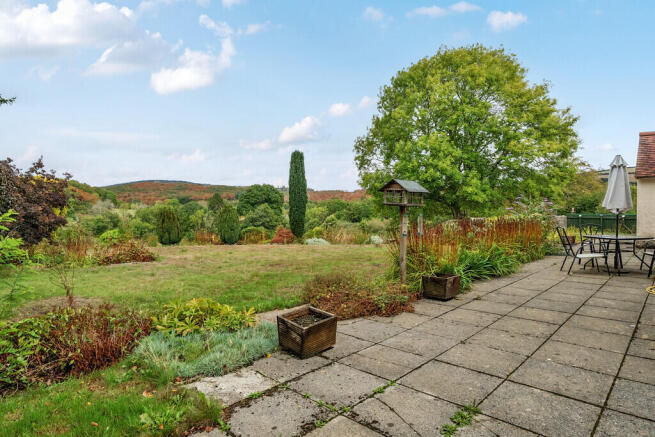
OUTSIDE Sideham stands within almost half an acre of mature gardens and grounds, which form one of the defining features of this very special home. A sweeping driveway provides extensive parking and access to the detached garage. Wrought-iron gates open into gardens that have been thoughtfully planted and carefully nurtured over many years. A paved terrace extends across the rear of the house, creating a superb setting for outdoor dining, summer view. Beyond, sweeping lawns are bordered by colourful planting, mature shrubs and striking specimen trees. At the foot of the garden, a tranquil water feature is surrounded by reeds and wildlife-friendly planting. The outlook extends across neighbouring land towards the planted slopes of Hembury Woods and distant tors of Dartmoor, giving the house a tremendous sense of space, beauty and tranquillity.
THE STUDIO AND GARAGE
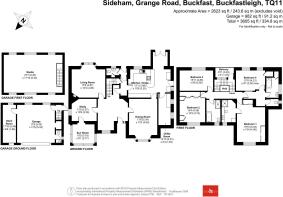
The detached garage block is a real asset. Its ground floor has a double garage of almost 18 feet square, a store room of similar length and a WC. A staircase leads up to the studio, a superb open space of 27'7 x 17'10. It is lit by a run of dormer windows, heated by its own separate system, and ready to be used as a studio, workshop, gym or home office. The building may also offer further potential, subject to the necessary planning consents and any change of use.
ABOUT BUCKFAST Buckfast lies on the south-eastern edge of Dartmoor National Park, where the River Dart winds down from the high moor through wooded valeys. It is a peaceful and much-loved vilage, with some of the most dramatic countryside in England quite literaly on the doorstep. At its heart stands Buckfast Abbey, one of the great ecclesiastical landmarks of the West Country. Its grounds, gardens and café are enjoyed by residents and visitors throughout the year.
The neighbouring town of Buckfastleigh, just a short distance away, provides a ful range of day-to-day amenities, including a primary school, health centre, Co-op, pharmacy, independent cafés and a swimming pool. The area has plenty for families, too: the South Devon Railway runs its steam trains along the Dart Valey to Totnes, and there are also the Butterfly Farm and Otter Sanctuary and the Valiant Soldier museum.
The historic Elizabethan town of Totnes lies approximately six miles away. It is known for its independent shops and riverside setting, and its mainline railway station offers direct services to Plymouth, Exeter, Bristol and London. The A38 Devon Expressway gives swift access to both Exeter and Plymouth. The South Devon coast, with the beaches of Slapton, Torcross and Bantham, is within easy reach for those drawn as readily to the sea as to the moor. For the walker, cyclist or rider, the setting is without equal.
From Sideham, Dartmoor is more than a view from the window. It is a genuine part of everyday life.
VIEWINGS Strictly by appointment with the award winning estate agents, Sawdye & Harris, at their Dartmoor Office -
Email -
If there is any point, which is of particular importance to you with regard to this property then we advise you to contact us to check this and the availability and make an appointment to view before travelling any distance.
KEY FACTS FOR BUYERS TENURE - Freehold.
COUNCIL TAX BAND - G
EPC - D
SERVICES
The property has mains electricity, mains gas and mains water. There is
private drainage to the property.
BROADBAND
Superfast Broadband is available but for more information please click on
the following link
Open Reach Broadband
MOBILE COVERAGE
Check the mobile coverage at the property here -
MORE INFORMATION FOR BUYERS
For more information on this property, please click the link below -
PLEASE NOTE We may refer buyers and sellers through our conveyancing panel. It is your decision whether you choose to use this service. Should you decide to use any of these services we may receive an average referral fee of £100 for recommending you to them. As we provide a regular supply of work, you benefit from a competitive price on a no purchase, no fee basis. (excluding disbursements).
We also refer buyers and sellers to our mortgage broker. It is your decision whether you choose to use their services. Should you decide to use any of their services you should be aware that we would receive an average referral fee of up £250 from them for recommending you to them.
You are not under any obligation to use the services of any of the recommended providers, though should you accept our recommendation the provider is expected to pay us the corresponding Referral Fee.
To comply with UK Anti Money Laundering legislation, we are required to complete ID verification checks on all sellers and buyers and to apply ongoing monitoring until the transaction ends. Whilst this is the responsibility of Sawdye & Harris, we may use the services of an external AML to verify Clients' identity and there is a non-refundable charge of £30 plus VAT per person. This is not a credit check so it will have no effect on your credit history.
GENERAL INFORMATION REGARDING SALES PARTICULARS All measurements, floor plans, and land plans are provided for illustrative purposes only and are approximate. Measurements are quoted in imperial with metric equivalents, for general guidance only. While every effort is made to ensure accuracy, these sales particulars must not be relied upon, and all details should be confirmed by the buyer's solicitor or surveyor. Sawdye & Harris has not tested any services, systems, or appliances and no guarantee can be given regarding their condition or working order.
Photographs are for marketing purposes only. Fixtures and fittings shown may not be included unless specifically stated. Some items may be available by separate negotiation. If there are important matters which are likely to affect your decision to buy, please contact us before viewing the property.
Brochures
Marketing Brochur...- COUNCIL TAXA payment made to your local authority in order to pay for local services like schools, libraries, and refuse collection. The amount you pay depends on the value of the property.Read more about council Tax in our glossary page.
- Band: G
- PARKINGDetails of how and where vehicles can be parked, and any associated costs.Read more about parking in our glossary page.
- Garage,Off street
- GARDENA property has access to an outdoor space, which could be private or shared.
- Yes
- ACCESSIBILITYHow a property has been adapted to meet the needs of vulnerable or disabled individuals.Read more about accessibility in our glossary page.
- Ask agent

Add an important place to see how long it'd take to get there from our property listings.
__mins driving to your place
Affordability




Notes
Staying secure when looking for property
Ensure you're up to date with our latest advice on how to avoid fraud or scams when looking for property online.
Visit our security centre to find out moreDisclaimer - Property reference 100500006409. The information displayed about this property comprises a property advertisement. Rightmove.co.uk makes no warranty as to the accuracy or completeness of the advertisement or any linked or associated information, and Rightmove has no control over the content. This property advertisement does not constitute property particulars. The information is provided and maintained by Sawdye & Harris, Ashburton. Please contact the selling agent or developer directly to obtain any information which may be available under the terms of The Energy Performance of Buildings (Certificates and Inspections) (England and Wales) Regulations 2007 or the Home Report if in relation to a residential property in Scotland.
*This is the average speed from the provider with the fastest broadband package available at this postcode. The average speed displayed is based on the download speeds of at least 50% of customers at peak time (8pm to 10pm). Fibre/cable services at the postcode are subject to availability and may differ between properties within a postcode. Speeds can be affected by a range of technical and environmental factors. The speed at the property may be lower than that listed above. You can check the estimated speed and confirm availability to a property prior to purchasing on the broadband provider's website. Providers may increase charges. The information is provided and maintained by Decision Technologies Limited. **This is indicative only and based on a 2-person household with multiple devices and simultaneous usage. Broadband performance is affected by multiple factors including number of occupants and devices, simultaneous usage, router range etc. For more information speak to your broadband provider.