Llandre, Bow Street, Aberystwyth

- PROPERTY TYPE
Farm
- SIZE
Ask agent
Description
For Sale By Private Treaty -
A 107 acre Agricultural and Equestrian Farm conveniently located within a short distance of the main A487 coastal trunk road.
LLETTY LLWYD
LLANDRE
TALYBONT
ABERYSTWYTH
CEREDIGION
SY24 5AH
Guide Price -
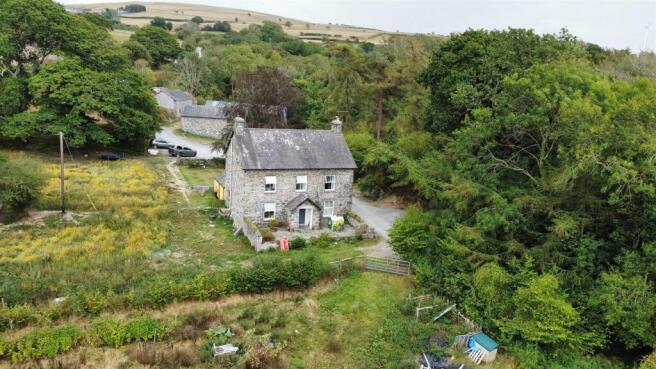
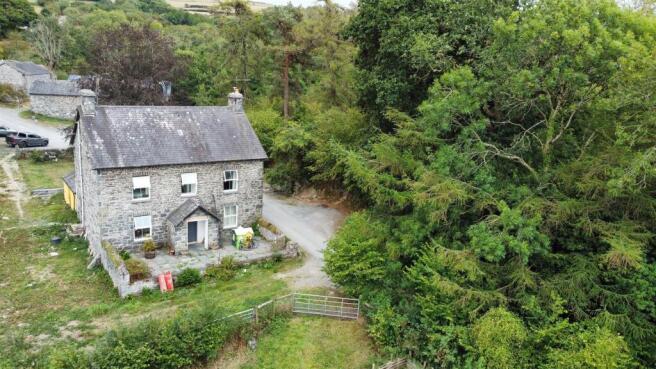
Lletty Llwyd comprises of an imposing 6 bedroomed traditional farmhouse traditional outbuildings, stable complex and approximately 107 acres of land.
Method Of Sale - Lletty Llwyd is offered for sale by Private Treaty. The farm may be offered for sale by Public Auction at a later date.
Directions - WHAT3WORDS – dolphins.offices.objective
From Aberystwyth take the A487 trunk road North through Bow Street towards Talybont. Turn right at Maesnewydd (The Diary Farm on your right) turn left at the T junction and proceed for about ½ a mile before turning right to Lletty Llwyd.
Situation - The farm is located a mile to the South of the village of Talybont. The village has a good range of local amenities to include General stores, Primary school and Garage. The University and Market town of Aberystwyth is some 7 miles or so to the South and Machynlleth is 11 miles to the North. Both the aforementioned town have a good range of amenities to include Secondary schools.
To View - Strictly by appointment with the sole selling agents – Aled Ellis & Co, 16 Terrace Rd, Aberystwyth. or
Tenure - Freehold
Services - Mains electricity, private water, private drainage. Oil fired central heating.
Possession - Vacant possession will be available on completion.
Os Plan - A plan of the land is included with the sales particulars for identification purposes only.
Rights Of Way - There are rights of way over Llety Llwyd in favour of the neighbouring farm.
Solicitors - The solicitors acting are – Alun Thomas & John, 17 Eastgate Street, Aberystwyth. .
Particulars Of Sale -
The farmhouse is mainly of traditional construction and provides for the following accommodation. All room dimensions are approximate. All images have been taken with a digital camera.
Ground Floor -
Covered Porch - with solid entrance door to
Reception Hallway - with slate floor, stairs to first floor accommodation and doors to
Living Room - 4.29m x 5.00m (14'1 x 16'5 ) - fireplace with multi-fuel heating range together with recess cupboard to side, slate floor and window to fore.
Kitchen - 4.01m x 4.27m (13'2 x 14' ) - comprising single drainer sink unit with mixer tap, base and eye level unit, tiled splashbacks, cooker point, storage cupboard, radiator, wooden floor and window to fore.
Inner Hallway -
Utility Room - 1.88m x 4.50m (6'2 x 14'9 ) - with slate floor, plumbing for automatic washing machine, freestanding GRANT oil fired central heating boiler and radiator. Door to side.
Shower Room - 1.14m x 1.93m (3'9 x 6'4 ) - comprising wc, wash hand basin and shower cubicle. Slate floor, radiator and extractor fan.
Bedroom - 4.32m x 1.57m (14'2 x 5'2 ) - with wash hand basin and wc. Radiator and obscured window to side.
Rear Hallway - with door to rear and covered area.
First Floor Accommodation -
Landing - with stairs to 2nd floor accommodation, radiator and doors to
Bedroom 1 - 3.38m x 3.78m (11'1 x 12'5 ) - with feature cast iron fireplace, exposed wooden floor and radiator.
Bedroom 2 - 3.58m x 3.86m (11'9 x 12'8 ) - with airing cupboard, exposed wooden floor, radiator and window to rear.
Bathroom - 2.13m x 2.03m (7' x 6'8 ) - comprising wash hand basin, wc and bath with Mira shower over and screen. Shaver point and light. Part tiled, radiator and window to rear.
Bedroom 3 - 4.14m x 3.58m (13'7 x 11'9 ) - with exposed wooden floor, radiator and window to rear.
Bedroom 4 - 4.42m x 3.73m (14'6 x 12'3) - with feature cast iron fireplace, exposed stone wall, radiator and window to fore.
Second Floor Accommodation -
Large Landing - with doors to
Bedroom 5 - 5.49m min x 3.28m (18' min x 10'9 ) - with exposed wooden floor, part sloping head room, radiator and 2 windows to side.
Bedroom 6 - 5.49m x 3.23m (18' x 10'7 ) - with exposed wooden floor, part sloping head room, radiator and 2 windows to side.
Externally -
Outbuildings - Within a short distance of the farmhouse there is an impressive range of traditional outbuildings, in various states of repair comprising of old cow shed, cart house, former wash house, granary, stables etc.
A short distance further up the track there are 16 more modern stables (planning for 20 stables) the majority of which are let for £20 per week.
There is also a former menage with a sand base and enclosed by post and rail fencing.
The Land - (See Schedule of acreages)
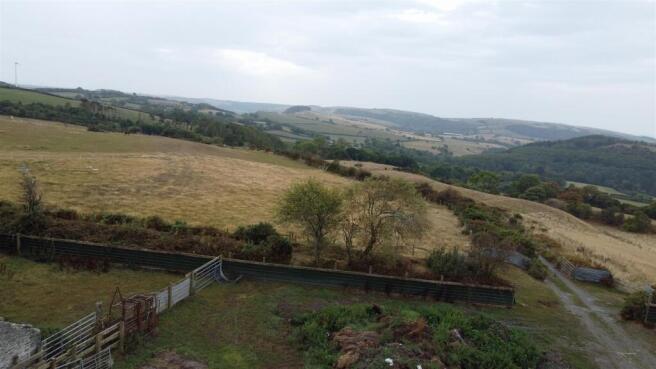
The land amounts to 107 acres or thereabouts inclusive of the homestead.
Ancient Iron Age Hill Fort (Caer Lletty Llwyd) which is immediately to the south of the farmhouse extends to 3.46 hectares (or 8.5 acres). The majority of the land is accessible to modern day tractors and machinery. The enclosure on the Northern boundary is North facing and sloping in nature.
There are part derelict outbuildings in the corner of enclosure 6550 and for ease of management there is a track to the outbuildings from the homestead.
Agents Comments - A desirable multi-purpose holding with a large farmhouse together with potential to develop the traditional outbuildings (subject to consent) in a convenient location just off the main coastal trunk road.
Brochures
Llandre, Bow Street, AberystwythBrochureLlandre, Bow Street, Aberystwyth

NEAREST STATIONS
Distances are straight line measurements from the centre of the postcode- Borth Station2.9 miles
- Bow Street Station3.2 miles
- Penhelig Station5.3 miles



Notes
Disclaimer - Property reference 34965497. The information displayed about this property comprises a property advertisement. Rightmove.co.uk makes no warranty as to the accuracy or completeness of the advertisement or any linked or associated information, and Rightmove has no control over the content. This property advertisement does not constitute property particulars. The information is provided and maintained by Aled Ellis & Co Ltd, Aberystwyth. Please contact the selling agent or developer directly to obtain any information which may be available under the terms of The Energy Performance of Buildings (Certificates and Inspections) (England and Wales) Regulations 2007 or the Home Report if in relation to a residential property in Scotland.
Auction Fees: The purchase of this property may include associated fees not listed here, as it is to be sold via auction. To find out more about the fees associated with this property please call Aled Ellis & Co Ltd, Aberystwyth on 01970 600506.
*Guide Price: An indication of a seller's minimum expectation at auction and given as a “Guide Price” or a range of “Guide Prices”. This is not necessarily the figure a property will sell for and is subject to change prior to the auction.
Reserve Price: Each auction property will be subject to a “Reserve Price” below which the property cannot be sold at auction. Normally the “Reserve Price” will be set within the range of “Guide Prices” or no more than 10% above a single “Guide Price.”