Overtoun Avenue Dumbarton, G82 1BY

- PROPERTY TYPE
Terraced
- BEDROOMS
3
- BATHROOMS
1
- SIZE
Ask agent
- TENUREDescribes how you own a property. There are different types of tenure - freehold, leasehold, and commonhold.Read more about tenure in our glossary page.
Freehold
Key features
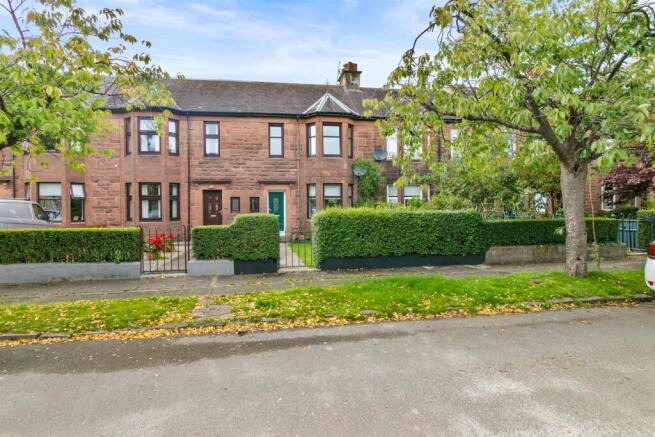
- Traditional Red Sandstone Mid Terrace Villa, Sought After Address
- Spacious Family Accommodation Over Three Floors
- Entrance Vestibule, Reception Hallway
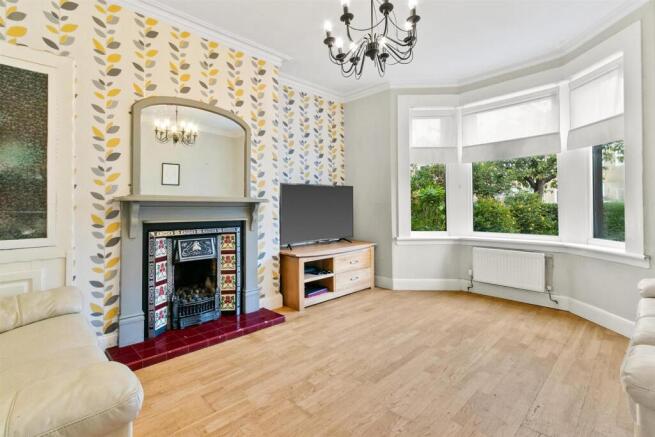
- Bay Windowed Living Room with Feature Fireplace
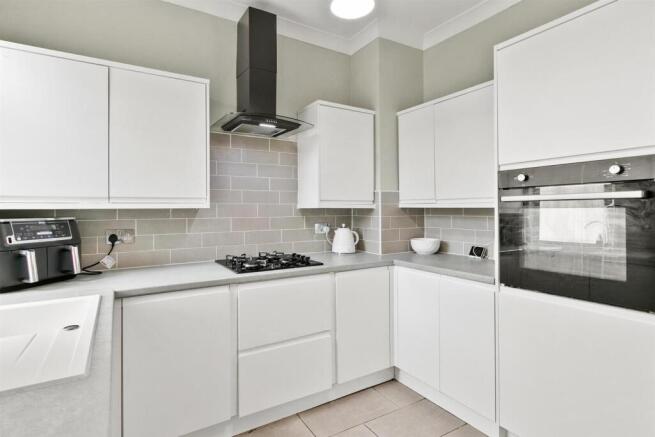
- Breakfasting Fitted Kitchen, Utility
- Impressive Modern Shower Room
- Versatile Accommodation, Three Bedrooms, Attic Room
- Gas Central Heating, Double Glazing
- On Street Parking, Private Front and Rear Gardens
- Viewing Highly Recommended
Description
This deceptively spacious villa offers versatile accommodation arranged over three floors, providing an excellent balance of living and bedroom space, ideal for families, couples, or those seeking flexible accommodation.
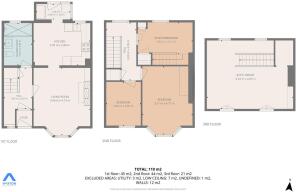
The ground floor comprises a welcoming entrance hallway, a comfortable living room, a fitted kitchen, utility area, and a convenient shower room. On the first floor, there are two well proportioned bedrooms together with a versatile study/bedroom featuring a staircase leading to the attic level. The upper floor provides a useful attic room, offering excellent potential as a home office, hobby space, or additional bedroom.
With its generous accommodation and flexible layout arranged over three levels, where period features meet modern touches, the property represents a fantastic opportunity for buyers seeking a spacious and adaptable home with scope to introduce contemporary upgrades to suit their own style.
The property is accessed via a composite door opening into an entrance vestibule and bright, welcoming reception hallway, where the staircase rises gracefully to the upper levels, creating an immediate impression of space and flow. To the front, the bay windowed living room forms an elegant focal point, a beautifully proportioned space filled with natural light, ideal for both relaxation and entertaining. The feature fireplace and traditional detailing complement the home’s heritage, while the neutral palette allows for contemporary styling.
The modern kitchen presents a crisp, streamlined design with white gloss cabinetry, contemporary worktops incorporating a white sink with mixer tap, and a feature splashback. Integrated appliances include a gas hob, electric oven, extractor hood and dishwasher. There is ample space for casual breakfasting, and the layout connects conveniently to the utility area which provides space for an American-style fridge freezer and a washing machine, with the flexibility to install a stacked washer and dryer to create an efficient laundry zone. A rear door offers direct access to the garden.
The shower room is a striking feature of the home, designed with a bold and modern aesthetic. Glossy turquoise tiling creates a vibrant backdrop to the walk in shower enclosure, framed in sleek black with rainfall and handheld fittings. A low flush WC and vanity wash hand basin complete the space, while crisp white subway tiles and high gloss cabinetry balance the colour palette beautifully. The circular mirror and matte black accents add a touch of boutique sophistication, creating a bright, fresh space that perfectly combines style and practicality.
Upstairs, the accommodation continues with three well appointed bedrooms and an attic room. The principal bedroom, positioned to the front, benefits from the bay window’s natural light and offers superb proportions with ample space for free standing furniture. The second bedroom serves as a flexible study or guest room, with a staircase leading to the converted attic - a generous, versatile space ideal for use as a home office, hobby room, or additional bedroom. The third bedroom is perfect as a child’s room or study.
This charming mid terrace villa combines traditional architecture with modern living, offering a bright, adaptable interior and a welcoming atmosphere throughout, a wonderful opportunity to secure a home of character within a desirable address. The home offers scope for a degree of internal modernisation, giving buyers the chance to introduce contemporary finishes in line with their own style.
The property benefits from gas central heating and double glazing. On street parking is available to the front on Overtoun Avenue, with the advantage of a small parking space located adjacent to the rear of the garden, accessed off Park Avenue.
The front garden provides an attractive and welcoming approach, framed by the traditional red sandstone façade and distinctive green entrance door. Mature hydrangeas and seasonal planting add colour and softness to the frontage, complemented by neatly kept borders and a small Japanese maple that introduces a touch of character. A paved pathway leads through the lawn to the entrance, enclosed by low hedging and timber fencing that create a sense of privacy while maintaining an open, inviting outlook across the quiet residential street.
The rear garden offers a practical and easily maintained outdoor space, accessed from the utility area and featuring a level lawn and generous decked terrace ideal for seating or outdoor dining. Timber fencing encloses the area to ensure privacy, while a garden shed provides useful storage and rear access adds convenience for everyday use. The layout combines simplicity and functionality, creating a pleasant setting to enjoy the outdoors.
Entrance Vestibule -
Reception Hallway - 1.96 x 2.87 (6'5" x 9'4" ) -
Living Room - 3.96 x 4.72 (12'11" x 15'5") -
Kitchen - 3.95 x 2.96 (12'11" x 9'8") -
Utility - 2.38 x 1.08 (7'9" x 3'6") -
Shower Room - 1.96 x 2.96 (6'5" x 9'8") -
Upper Hall - 2.09 x 4.05 (6'10" x 13'3") -
Bedroom One - 3.51 x 4.77 (11'6" x 15'7") -
Study/Bedroom Two - Staircase To Attic - 3.83 x 2.21 (12'6" x 7'3") -
Bedroom Three - 2.42 x 3.07 (7'11" x 10'0") -
Attic Room - 6.03 x 4.80 (19'9" x 15'8") -
Brochures
Overtoun Avenue Dumbarton, G82 1BY- COUNCIL TAXA payment made to your local authority in order to pay for local services like schools, libraries, and refuse collection. The amount you pay depends on the value of the property.Read more about council Tax in our glossary page.
- Band: D
- PARKINGDetails of how and where vehicles can be parked, and any associated costs.Read more about parking in our glossary page.
- On street
- GARDENA property has access to an outdoor space, which could be private or shared.
- Yes
- ACCESSIBILITYHow a property has been adapted to meet the needs of vulnerable or disabled individuals.Read more about accessibility in our glossary page.
- Ask agent
Overtoun Avenue Dumbarton, G82 1BY

Add an important place to see how long it'd take to get there from our property listings.
__mins driving to your place
Affordability

Notes
Staying secure when looking for property
Ensure you're up to date with our latest advice on how to avoid fraud or scams when looking for property online.
Visit our security centre to find out moreDisclaimer - Property reference 34965519. The information displayed about this property comprises a property advertisement. Rightmove.co.uk makes no warranty as to the accuracy or completeness of the advertisement or any linked or associated information, and Rightmove has no control over the content. This property advertisement does not constitute property particulars. The information is provided and maintained by Haxton Property, Dumbarton. Please contact the selling agent or developer directly to obtain any information which may be available under the terms of The Energy Performance of Buildings (Certificates and Inspections) (England and Wales) Regulations 2007 or the Home Report if in relation to a residential property in Scotland.
*This is the average speed from the provider with the fastest broadband package available at this postcode. The average speed displayed is based on the download speeds of at least 50% of customers at peak time (8pm to 10pm). Fibre/cable services at the postcode are subject to availability and may differ between properties within a postcode. Speeds can be affected by a range of technical and environmental factors. The speed at the property may be lower than that listed above. You can check the estimated speed and confirm availability to a property prior to purchasing on the broadband provider's website. Providers may increase charges. The information is provided and maintained by Decision Technologies Limited. **This is indicative only and based on a 2-person household with multiple devices and simultaneous usage. Broadband performance is affected by multiple factors including number of occupants and devices, simultaneous usage, router range etc. For more information speak to your broadband provider.