Huntsmill, Fulbourn, Cambridge, Cambridgeshire, CB21

- PROPERTY TYPE
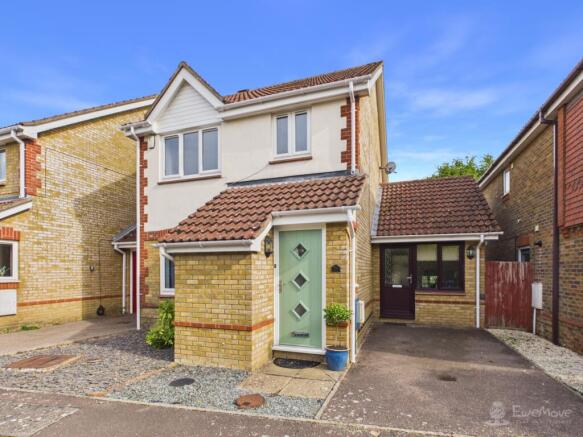
Link Detached House
- BEDROOMS
4
- BATHROOMS
3
- SIZE
1,270 sq ft
118 sq m
- TENUREDescribes how you own a property. There are different types of tenure - freehold, leasehold, and commonhold.Read more about tenure in our glossary page.
Freehold
Key features
- Chain Free: Offered with no onward chain for a quick, smooth move
- Quiet Cul-De-Sac: Situated opposite peaceful open green space in popular Fulbourn
- Recent Upgrades: New windows, soffits, fascias, and guttering installed July 2025
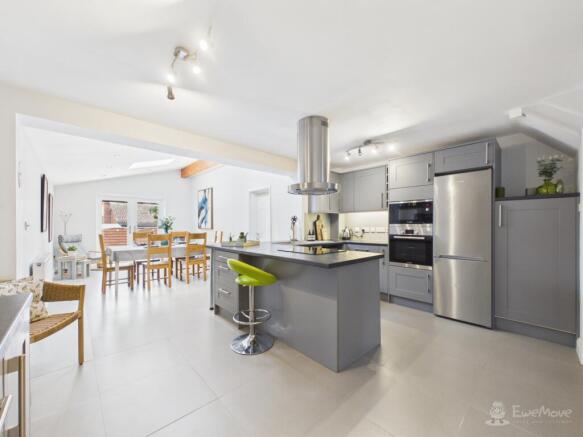
- Dramatic Kitchen-Diner: Vaulted ceiling with Velux skylights and garden patio doors
- Versatile Ground Floor: Downstairs bedroom with ensuite—ideal guest suite or annexe
- Turnkey Condition: Meticulously extended and maintained so you can move straight in
- Four Bedrooms & Three Bathrooms: Generous, flexible layout across two spacious floors
- Dedicated Office & Utility: Separate spaces for working from home and laundry
- Outdoor Entertaining: Private rear garden featuring a large patio and decked terrace
- Prime Cambridge Connectivity: Rapid access into Cambridge city centre and nearby Addenbrooke's Hospital
Description
Turnkey Perfection, Endless Versatility, and the Quintessential Village Life
Offered to the market with no onward chain, this exceptional four-bedroom link-detached home is a rare find—a property where uncompromising quality meets complete peace of mind. Beautifully extended and meticulously maintained by the current owners, every inch of this home has been thoughtfully designed for modern family life. There is nothing to do, fix, or update here; simply turn the key, unpack your bags, and begin your next chapter.
The Heart of the Home
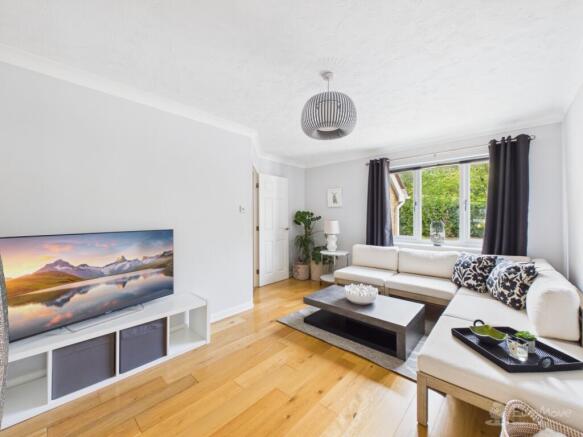
Stepping through the front door, you are immediately greeted by a home filled with light, warmth, and intuitive flow. While the cozy forward-facing living room offers a peaceful sanctuary for quiet family evenings, the real showstopper lies to the rear: a breathtaking, super-sized kitchen and dining space.
Designed as the ultimate social hub, this dramatic room features soaring vaulted ceilings, roof-mounted Velux windows that flood the space with natural light, and wide double patio doors opening onto the garden. Whether you are hosting bustling weekend dinner parties or enjoying quiet weekday breakfasts, this is a space that effortlessly brings people together. Off the kitchen, a dedicated utility room keeps daily life seamlessly organised, while a separate ground-floor office provides the perfect work-from-home refuge.
Adaptable Living & Multi-Generational Appeal
One of this property's most remarkable attributes is its outstanding flexibility. A clever conversion and extension has created a luxurious ground-floor bedroom complete with its own private shower ensuite. Perfect for relatives seeking single-level living, a generous guest suite, or a private haven for teenagers, this ground-floor footprint also holds fantastic potential to adapt into a self-contained annexe.
Ascending to the first floor, you will find three further well-proportioned bedrooms—including two generous doubles—served by a crisp family bathroom and an additional private shower ensuite to the principal room.
Outdoor Entertaining
The garden has been designed with relaxation and entertaining in mind. Stepping out from the kitchen-diner, an extensive paved patio and elevated decked terrace offer the perfect backdrop for summer BBQs and alfresco dining. Below, a neat lawn provides space for children or pets to play, complete with a garden shed for convenient storage. Positioned in a tranquil cul-de-sac, the home looks out directly onto peaceful open green spaces to the front.
Life in Fulbourn: Country Charm Meets City Convenience
Location is where this home truly captures the heart. Fulbourn offers that coveted, picture-perfect village lifestyle without sacrificing proximity to the city. Here, life moves at a gentler, friendlier pace.
-A True Community: Stroll through the village to find three welcoming local pubs, a beloved family-run butcher, local bakery, grocers, a doctor's surgery, and a highly regarded primary school.
-Active Village Life: From local sports clubs and community events to peaceful countryside walks right from your front door, Fulbourn is a place where neighbors become friends.
-Cambridge Connection: When you need the energy, culture, or world-class employment hubs of Cambridge, the city center, Addenbrooke's Hospital, and ARM are just minutes away by car, bike, or bus.
Your Invitation to View
Photos and words can only tell part of the story. To truly feel the incredible sense of space, light, and warmth that this home offers—and to appreciate its unbeatable position overlooking the green—you simply have to experience it in person.
Opportunities like this do not stay available for long. Contact us today to schedule your private tour and step into your new lifestyle!
Property information:
Construction Type: Standard construction
Sources of Heating: Gas central heating in majority of house, Electric heating in extension
Sources of Electricity supply: Mains supply
Sources of Water Supply: Mains supply
Primary Arrangement for Sewerage: Mains supply
Broadband Connection: See media
Mobile Signal/Coverage: See media
Parking: Driveway parking
Building Safety: No issues
Listed Property: No
Restrictions: None
Private Rights of Way: None
Public Rights of Way: None
Flooded in Last 5 Years: No
Flood Defences: No
Entrance Location: Ground floor
Accessibility Measures: Step free entrance, Bedroom with ensuite on ground floor
Located on a Coalfield: No
Other Mining Related Activities: No
Planning Permission/Development Proposals: None
*On successful agreement of a price on this property, all buyers will be subject to an online ID check to fulfil Anti-money laundering regulations before the property is marked as sold. These checks are charged at £30 per person.
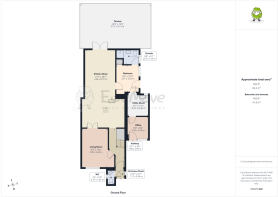
Entrance Porch
1.17m x 0.9m - 3'10" x 2'11"
A welcoming and practical entrance featuring a durable UPVC door, side window for natural light, and hard-wearing fitted entrance matting
WC
0.77m x 1.67m - 2'6" x 5'6"
A stylish and pristine cloakroom featuring easy-care vinyl flooring, a frosted side window for privacy and light, and a clean two-piece white suite
Hallway
1.8m x 2.96m - 5'11" x 9'9"
Finished with warm engineered wood flooring, this bright central hallway includes a deep under-stairs storage cupboard to keep household essentials effortlessly organised
Living Room
2.99m x 4.44m - 9'10" x 14'7"
Positioned at the front of the home, this cozy yet elegant room features warm engineered wood flooring, a bright window with tailored Venetian blinds, and double doors opening into the kitchen-diner—creating an effortless open-plan feel when entertaining
Kitchen Diner
3.44m x 8.72m - 11'3" x 28'7"
An incredible family social hub finished with large-format tiled flooring throughout. The kitchen showcases sleek grey cabinetry, laminate worktops, integrated electric oven, grill, microwave, and induction hob, alongside space for a dishwasher and an included tall fridge freezer. The breathtaking dining area boasts vaulted ceilings with a feature timber beam, dual Velux skylights, spotlights, and double patio doors with tailor-made PerfectFit Venetian blinds opening straight out to the garden
Bedroom
2.61m x 3.02m - 8'7" x 9'11"
A exceptionally versatile double bedroom featuring sleek laminate flooring, a vaulted ceiling with recessed spotlights, and a built-in single wardrobe. A UPVC door and fitted-blind window flood the room with light while providing direct, seamless access to the rear garden
Ensuite
2.65m x 1.55m - 8'8" x 5'1"
A beautifully finished shower room featuring tiled flooring, a soaring vaulted ceiling, and a frosted window. Includes a crisp two-piece white suite with a built-in vanity unit, an electric shower cubicle, and a stylish 3/4 length chrome heated towel rail
Utility Room
2.47m x 2.42m - 8'1" x 7'11"
A highly functional, well-equipped space featuring laminate flooring, spotlights, light wooden cabinetry, and striking black wall tiling. Includes a dedicated sink, space for a washing machine, a small window overlooking the garden, plus a bonus additional electric oven and hob for extra cooking capacity
Office
2.45m x 2.56m - 8'0" x 8'5"
A dedicated home workspace finished with sleek laminate flooring and bright spotlights. Features a UPVC half-glass frosted door to the front and a matching window—both with fitted blinds—offering excellent natural light while maintaining total privacy
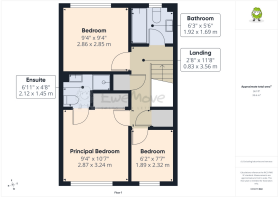
Landing
0.83m x 3.56m - 2'9" x 11'8"
A bright and open central space finished with soft carpeting. Includes a airing cupboard, a built-in single storage cupboard with a fitted hanging rail, and access to the loft space
Principal Bedroom
2.87m x 3.24m - 9'5" x 10'8"
A spacious double room featuring soft carpeting, a generous double fitted wardrobe, and a private shower ensuite. A front-facing window offers lovely, peaceful views over the open green spaces directly opposite
Ensuite
2.12m x 1.45m - 6'11" x 4'9"
A stylish private ensuite featuring slate floor tiles and crisp white wall tiling with an elegant slate feature motif. Includes a two-piece white suite with a fitted under-sink vanity unit, a half-length heated towel rail, and a shower with both rainfall and handheld shower heads
Bedroom
2.86m x 2.85m - 9'5" x 9'4"
A bright and comfortable double bedroom featuring soft carpeting and a garden-facing window complete with a fitted blind
Bedroom
1.89m x 2.32m - 6'2" x 7'7"
A charming single bedroom featuring soft carpeting and a front-facing window with a fitted roller blind, taking in views of the open green space opposite
Bathroom
1.92m x 1.69m - 6'4" x 5'7"
A sleek, fully tiled bathroom featuring rich floor tiles and contrasting black and white wall tiling. Includes a crisp three-piece white suite with a bathtub, an overhead rainfall shower, a chrome heated towel rail, and a frosted rear window for soft, natural light
Garden
An impressive outdoor space featuring an expansive patio and decked terrace spanning the full width of the house—perfect for alfresco dining and entertaining. Steps lead down to a neat, manageable lawn and storage shed, complete with the added convenience of outside power, lighting, and a water tap
- COUNCIL TAXA payment made to your local authority in order to pay for local services like schools, libraries, and refuse collection. The amount you pay depends on the value of the property.Read more about council Tax in our glossary page.
- Band: E
- PARKINGDetails of how and where vehicles can be parked, and any associated costs.Read more about parking in our glossary page.
- Yes
- GARDENA property has access to an outdoor space, which could be private or shared.
- Yes
- ACCESSIBILITYHow a property has been adapted to meet the needs of vulnerable or disabled individuals.Read more about accessibility in our glossary page.
- Ask agent

Add an important place to see how long it'd take to get there from our property listings.
__mins driving to your place
Affordability
About EweMove, Covering East of England
Cavendish House Littlewood Drive, West 26 Industrial Estate, Cleckheaton, BD19 4TE
Notes
Staying secure when looking for property
Ensure you're up to date with our latest advice on how to avoid fraud or scams when looking for property online.
Visit our security centre to find out moreDisclaimer - Property reference 10844721. The information displayed about this property comprises a property advertisement. Rightmove.co.uk makes no warranty as to the accuracy or completeness of the advertisement or any linked or associated information, and Rightmove has no control over the content. This property advertisement does not constitute property particulars. The information is provided and maintained by EweMove, Covering East of England. Please contact the selling agent or developer directly to obtain any information which may be available under the terms of The Energy Performance of Buildings (Certificates and Inspections) (England and Wales) Regulations 2007 or the Home Report if in relation to a residential property in Scotland.
*This is the average speed from the provider with the fastest broadband package available at this postcode. The average speed displayed is based on the download speeds of at least 50% of customers at peak time (8pm to 10pm). Fibre/cable services at the postcode are subject to availability and may differ between properties within a postcode. Speeds can be affected by a range of technical and environmental factors. The speed at the property may be lower than that listed above. You can check the estimated speed and confirm availability to a property prior to purchasing on the broadband provider's website. Providers may increase charges. The information is provided and maintained by Decision Technologies Limited. **This is indicative only and based on a 2-person household with multiple devices and simultaneous usage. Broadband performance is affected by multiple factors including number of occupants and devices, simultaneous usage, router range etc. For more information speak to your broadband provider.