
Whitle Road, New Mills, SK22

- PROPERTY TYPE
Cottage
- BEDROOMS
2
- BATHROOMS
1
- SIZE
905 sq ft
84 sq m
- TENUREDescribes how you own a property. There are different types of tenure - freehold, leasehold, and commonhold.Read more about tenure in our glossary page.
Freehold
Key features
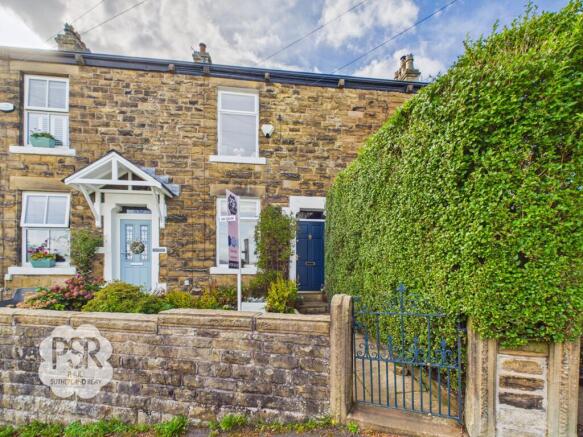
- Two Bedroom Stone Mid Terraced Cottage
- Good Sized Loft Room With Two Roof Lights
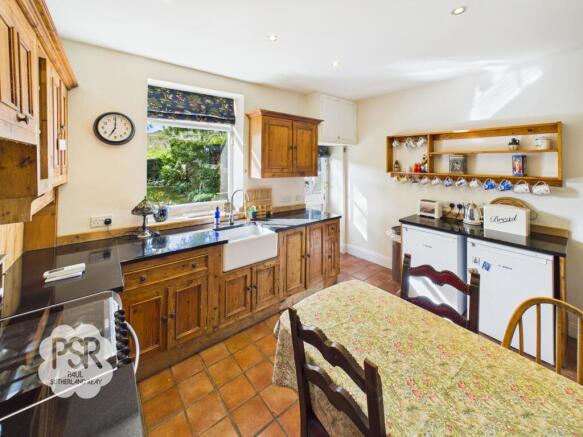
- Traditional Kitchen With Modern Twist
- Modern Bathroom With Large Shower Cubicle
- One Of the Best Views In New Mills Of Kinder Scout
- Quiet Sought After Location
- New Lounge Carpet
- EPC Rated Tbc
Description
The outside space is equally impressive, providing a wonderful extension of the living areas. To the rear, a paved area offers ample space for a table and chairs, perfect for outdoor dining or morning coffee. This leads onto a lawned garden bordered by a traditional drystone wall, overlooking rolling hillsides and capturing those exceptional Kinder Scout views. Established flower beds, mature trees and well-tended shrubbery provide year-round interest and privacy. At the front, a metal gate opens onto a paved pathway leading to the front door, flanked by a small lawned garden with established border planting. The front garden is enclosed by a drystone wall, adding to the cottage’s attractive kerb appeal and providing a sense of seclusion from the roadside. This delightful property combines comfortable living with beautiful outdoor spaces, all set within a tranquil and desirable neighbourhood. Early viewing is highly recommended to fully appreciate everything this unique cottage has to offer.
Porch
A welcoming entrance porch with a traditional wooden front door, original panelled walls and rustic quarry tiled flooring, enhanced by a central pendant light fitting.
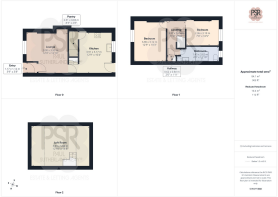
Living Room
3.9m x 3.93m
An inviting and well-presented lounge featuring a double-glazed wooden window to the front aspect, enjoying spectacular views towards Kinder Scout. Rich in character, the room benefits from original wooden doors, a radiator and newly fitted carpet flooring creating a warm and comfortable living space.
Kitchen
3.91m x 3.17m
Brimming with rustic charm, this characterful kitchen enjoys views of the rear garden through a wooden single-glazed window and benefits from a traditional wooden barn door leading outside. A range of handcrafted-style wooden wall and base units are complemented by striking black granite worktops and an authentic Shaws Original Belfast sink with mixer tap. The kitchen offers space for a freestanding cooker, fridge-freezer and washing machine, while traditional quarry tiled flooring, recessed downlighting and a radiator enhance its warm and welcoming atmosphere.
Bedroom One
3.9m x 3.12m
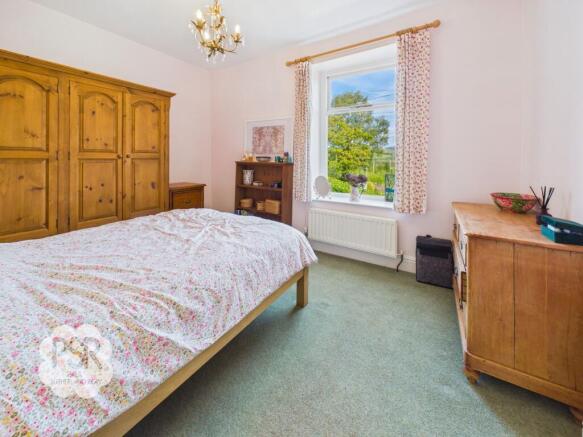
A bright bedroom featuring a wooden double-glazed window that frames amazing, far-reaching views over Birch Vale and up to Kinder Scout. Comfortably appointed with soft carpeted flooring, a wall-mounted radiator, and an ornate 3-bulb pendant light fitting.
Bedroom Two
3.19m x 2.36m
A quiet bedroom featuring a wooden single-glazed window to the rear aspect. Complete with comfortable carpeted flooring, a wall-mounted radiator, and a central pendant light fitting.
Bathroom
3.62m x 1.45m
A spacious bathroom featuring a double-glazed wooden window to the rear aspect. Highlights include a large walk-in shower enclosure with both rainfall and handheld shower heads complemented by stylish wall tiling, a wall-mounted push-flush WC and a traditional pedestal wash hand basin. Tastefully finished with part-panelled walls, linoleum flooring, a white ladder-style heated towel rail, extractor fan and ceiling-mounted light fitting.
Loft Room
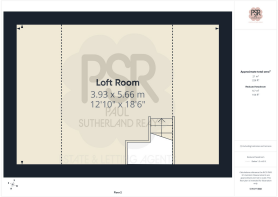
5.66m x 3.93m
An inviting loft conversion accessed via wooden stairs from the first-floor landing. Filled with natural light from two roof lights, this versatile space is equipped with integrated lighting and power, offering excellent flexibility for a variety of uses.
Landing
A carpeted staircase leading up from the kitchen area to the first-floor landing. From here, a traditional wood-panelled door opens to a further staircase leading to the loft room.
Rear Garden
A delightful garden offering a paved seating area perfect for outdoor dining, which leads seamlessly onto a lawned garden. Bordered by a classic drystone wall, the garden enjoys stunning hillside views alongside established flower beds filled with mature trees and vibrant shrubbery.
Front Garden
An attractive front approach accessed via a metal gate opening onto a paved pathway leading to the front door. Featuring a small lawned garden bordered by established planting and a neat hedgerow, enclosed by a traditional drystone wall running along the roadside boundary.
- COUNCIL TAXA payment made to your local authority in order to pay for local services like schools, libraries, and refuse collection. The amount you pay depends on the value of the property.Read more about council Tax in our glossary page.
- Band: B
- PARKINGDetails of how and where vehicles can be parked, and any associated costs.Read more about parking in our glossary page.
- Ask agent
- GARDENA property has access to an outdoor space, which could be private or shared.
- Front garden,Rear garden
- ACCESSIBILITYHow a property has been adapted to meet the needs of vulnerable or disabled individuals.Read more about accessibility in our glossary page.
- Ask agent
Energy performance certificate - ask agent
Whitle Road, New Mills, SK22

Add an important place to see how long it'd take to get there from our property listings.
__mins driving to your place
Affordability


Notes
Staying secure when looking for property
Ensure you're up to date with our latest advice on how to avoid fraud or scams when looking for property online.
Visit our security centre to find out moreDisclaimer - Property reference 94ab79fc-d3d5-4a52-88e9-b712b7578039. The information displayed about this property comprises a property advertisement. Rightmove.co.uk makes no warranty as to the accuracy or completeness of the advertisement or any linked or associated information, and Rightmove has no control over the content. This property advertisement does not constitute property particulars. The information is provided and maintained by PSR, New Mills. Please contact the selling agent or developer directly to obtain any information which may be available under the terms of The Energy Performance of Buildings (Certificates and Inspections) (England and Wales) Regulations 2007 or the Home Report if in relation to a residential property in Scotland.
*This is the average speed from the provider with the fastest broadband package available at this postcode. The average speed displayed is based on the download speeds of at least 50% of customers at peak time (8pm to 10pm). Fibre/cable services at the postcode are subject to availability and may differ between properties within a postcode. Speeds can be affected by a range of technical and environmental factors. The speed at the property may be lower than that listed above. You can check the estimated speed and confirm availability to a property prior to purchasing on the broadband provider's website. Providers may increase charges. The information is provided and maintained by Decision Technologies Limited. **This is indicative only and based on a 2-person household with multiple devices and simultaneous usage. Broadband performance is affected by multiple factors including number of occupants and devices, simultaneous usage, router range etc. For more information speak to your broadband provider.