Mckelvey Way, Audlem, CW3

- PROPERTY TYPE
Detached
- BEDROOMS
3
- BATHROOMS
2
- SIZE
Ask agent
- TENUREDescribes how you own a property. There are different types of tenure - freehold, leasehold, and commonhold.Read more about tenure in our glossary page.
Freehold
Description
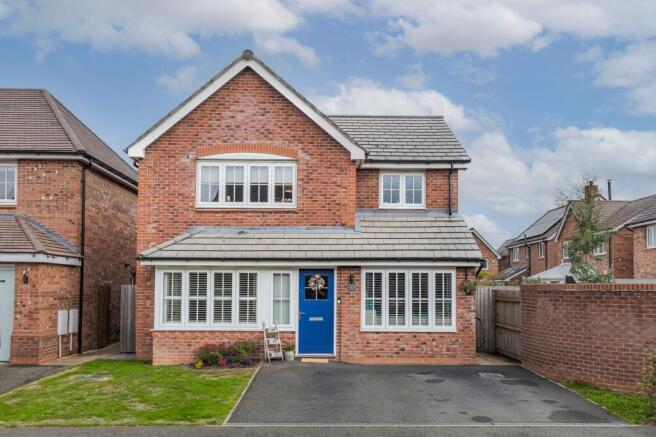
AN ATTACTIVE, CLEVERLY RECONFIGURED DETACHED HOUSE WELL POSITIONED ON THE EDGE OF THE DEVELOPMENT, 700 YARDS FROM AUDLEM VILLAGE CENTRE
SUMMARY
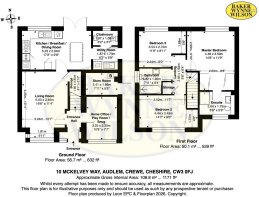
Entrance Hall, Study, Living Room, Kitchen/Dining Room, Utility Room, Cloak Room, Landing, Master Bedroom with Ensuite Shower Room, Two Further Double Bedrooms, Bathroom, Propane Gas Central Heating, uPVC Double Glazed Windows, Integral Store, Parking Space, Gardens with Two Flagged Seating Areas.
DESCRIPTION
The property was built in 2018 by Anwyl Homes of brick under a tiled roof and is approached over a tarmacadam drive. Originally built to the larger Port Maddock three bedroom design, the property has been intelligently reconfigured to create an even more impressive layout. There are high ceilings in the living room and kitchen/dining room - this adds a sense of space and style. The house is ideal for families, professional couples or those looking to downsize from a larger house who still want plenty of internal space.
LOCATION & AMENITIES
Audlem is an attractive country village, the centre of which is designated as a conservation area, well known for its historic church dating back to 1279. The sought after, award winning, village of Audlem caters for daily needs with local shops including newsagents/general store, chemist, butchers, local co-operative store, health centre, dry cleaners, modern primary school, two cafés, three public houses and a wide variety of community activities. The high school for Audlem is the well respected Brine Leas School/BL6 Sixth Form College.
There are numerous sports facilities in the area including tennis, bowling, cricket, football, running and cycling clubs in Audlem.
APPROXIMATE DISTANCES
Nantwich 6 miles, Market Drayton 6 miles, Crewe 10 miles, Newcastle Under Lyme 14 miles, Stoke on Trent 15 miles, Shrewsbury 25 miles, Chester 26 miles, Intercity Rail Network at Crewe (London Euston 90 minutes, Manchester 40 minutes), M6 Motorway (junction 16) 11 miles, Manchester Airport 40 miles.
DIRECTIONS
From Nantwich take the A529 over the level crossings into Wellington Road (this becomes Audlem Road), proceed for 6 miles, turn right into McKelvey Way, and the property is located on the right hand side.
EPC Rating: C
ENTRANCE HALL
1.85m x 0.86m
Composite entrance door, Karndean flooring, handing fitting, designer radiator. Cloaks room area.
STUDY
3.25m x 2.31m
Karndean flooring, inset ceiling lighting.
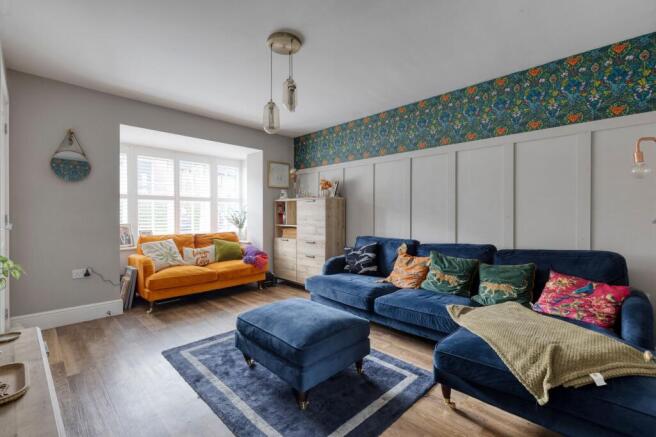
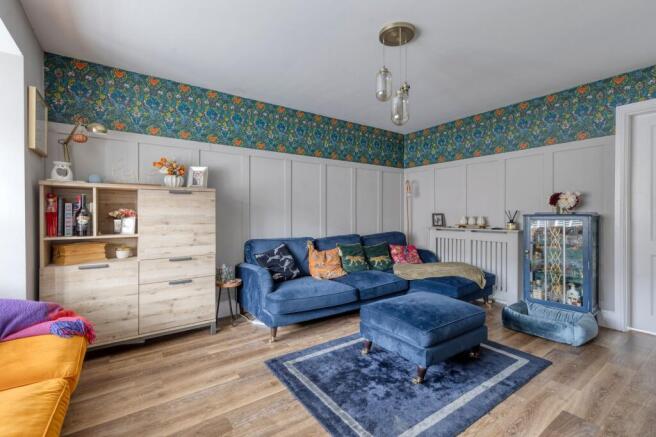
LIVING ROOM
5.03m x 3.45m
Double glazed boxed bay window with shutters, part panelled walls, Karndean flooring, understairs store.
KITCHEN/DINING ROOM
5.23m x 2.95m
One and half bowl single drainer sink unit, cupboards under, floor standing cupboard and drawer units with worktops, wall cupboards, pantry cupboard, integrated oven, grill and five burner hob unit with extractor hood above, integrated wine cooler, dishwasher, refrigerator and freezer, double glazed window and double glazed French windows to rear garden.
UTILITY ROOM
1.88m x 1.73m
Stainless steel single drainer sink unit, cupboard under, plumbing for washing machine, door to side.
CLOAKROOM
1.88m x 1.09m
White suite comprising low flush W/C and pedestal hand basin.
STAIRS FROM ENTRANCE HALL TO FIRST FLOOR LANDING
Access to loft, linen cupboard.
MASTER BEDROOM
4.47m x 3.58m
Two fitted double wardrobes with sliding mirrored doors, part panelled walls.
ENSUITE SHOWER ROOM
2.64m x 1.75m
White suite comprising pedestal hand basin and low flush W/C, tiled shower cubicle with shower, fully tiled walls, shaver point, heated towel rail.
BEDROOM NO. 2
4.45m x 2.44m
Wood laminate floor.
BEDROOM NO. 3
3.56m x 2.72m
Built in double wardrobe with sliding mirrored doors, wood laminate floor.
BATHROOM
2.41m x 1.93m
White suite comprising panelled bath with shower over, pedestal hand basin and low flush W/C, inset ceiling lighting, fully tiled walls, heated towel rail.
OUTSIDE
Forming part of main structure store with Worcester propane gas central heating boiler. Car parking space. Timber constructed garden shed. Exterior lighting. Outside tap. Electric car charging point included on side of house.
GARDENS
The rear garden extends to 35 feet and is lawned with deck and two flagged seating areas.
SERVICES
Mains water, electricity and drainage.
TENURE
Freehold.
COUNCIL TAX
Band D.
VIEWINGS
By appointment with Baker, Wynne & Wilson.
Brochures
Property Brochure- COUNCIL TAXA payment made to your local authority in order to pay for local services like schools, libraries, and refuse collection. The amount you pay depends on the value of the property.Read more about council Tax in our glossary page.
- Band: D
- PARKINGDetails of how and where vehicles can be parked, and any associated costs.Read more about parking in our glossary page.
- Yes
- GARDENA property has access to an outdoor space, which could be private or shared.
- Yes
- ACCESSIBILITYHow a property has been adapted to meet the needs of vulnerable or disabled individuals.Read more about accessibility in our glossary page.
- Ask agent

Add an important place to see how long it'd take to get there from our property listings.
__mins driving to your place
Affordability
About Baker Wynne & Wilson, Nantwich
38 Pepper Street, Nantwich, Cheshire, CW5 5AB



Notes
Staying secure when looking for property
Ensure you're up to date with our latest advice on how to avoid fraud or scams when looking for property online.
Visit our security centre to find out moreDisclaimer - Property reference 21c21984-52b3-40fc-aa08-d60f73090b96. The information displayed about this property comprises a property advertisement. Rightmove.co.uk makes no warranty as to the accuracy or completeness of the advertisement or any linked or associated information, and Rightmove has no control over the content. This property advertisement does not constitute property particulars. The information is provided and maintained by Baker Wynne & Wilson, Nantwich. Please contact the selling agent or developer directly to obtain any information which may be available under the terms of The Energy Performance of Buildings (Certificates and Inspections) (England and Wales) Regulations 2007 or the Home Report if in relation to a residential property in Scotland.
*This is the average speed from the provider with the fastest broadband package available at this postcode. The average speed displayed is based on the download speeds of at least 50% of customers at peak time (8pm to 10pm). Fibre/cable services at the postcode are subject to availability and may differ between properties within a postcode. Speeds can be affected by a range of technical and environmental factors. The speed at the property may be lower than that listed above. You can check the estimated speed and confirm availability to a property prior to purchasing on the broadband provider's website. Providers may increase charges. The information is provided and maintained by Decision Technologies Limited. **This is indicative only and based on a 2-person household with multiple devices and simultaneous usage. Broadband performance is affected by multiple factors including number of occupants and devices, simultaneous usage, router range etc. For more information speak to your broadband provider.