Shobdon, Leominster, HR6

- PROPERTY TYPE
Detached
- BEDROOMS
3
- BATHROOMS
2
- SIZE
2,067 sq ft
192 sq m
- TENUREDescribes how you own a property. There are different types of tenure - freehold, leasehold, and commonhold.Read more about tenure in our glossary page.
Freehold
Key features
- Open-plan kitchen and dining room with inglenook fireplace
- Blend of original character and modern finishes throughout
- Living room with wood-burning stove
- Gardens to front and rear including wildlife pond
- Approx. 0.6-acre plot
- No onward chain
Description
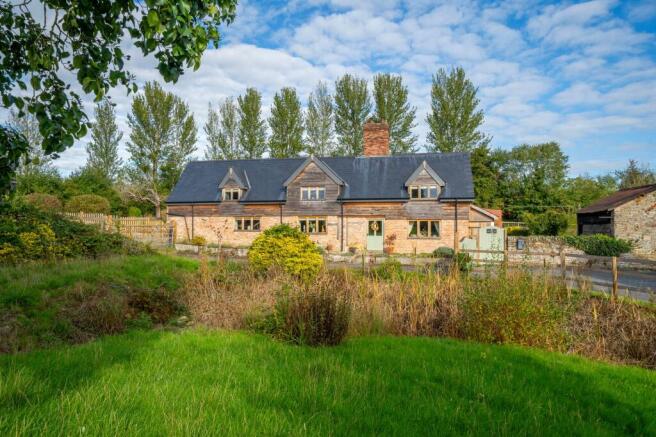
Hillhampton Farm is a detached farmhouse set within grounds of approximately 0.6 acres. Its stone frontage, exposed timbers and original fireplaces retain the character of the building, while the accommodation offers a practical arrangement of living space, three double bedrooms and gardens to enjoy throughout the year.
This property is available with no onward chain and is not listed.
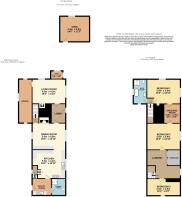
The entrance hall provides access to the main reception rooms. The spacious living room has flagstone flooring and exposed beams, with a Clearview wood-burning stove set within a substantial brick fireplace incorporating a traditional bread oven. Its generous proportions allow space for both seating and occasional furniture. A separate room off the living room looks out over the garden and could be used as a home office or reading room.
On the other side of the house, the dining room and kitchen open into one another, with original timbers forming a feature between the two areas. Windows to the front and rear bring natural light into the dining room, which has quarry tile flooring and an inglenook fireplace fitted with a second Clearview stove. There is ample room for a dining table, making this a welcoming space for family meals and entertaining.
The adjoining kitchen is fitted with bespoke oak cabinetry and has exposed brickwork, a double sink and a large range cooker. Worktop and cupboard space extend around the room, while windows to both the front and rear provide views across the grounds. A utility room off the kitchen offers further worktop space, a sink, room for appliances and a door outside. A ground floor shower room with WC completes the accommodation on this level.
Stairs from the kitchen rise to a generous landing with room for a desk and a run of recently fitted bespoke wardrobes. Bedrooms two and three are both doubles and are accessed from the landing. The principal bedroom has its own staircase from the dining room and enjoys windows to the front and side. It includes a walk-in dressing room and an en-suite bathroom with a freestanding roll-top bath beside a window overlooking the garden, a separate walk-in shower, wash basin and WC. A door from the dressing room connects to bedroom two.
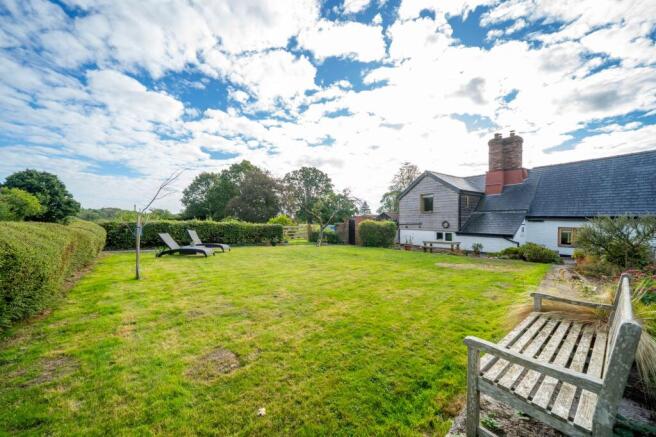
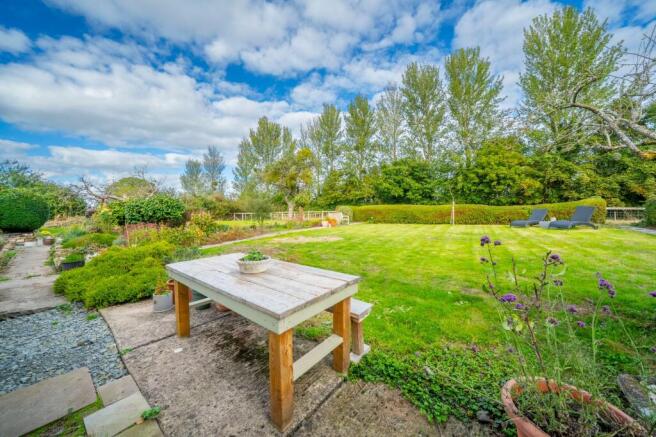
Outside, the grounds provide a pleasing mix of open lawn and more sheltered areas around the house. The approach leads to a gravelled driveway and a further parking area, together providing space for up to six vehicles. At the front, a mature wildlife pond is surrounded by planting, with lawns and established trees adding to the setting. To the rear, broad lawns are bordered by mature hedging and planted borders. A stone terrace beside the house provides space for outdoor seating, while an external store is useful for garden equipment.
Disclaimer
Buyer and Seller Protection Available
Buyers Compliance Administration Fee: In accordance with
Money Laundering Regulations, Agents are required to carry
out due diligence on all Clients to confirm their identity, including
eventual buyers of a property. The Agents use electronic verification
system to verify Clients’ identity. This is not a credit check so will
have no effect on credit history though may check details you supply
against any particulars on any database to which they have access.
By placing an offer on a property you agree that if your offer is
accepted, subject to contract, we as Agents for the seller can
complete this check for a fee of £75 inc VAT (£62.50 + VAT) per
property transaction, non-refundable under any circumstance. A
record of the search will be retained by the Agents. This is only applicable to properties sold via private treaty, please call us if you have any questions.
- COUNCIL TAXA payment made to your local authority in order to pay for local services like schools, libraries, and refuse collection. The amount you pay depends on the value of the property.Read more about council Tax in our glossary page.
- Band: D
- PARKINGDetails of how and where vehicles can be parked, and any associated costs.Read more about parking in our glossary page.
- Yes
- GARDENA property has access to an outdoor space, which could be private or shared.
- Yes
- ACCESSIBILITYHow a property has been adapted to meet the needs of vulnerable or disabled individuals.Read more about accessibility in our glossary page.
- Ask agent
Energy performance certificate - ask agent

Add an important place to see how long it'd take to get there from our property listings.
__mins driving to your place
Affordability




Notes
Staying secure when looking for property
Ensure you're up to date with our latest advice on how to avoid fraud or scams when looking for property online.
Visit our security centre to find out moreDisclaimer - Property reference 18b03671-171f-41ec-9db5-fdf122148359. The information displayed about this property comprises a property advertisement. Rightmove.co.uk makes no warranty as to the accuracy or completeness of the advertisement or any linked or associated information, and Rightmove has no control over the content. This property advertisement does not constitute property particulars. The information is provided and maintained by Nock Deighton, Ludlow. Please contact the selling agent or developer directly to obtain any information which may be available under the terms of The Energy Performance of Buildings (Certificates and Inspections) (England and Wales) Regulations 2007 or the Home Report if in relation to a residential property in Scotland.
*This is the average speed from the provider with the fastest broadband package available at this postcode. The average speed displayed is based on the download speeds of at least 50% of customers at peak time (8pm to 10pm). Fibre/cable services at the postcode are subject to availability and may differ between properties within a postcode. Speeds can be affected by a range of technical and environmental factors. The speed at the property may be lower than that listed above. You can check the estimated speed and confirm availability to a property prior to purchasing on the broadband provider's website. Providers may increase charges. The information is provided and maintained by Decision Technologies Limited. **This is indicative only and based on a 2-person household with multiple devices and simultaneous usage. Broadband performance is affected by multiple factors including number of occupants and devices, simultaneous usage, router range etc. For more information speak to your broadband provider.