
Church Road, Scaynes Hill, RH17

- PROPERTY TYPE
Semi-Detached
- BEDROOMS
3
- BATHROOMS
1
- SIZE
1,150 sq ft
107 sq m
- TENUREDescribes how you own a property. There are different types of tenure - freehold, leasehold, and commonhold.Read more about tenure in our glossary page.
Freehold
Key features
- Vendor Suited with property that they want to purchase
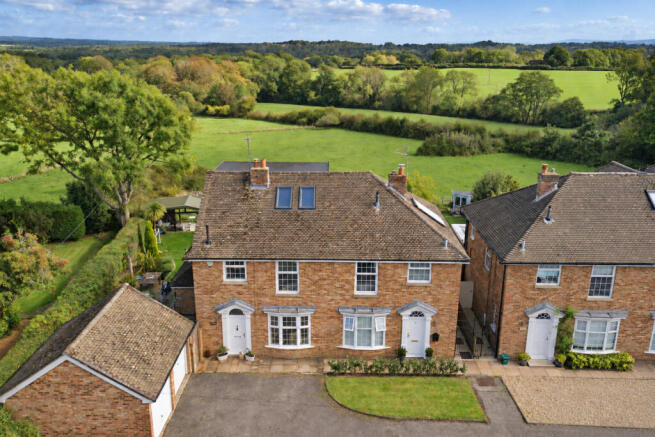
- Immaculately presented three bedroom semi detached family home located in the heart of the desirable village of Scaynes Hill that has recently been upgraded throughout by the current owners
- Short walk to St Augustine’s Primary School and main bus stop
- Unique scenic views over open fields and woodland to the rear and small recreational green at the front
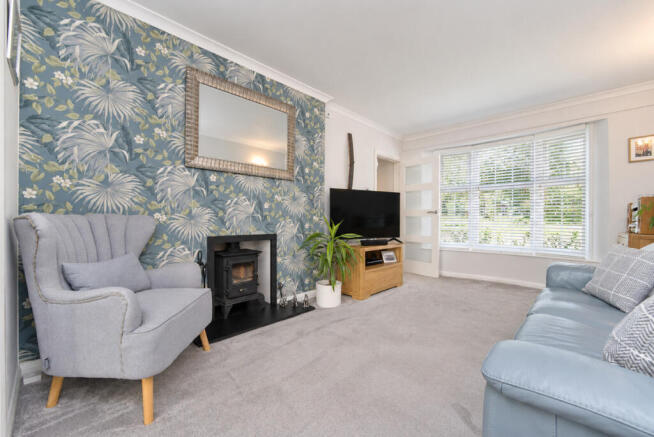
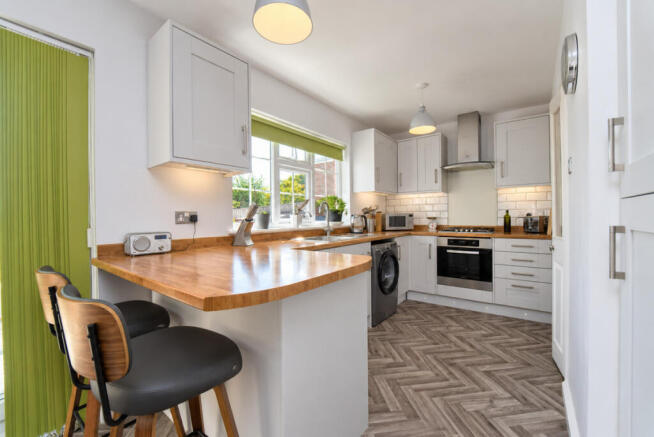
- Living room with woodburning stove and recently upgraded kitchen
- Downstairs cloakroom and refurbished family bathroom with P-shaped jacuzzi bath
- Three double bedrooms all with built in wardrobes
- South West facing rear garden with two terrace areas
- Off road parking for two vehicles and a single garage
- A plethora of public footpaths which radiate onto open countryside literally on the doorstep
Description
VENDOR SUITED.
**PLEASE WATCH WALKTHROUGH AND DRONE VIDEOS**
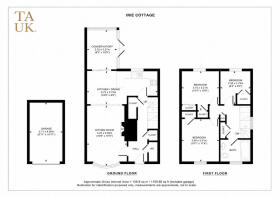
An exceptionally well presented three bedroom semi detached family home located in the heart of the desirable village of Scaynes Hill. The property comprises in brief; Three double bedrooms, family bathroom, downstairs cloakroom, kitchen / dining room open to living room, conservatory with power & light, private South West facing rear garden with pond and views over fields and woodland, off road parking for two vehicles and single garage.
**Agents Note** – My clients have found a property that they want to purchase so are ready to move quickly.
The House
The front door of the house opens into a spacious hallway with two large cupboards, a fully fitted under stairs storage unit and the downstairs cloakroom. This room has a window to the side, WC, wash hand basin with storage cupboard under and a small heated towel rail. There are doors off the hallway which lead into the kitchen and living room.
The living room is a light and spacious room with large bay window facing the front and glazed doors leading into the conservatory. There is a fully functioning woodburing stove in this room which results in this room being wonderfully cosy in the colder months as well as providing an attractive focal point. The room is large enough for an array of living room furniture.
On from the living room is the open plan kitchen / dining area. This space has a large window overlooking the rear garden and views beyond and double glazed doors leading to the conservatory. The dining area can comfortably fit a dining room table and chairs. The recently re-furbished kitchen has a breakfast bar with seating for two and comprises of; wall and base units, stainless steel sink unit, integrated fridge/freezer, integrated oven and gas hob and space and plumbing for washing machine.
From the kitchen is a sliding glazed door which leads into the conservatory. This multi functional room has power and light and could be used as a dining room, study, games/hobby room or even as a room to run a business from.
The stairs rise from the ground floor hallway to a good sized landing which has a large window allowing a generous amount of natural light to flood in. Bedroom 1 faces the front and is a large double with enough space for an array of bedroom furniture and large bed. There is a built in wardrobe in this room. Bedroom 2 is a very similar size to Bedroom 1 and faces the rear affording lovely views over the rear garden and open fields and woodland beyond. It too has a built in wardrobe, and it also has an additional fitted wardrobe.
Bedroom 3 is a double bedroom and also has built in wardrobe space. This room would also make for a useful study or dressing room and offers the same lovely views over the rear garden and open fields and woodland beyond.
The family bathroom has been recently refurbished to a high standard and consists of; P-shaped jacuzzi bath with rain head shower over, WC, wash hand basin with storage cupboards under and a heated towel rail.
The Outside
At the front is off road parking for two vehicles infront of the property. There is also a garage which forms part of a semi detached garage set up with the neighbouring house. The garage is brick built with tiled roof and has an up and over door. There is a wrought iron side gate which leads down the side of the house to a wooden gate which opens into the South West facing rear garden.
There is also a small recreational green at the front of the house which is especially perfect for dog owners.
The rear garden is a highlight of the house with a fantastic South West facing orientation. There is a smart Indian Sandstone terrace at the rear of the house and around the conservatory. This space allows an array of outside furniture to be placed and is perfect for al fresco dining.
The garden is then mainly laid to lawn in two sections with flower and shrub borders running down each side. There is an ornamental pond in one corner with water feature. There are then steps down to a lower area which half contains a shingle area with raised beds, and the other a paved terrace which again is a perfect place for an array of outside furniture.
Area
Scaynes Hill lies on the A272 roughly 3 miles from Haywards Heath and 9 miles from Uckfield. The village has a rural setting with countryside, footpaths, village common and Woodland Trust woodland all nearby.
Haywards Heath and Uckfield provide more extensive shopping, supermarkets, cafes, restaurants and bars.
Schools
St Augustine’s Church of England primary school is the village primary school and it is a 3 minute walk away from the property. There is also Kiddie Capers Childcare which is a one minute walk away.
Local secondary school options are plentiful including Uckfield College, Oathall Community College In Lindfield and Walden Park School in Cuckfield. The most popular and closest would be Chailey School which has a dedicated school bus which picks up and drops off in Scaynes Hill. There is also a very good choice of private schools in the local area.
Public Transport
There are regular bus services which run through the village. The service number 31 travels to Uckfield, Newick, North Chailey, Haywards Heath & Cuckfield.
Haywards Heath and Uckfield both have mainline train stations with services to London and Haywards Heath offers services to Brighton and along the coast.
Village Amenities & Clubs/Societies
The Spar convenience store at the petrol station sells the basic essentials and this can be reached in a 6 minute walk. The Scaynes Hill Millenium Village Centre is one of the village’s principal community facilities. It has two halls and is used for meetings, activities, classes and community events. Next to the Millenium Centre is a sizeable recreation area with; football facilities, childrens playground and a hard court area.
Scaynes Hill Social Club is on Church Road and is a significant part of village social life and has a bar, pool, snooker, darts, live music and runs family friendly activities.
The village has a particularly broad community life and runs many clubs and societies including; Scaynes Hill Football Club, Scaynes Hill Cricket Club, Scaynes Hill Village Club, Scouts, Cubs and Beavers, Village Community Choir, Mid Sussex Martial Arts, Swoove, Scaynes Hill Womens Institute and St Augustines Church which is one of the village’s principal community organisations.
Public Footpaths
There are a plethora of public footpaths which radiate out from the village providing wonderful walks across open countryside and woodland. This is especially appealing if you have dogs and children or just enjoy recreational walking. There is a lovely walk over open fields which takes you to The Sloop Inn on Sloop Lane – perfect for a summers lunchtime drink and a bite to eat.
Come and have a look around this wonderful home on Church Road, Scaynes Hill, and you will experience its charm and see its potential as a versatile family home. Modern life is always changing - this home can change with you, and give you the perfect balance of a thriving village and all its conveniences, along with countryside living, both well and truly on your doorstep.
Front elevation with spectacular views at the rear
Living Room with woodburner 1
Living Room with woodburner 2
Living Room with woodburner 3
Kitchen / Dining Room 1
Kitchen / Dining Room 2
Kitchen / Dining Room 3
Private South West facing rear garden
View from private South West facing rear garden
Aerial view of the house and fantastic views over open countryside
Kitchen / Dining Room leading into Living Room
Multi functional conservatory / home office / games room / studio
Hallway with two storage cupboards and built in under stairs storage
Downstairs cloakroom
Landing with large window
Bedroom 1 with built in wardrobe 1
Bedroom 1 with built in wardrobe 2
Bedroom 2 with built in and fitted wardrobes and views over garden and field and woodland beyond
Bedroom 3 / Study / Dressing room with view over garden, fields and woodland beyond
Family bathroom
Family Bathroom
Conservatory, terrace and private South West facing garden
Bottom terrace and rear elevation
South West facing rear garden and rear elevation
Bottom terrace and view over fields and woodland beyond
Front garden, parking, garage and recreation area beyond
Recreation area infront of the house - perfect for dog owners
Aerial view of the house, recreation area at the front and open fields and woodland at the rear
Aerial view of the South West facing rear garden, recreation area at the front and woodland beyond
Front elevation, garden, garage and parking
Disclaimer
Important information
These particulars have been prepared with reasonable care and are intended to provide a general description of the property. They do not form part of any offer or contract. Measurements, distances and floor plans are approximate and are provided for guidance only. Unless otherwise stated, services, heating systems and appliances have not been tested by the agent. Items shown in photographs are not necessarily included in the sale; inclusions should be confirmed through the conveyancing process.
Some images may have been enhanced using AI to help potential buyers visualise the property beyond the current furnishings. These images are illustrative and may not reflect the property’s current appearance.
Prospective buyers should arrange appropriate inspections, surveys and legal enquiries before committing to purchase. Please contact the agent if you require clarification of any information.
Brochures
Brochure 1Brochure 2- COUNCIL TAXA payment made to your local authority in order to pay for local services like schools, libraries, and refuse collection. The amount you pay depends on the value of the property.Read more about council Tax in our glossary page.
- Ask agent
- PARKINGDetails of how and where vehicles can be parked, and any associated costs.Read more about parking in our glossary page.
- Yes
- GARDENA property has access to an outdoor space, which could be private or shared.
- Yes
- ACCESSIBILITYHow a property has been adapted to meet the needs of vulnerable or disabled individuals.Read more about accessibility in our glossary page.
- Ask agent

Add an important place to see how long it'd take to get there from our property listings.
__mins driving to your place
Affordability



Notes
Staying secure when looking for property
Ensure you're up to date with our latest advice on how to avoid fraud or scams when looking for property online.
Visit our security centre to find out moreDisclaimer - Property reference RX840464. The information displayed about this property comprises a property advertisement. Rightmove.co.uk makes no warranty as to the accuracy or completeness of the advertisement or any linked or associated information, and Rightmove has no control over the content. This property advertisement does not constitute property particulars. The information is provided and maintained by TAUK, Covering Nationwide. Please contact the selling agent or developer directly to obtain any information which may be available under the terms of The Energy Performance of Buildings (Certificates and Inspections) (England and Wales) Regulations 2007 or the Home Report if in relation to a residential property in Scotland.
*This is the average speed from the provider with the fastest broadband package available at this postcode. The average speed displayed is based on the download speeds of at least 50% of customers at peak time (8pm to 10pm). Fibre/cable services at the postcode are subject to availability and may differ between properties within a postcode. Speeds can be affected by a range of technical and environmental factors. The speed at the property may be lower than that listed above. You can check the estimated speed and confirm availability to a property prior to purchasing on the broadband provider's website. Providers may increase charges. The information is provided and maintained by Decision Technologies Limited. **This is indicative only and based on a 2-person household with multiple devices and simultaneous usage. Broadband performance is affected by multiple factors including number of occupants and devices, simultaneous usage, router range etc. For more information speak to your broadband provider.