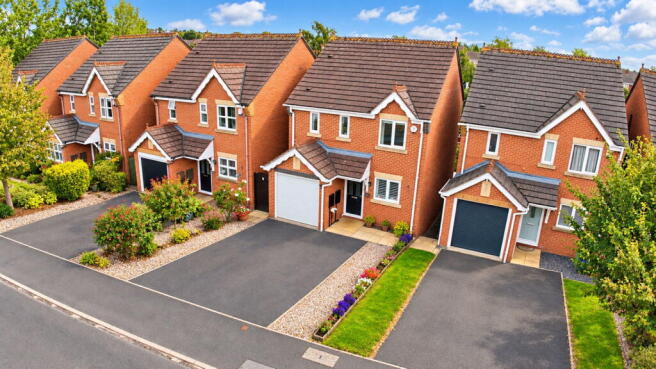
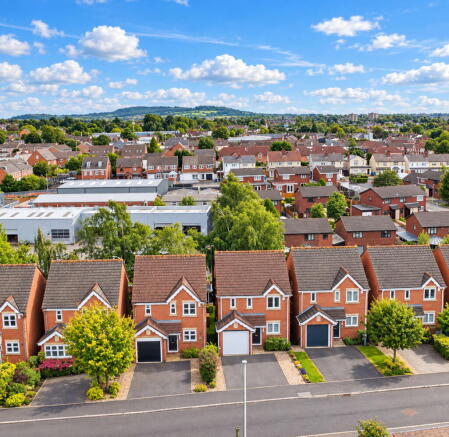
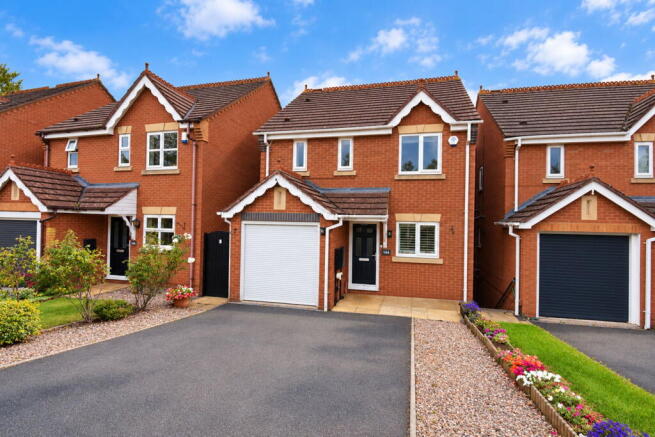
Marine Crescent, Wordsley, Stourbridge, DY8 4XR

- PROPERTY TYPE
Detached
- BEDROOMS
4
- BATHROOMS
3
- SIZE
Ask agent
- TENUREDescribes how you own a property. There are different types of tenure - freehold, leasehold, and commonhold.Read more about tenure in our glossary page.
Freehold
Description
A SERIOUSLY IMPRESSIVE FOUR-BEDROOM DETACHED HOME, WITH A WHOLE LOT MORE GOING ON THAN YOU'D EVER GUESS FROM THE FRONT...
If you want it, need it and love it... quote RA0772 when enquiring
There are extended homes, and then there are homes where somebody has looked at the original footprint and thought, "Why stop there?"
Welcome to 144 Marine Crescent.
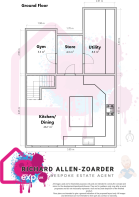
Already a substantial detached family home, this property has undergone a remarkable transformation, including the creation of an entire lower-ground level beneath the house, providing a stunning new kitchen/dining space, separate utility room, gym and additional storage.
Above that sits a large separate living room, bedroom four/home office, WC and integral garage, while the upper floor provides three further bedrooms, an en-suite to the principal bedroom and family bathroom.
Add owned solar panels, EV charging, driveway parking, a covered outdoor entertaining area and a beautifully landscaped rear garden, and what you have is a home that has been very cleverly reinvented for modern family life.
Best of all?
The work has already been done.
This is stylish, practical and genuinely turn-key.
THE WALKTHROUGH
From the outside, you would be forgiven for thinking this was simply a smart modern detached family home.
Step through the door and start exploring, though, and it becomes apparent that there is considerably more house here than first meets the eye.
The accommodation is arranged across three levels, and it is the clever use of the lower-ground floor that really sets this property apart.
FIRST FLOOR / ENTRANCE LEVEL
ENTRANCE HALL
The entrance hall forms the central hub of this level, connecting the living accommodation, fourth bedroom/study, WC, garage and staircase leading both up to the bedrooms and down to the spectacular lower-ground accommodation.
LIVING ROOM
5.95m x 3.50m (19'6" x 11'6")
A superb separate reception room extending across the rear of this level.
At approximately 20.8 sq m, this is a proper family living room, providing something particularly valuable when you have such a large open-plan kitchen below: somewhere completely separate to close the door, put your feet up and switch off.
The generous proportions provide plenty of room for substantial sofas and furniture without compromising the feeling of space.
BEDROOM FOUR / STUDY
2.06m x 3.23m (6'9" x 10'7")
Approximately 6.7 sq m.
Currently providing wonderfully flexible additional accommodation, this room could work as a fourth bedroom, home office, study, playroom or hobby space.
For anyone working from home, accommodating an older child or simply wanting a room away from the principal bedroom floor, it is a particularly useful addition.
1st FLOOR WC
A separate WC sits conveniently off the hall, ideal for both everyday family life and visiting guests.
INTEGRAL GARAGE
2.60m x 4.70m (8'6" x 15'5")
Approximately 12.2 sq m.
A genuinely useful integral garage providing excellent additional storage for bikes, tools and household equipment, with direct access from inside the property.
And then we head downstairs...
LOWER-GROUND FLOOR
This is where 144 Marine Crescent stops being a conventional detached house.
Rather than simply bolting another room onto the back and sacrificing a large section of the garden, the owners have created an entirely new level beneath the existing property.
The result is a fantastic collection of spaces designed around modern family life.
KITCHEN / DINING ROOM
Maximum overall footprint approximately 5.85m x 4.65m (19'2" x 15'3")
Approximate floor area: 26.7 sq m / 287 sq ft
This is the heart of the house.
A superb newly created kitchen and dining space, designed from the outset as somewhere to cook, eat, entertain and spend time together.
The contemporary fitted kitchen provides extensive cabinetry and preparation space, complemented by a substantial central island that naturally becomes the gathering point of the room.
The specification includes quartz work surfaces and a Quooker 5-in-1 tap, with the whole kitchen finished to a standard that means there is absolutely no immediate project waiting for the next owner.
It is bright, modern, beautifully presented and unapologetically designed around real family life.
Breakfast before school. Homework at the island. Sunday lunch. Friends around on Friday evening.
This is where the house comes alive.
Large glazed doors connect the kitchen/dining space directly with the covered deck and garden beyond, allowing the entertaining space to spill outside during the warmer months.
Open everything up and the house and garden become one fantastic social space.
UTILITY ROOM
2.01m x 4.30m (6'7" x 14'1")
Approximately 8.6 sq m / 93 sq ft.
And crucially, the beautiful new kitchen doesn't have to do the dirty work.
This is a proper utility room.
There is excellent additional worktop and storage space, sink facilities, room for laundry appliances and further refrigeration/storage.
Finished with contemporary herringbone-style flooring, it feels like a considered part of the house rather than an afterthought.
STORE
Approximately 1.70m x 2.90m (5'7" x 9'6")
Approximately 4.3 sq m / 46 sq ft.
Dedicated storage sits between the utility and gym, helping keep the main living areas free from the mountain of belongings that inevitably follows family life around.
GYM
1.90m x 2.90m (6'3" x 9'6")
Approximately 5.5 sq m / 59 sq ft.
A dedicated home gym currently houses cardio and weight-training equipment.
If fitness isn't your thing, the room provides equally useful flexibility as a hobby room, additional office, gaming room or other ancillary space.
The important thing is that the space is there.
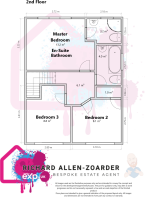
SECOND FLOOR
Head upstairs and the top floor becomes the quieter bedroom zone of the house.
Three bedrooms are positioned here alongside the principal en-suite and family bathroom, separating the main sleeping accommodation from the busy family spaces below.
PRINCIPAL BEDROOM
Approximately 3.72m x 3.25m (12'2" x 10'8")
Approximately 13.2 sq m / 142 sq ft as shown on the floorplan.
A generous principal bedroom with plenty of room for bedroom furniture and the added luxury of its own en-suite shower room.
EN-SUITE
Approximately 2.18m x 1.55m (7'2" x 5'1") maximum
Approximately 3.2 sq m / 34 sq ft.
A private en-suite serving the principal bedroom, completing what feels like a proper main-bedroom suite.
BEDROOM TWO
3.10m x 2.75m (10'2" x 9'0")
Approximately 8.1 sq m / 87 sq ft as shown on the floorplan.
A well-proportioned bedroom with plenty of flexibility for children's, guest or additional family accommodation.
BEDROOM THREE
Maximum dimensions approximately 2.80m x 3.61m (9'2" x 11'10")
Approximately 8.8 sq m / 95 sq ft as shown on the floorplan.
Another excellent bedroom completing the three-bedroom arrangement on the upper floor.
Combined with the bedroom/study below, the house provides excellent four-bedroom flexibility.
FAMILY BATHROOM
Maximum dimensions approximately 2.18m x 2.54m (7'2" x 8'4")
Approximately 4.0 sq m / 43 sq ft.
The family bathroom provides a bath, wash basin and WC in a clean, contemporary setting.
Together with the principal en-suite and additional WC on the floor below, the bathroom provision works particularly well for a busy family.
OUTSIDE
COVERED DECKED ENTERTAINING AREA
Step through the doors from the kitchen and you arrive beneath one of our favourite features of the property.
A substantial covered decked entertaining area creates what is effectively another living space outside.
There is room for a dining table and seating beneath the covered structure, creating somewhere that can be enjoyed for considerably more of the year than an ordinary exposed patio.
Coffee in the morning, dinner outside, friends over for drinks or somewhere shaded on a hot summer afternoon.
It works.
REAR GARDEN
Beyond the decking is a beautifully established family garden.
A generous lawn provides plenty of space for children and pets while established borders, shrubs and mature trees soften the boundaries and create a wonderfully green outlook.
There is additional garden storage and plenty of space for outdoor play equipment without the garden feeling overwhelmed.
Perhaps most importantly, despite the amount of accommodation that has been added to the house, the property has retained a proper garden.
That is one of the biggest advantages of the way the extension has been designed.
SOLAR PANELS
Look up and there is another significant feature.
The property benefits from a roof-mounted solar photovoltaic system, with the solar panels understood to be owned outright and included within the sale.
There is therefore no leased third-party roof arrangement being advertised.
For a modern family home with substantial accommodation and electrical demand, the existing solar installation is an increasingly attractive feature.
Purchasers should ask their solicitor to verify the ownership documentation, installation certification, warranties, inverter details and any applicable export or tariff arrangements during conveyancing.
EV CHARGING
The modernisation continues outside with an EV charging point, complementing the property's solar installation and providing convenient home charging for an electric vehicle.
PARKING & GARAGE
The property benefits from driveway parking for approximately two vehicles, together with the integral garage.
The garage itself measures approximately:
2.60m x 4.70m (8'6" x 15'5")
and provides approximately 12.2 sq m / 131 sq ft of additional space.
WHY THIS HOUSE IS DIFFERENT
The clever part isn't simply that somebody has added more square footage.
It is where they have put it.
Instead of sacrificing the rear garden with an enormous conventional extension, a completely new lower-ground level has been created.
That level now houses the room families increasingly want most: a large contemporary kitchen/dining space.
Alongside it sits a proper utility room, separate store and dedicated gym.
The existing accommodation above can therefore do what it does best.
You still have a large separate living room.
You still have an integral garage.
You still have a fourth bedroom or office.
Upstairs you still have three further bedrooms, an en-suite and family bathroom.
And outside, you still have a large landscaped family garden.
That's the trick.
It hasn't simply become a bigger house.
It has become a better functioning house.
ROOM MEASUREMENTS AT A GLANCE
All measurements are approximate and taken from the supplied floorplan.
LOWER-GROUND FLOOR
Kitchen / Dining
Maximum overall footprint approximately 5.85m x 4.65m (19'2" x 15'3")
Floor area approximately 26.7 sq m / 287 sq ft
Utility
2.01m x 4.30m (6'7" x 14'1")
Approximately 8.6 sq m / 93 sq ft
Store
Approximately 1.70m x 2.90m (5'7" x 9'6")
Approximately 4.3 sq m / 46 sq ft
Gym
1.90m x 2.90m (6'3" x 9'6")
Approximately 5.5 sq m / 59 sq ft
ENTRANCE / FIRST FLOOR
Living Room
5.95m x 3.50m (19'6" x 11'6")
Approximately 20.8 sq m / 224 sq ft
Bedroom Four / Study
2.06m x 3.23m (6'9" x 10'7")
Approximately 6.7 sq m / 72 sq ft
Garage
2.60m x 4.70m (8'6" x 15'5")
Approximately 12.2 sq m / 131 sq ft
Entrance Hall
Approximately 5.9 sq m / 64 sq ft
WC
Approximately 1.9 sq m / 20 sq ft
SECOND FLOOR
Principal Bedroom
Approximately 3.72m x 3.25m (12'2" x 10'8") maximum
Approximately 13.2 sq m / 142 sq ft as shown on the floorplan
En-Suite
Maximum approximately 2.18m x 1.55m (7'2" x 5'1")
Approximately 3.2 sq m / 34 sq ft
Bedroom Two
3.10m x 2.75m (10'2" x 9'0")
Approximately 8.1 sq m / 87 sq ft as shown on the floorplan
Bedroom Three
Maximum approximately 2.80m x 3.61m (9'2" x 11'10")
Approximately 8.8 sq m / 95 sq ft as shown on the floorplan
Family Bathroom
Maximum approximately 2.18m x 2.54m (7'2" x 8'4")
Approximately 4.0 sq m / 43 sq ft
Landing
Approximately 6.1 sq m / 66 sq ft
Measurements and floor areas are provided as a guide only. Some rooms are irregular in shape and maximum dimensions have therefore been quoted where appropriate.
MATERIAL INFORMATION
Property Type: Detached family home
Accommodation: Flexible four-bedroom accommodation arranged across three levels
Parking: Driveway parking for approximately two vehicles
Garage: Integral garage
Outside Space: Private landscaped rear garden with lawn, established planting and substantial covered decked entertaining area
Solar Panels: Roof-mounted solar PV system understood to be owned outright and included within the sale
EV Charging: EV charging point installed
Lower-Ground Extension: The property has undergone substantial alteration including the creation of lower-ground accommodation beneath the existing house. Purchasers' solicitors should verify all relevant planning permissions, Building Regulations approvals, completion certificates, structural documentation and any warranties relating to the works.
Tenure: To be confirmed by the seller's solicitor
Council Tax: Buyers should verify the current Council Tax band and annual charge with Dudley Metropolitan Borough Council.
Services: Prospective purchasers should confirm the availability and connection of mains electricity, gas, water and drainage through their solicitor.
Heating: Details of the heating and hot-water system, installation and servicing should be confirmed through the conveyancing process.
Broadband & Mobile Coverage: Availability, speeds and mobile coverage should be checked independently with the relevant providers according to the purchaser's individual requirements.
Solar Documentation: Ownership, installation certification, warranties, inverter information and any applicable export payment or tariff arrangements should be confirmed by the purchaser's solicitor.
Rights, Restrictions & Easements: Any restrictive covenants, rights of way, easements or other matters affecting the title should be confirmed through the legal title and conveyancing process.
All measurements, descriptions and floor areas are approximate and are provided for guidance only. Prospective purchasers should satisfy themselves as to the accuracy and completeness of all material information prior to exchange of contracts.
ANTI-MONEY LAUNDERING CHECKS
In accordance with UK anti-money laundering requirements, successful purchasers will be required to complete identity and anti-money laundering verification.
These checks are carried out through Simplify at a cost of £49.
The £49 charge is payable for the required verification process and is separate from the purchase price, conveyancing fees and any mortgage-related costs.
REFERRAL FEE DISCLOSURE
The Bespoke Estate Agent may introduce buyers and sellers to selected third-party providers, including conveyancers, mortgage advisers and other property-related services.
Where a commercial referral arrangement exists, The Bespoke Estate Agent may receive a referral fee or other financial benefit from the provider.
The use of any recommended provider is entirely optional. Buyers and sellers are under no obligation to use a business introduced by us and remain free to instruct a provider of their own choosing.
Where applicable, details of any specific referral arrangement and associated fee will be disclosed in accordance with the relevant requirements.
THE BESPOKE ESTATE AGENT
144 Marine Crescent is one of those properties where the photographs tell you it has been improved, but walking through it explains just how much.
From the conventional family accommodation above to the unexpected contemporary living space below, this is a house that has been designed around actually living in it.
A beautiful new kitchen and dining room.
Separate large living room.
Four-bedroom flexibility.
Principal en-suite.
Family bathroom.
Proper utility room.
Home gym.
Dedicated storage.
Integral garage.
Solar panels.
EV charging.
Covered outdoor entertaining.
And a landscaped garden that hasn't been sacrificed to achieve it all.
Perhaps most importantly, there isn't a renovation project waiting for you when the removal van disappears around the corner.
It's finished. It's turn-key. It's ready for its next family.
If you want it, need it and love it... come and have a look.
- COUNCIL TAXA payment made to your local authority in order to pay for local services like schools, libraries, and refuse collection. The amount you pay depends on the value of the property.Read more about council Tax in our glossary page.
- Band: E
- PARKINGDetails of how and where vehicles can be parked, and any associated costs.Read more about parking in our glossary page.
- Garage,Driveway
- GARDENA property has access to an outdoor space, which could be private or shared.
- Private garden
- ACCESSIBILITYHow a property has been adapted to meet the needs of vulnerable or disabled individuals.Read more about accessibility in our glossary page.
- Ask agent
Energy performance certificate - ask agent
Marine Crescent, Wordsley, Stourbridge, DY8 4XR

Add an important place to see how long it'd take to get there from our property listings.
__mins driving to your place
Affordability

Notes
Staying secure when looking for property
Ensure you're up to date with our latest advice on how to avoid fraud or scams when looking for property online.
Visit our security centre to find out moreDisclaimer - Property reference S1874490. The information displayed about this property comprises a property advertisement. Rightmove.co.uk makes no warranty as to the accuracy or completeness of the advertisement or any linked or associated information, and Rightmove has no control over the content. This property advertisement does not constitute property particulars. The information is provided and maintained by eXp UK, West Midlands. Please contact the selling agent or developer directly to obtain any information which may be available under the terms of The Energy Performance of Buildings (Certificates and Inspections) (England and Wales) Regulations 2007 or the Home Report if in relation to a residential property in Scotland.
*This is the average speed from the provider with the fastest broadband package available at this postcode. The average speed displayed is based on the download speeds of at least 50% of customers at peak time (8pm to 10pm). Fibre/cable services at the postcode are subject to availability and may differ between properties within a postcode. Speeds can be affected by a range of technical and environmental factors. The speed at the property may be lower than that listed above. You can check the estimated speed and confirm availability to a property prior to purchasing on the broadband provider's website. Providers may increase charges. The information is provided and maintained by Decision Technologies Limited. **This is indicative only and based on a 2-person household with multiple devices and simultaneous usage. Broadband performance is affected by multiple factors including number of occupants and devices, simultaneous usage, router range etc. For more information speak to your broadband provider.