
Freshwater, Isle of Wight

- PROPERTY TYPE
Semi-Detached
- BEDROOMS
4
- BATHROOMS
2
- SIZE
Ask agent
- TENUREDescribes how you own a property. There are different types of tenure - freehold, leasehold, and commonhold.Read more about tenure in our glossary page.
Freehold
Description
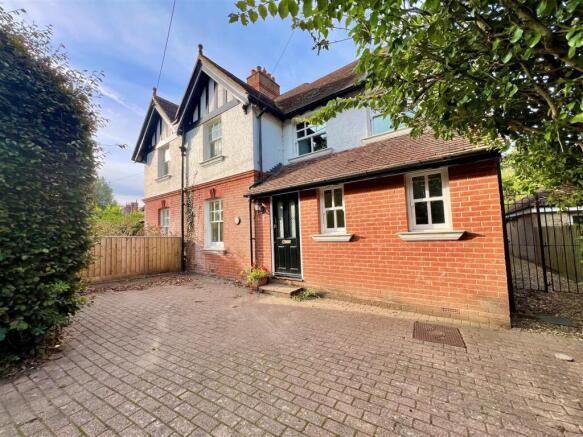
This charming home has been thoughtfully extended and improved to create a wonderfully comfortable family space, blending modern convenience with beautifully retained period features. The character is clear from the moment you step inside, with the original stained-glass door, exposed floorboards and attractive staircase setting the tone. The dining room sits at the heart of the home, opening into a bespoke fitted kitchen, while a study/fifth bedroom and a cosy living room with wood-burning stove lead off. The living room flows through to a bright conservatory and out to the garden whilst a cloakroom and generous entrance porch complete the ground floor. Upstairs, a generous landing serves four well-proportioned bedrooms, one with an en suite shower room, alongside a family bathroom.
Outside, the property offers off-road parking to the front and a good-sized rear garden that stretches down to Afton Nature Reserve. The garden is arranged in distinct areas for relaxation and entertaining, providing excellent privacy and a wonderful natural backdrop for quiet enjoyment.
Location - Situated between Freshwater village and the beach at Freshwater Bay, the cottage offers an ideal blend of convenience and coastal enjoyment. Local shops and amenities are around half a mile away, while the beach, golf course and access to miles of bridleways and footpaths along the Tennyson Trail provide superb opportunities for watersports, swimming and outdoor pursuits. Nearby, The Causeway and Yar Estuary connect to a scenic cycle path leading into Yarmouth, with its sailing facilities, eateries and mainland ferry links, making this a highly desirable location for both permanent living and holiday use.
Porch - An ideal entrance area with space for coats and shoes, complemented by a built-in cloaks cupboard. The decorative original entrance door, complete with stained glass, opens into the hallway.
Cloakroom - A useful ground floor facility with WC and wash basin.
Entrance Hallway - with Stairs leading off and featuring attractive floorboards opening through into:
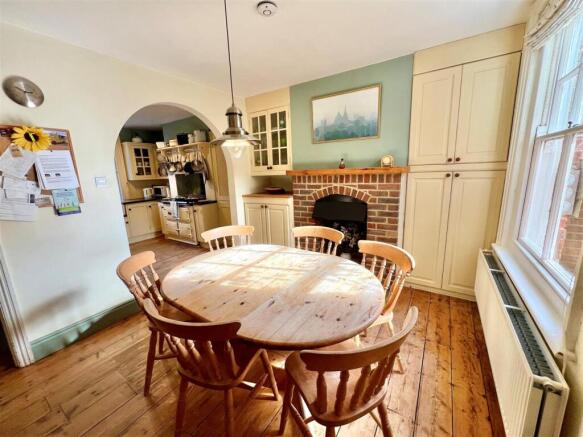
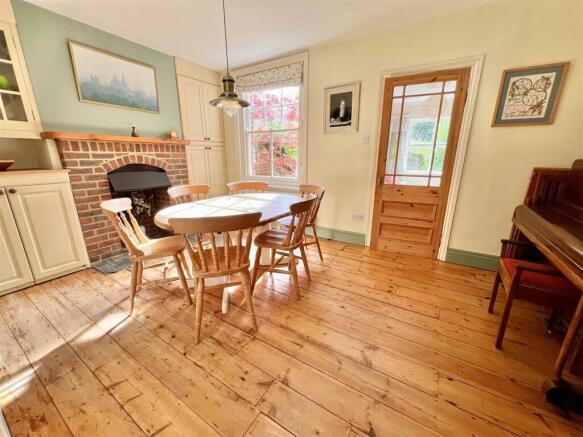
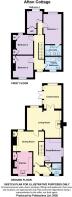
Dining Room - 4.50m max to understairs x 3.00m (14'9" max to und - A truly generous space partly open plan to the kitchen and featuring recessed storage either side of a brick fireplace. One of the cupboards also neatly houses the gas central heating boiler.
Kitchen - 3.35m x 2.95m (10'11" x 9'8") - Beautifully finished with a bespoke range of cupboards and drawers, complemented by further attractive storage solutions and solid wood work surfaces incorporating a stone butler-style sink. The overall look delivers a characterful finish in keeping with the age of the property. A gas-fired AGA is neatly recessed within the original chimney, creating another charming focal point. Additional features include an integrated washing machine and dishwasher, along with a superb recess designed to house a fridge/freezer.
Living Room - 5.35m max x 4.60m max (17'6" max x 15'1" max) - An good sized L'shaped room offering ample space for seating around the decorative fireplace complete with a wood burning stove. Bespoke fitted shelving either side of the fireplace provide practical space for books etc. Double doors lead through to:
Conservatory - 3.60m x 2.70m (11'9" x 8'10") - A wonderful extension to the rear adding to the living space with access out to the rear garden.
Study/Bedroom 5 - A versatile room with floorboards and fitted book shelving offering great potential as a ground floor fifth bedroom if desired.
First Floor Landing - A spacious landing area with characterful balustrading to the stairwell.
Bedroom 1 - 4.60m x 2.90m max (15'1" x 9'6" max) - A large double bedroom with exposed floorboards offering an outlook to the rear.
En Suite Shower Room - 2.50m x 1.60m (8'2" x 5'2") - A useful facility with tiled walls and floor comprising a WC, bidet, wash basin and a corner shower cubicle.
Bedroom 2 - 3.35m x 3.00m (10'11" x 9'10") - Another double bedroom featuring an original inset decorative fireplace with a useful recessed storage cupboard to the side.
Bedroom 3 - 3.00m x 2.65m (9'10" x 8'8") - A double bedroom to the rear and featuring a decorative cast iron fireplace with recessed cupboards to either side.
Bedroom 4 - 2.55m x 2.15m (8'4" x 7'0") - A well proportioned L'shaped bedroom with a built-in in airing cupboard housing the hot water cylinder.
Family Bathroom - 2.50m x 2.00m (8'2" x 6'6") - A generous facility with suite comprising a WC, washbasin and bath with a shower tap attachment over.
Outside - To the front of the property is a block-paved parking area, partly screened by hedging and providing off-road space for up to two cars, with a gated side access leading through to the rear garden.
The long rear garden is full of charm and beautifully stocked with a wide variety of established plants, trees and shrubs. A patio area adjacent to the house offers ample space for relaxation and entertaining, leading onto a lawned section with a useful timber shed. Further along, a gate opens into the lower part of the garden, where steps lead down to a charming summer house and a meandering pathway that continues to the far end of the plot, backing onto Afton Nature Reserve.
Council Tax Band - D
Epc Rating - D
Tenure - Freehold
Postcode - PO40 9TP
Viewing - Strictly by prior appointment with the selling agent Spence Willard.
IMPORTANT NOTICE 1. Particulars: These particulars are not an offer or contract, nor part of one. You should not rely on statements by Spence Willard in the particulars or by word of mouth or in writing ("information") as being factually accurate about the property, its condition or its value. Neither Spence Willard nor any joint agent has any authority to make any representations about the property, and accordingly any information given is entirely without responsibility on the part of the agents, seller(s) or lessor(s). 2. Photos etc: The photographs show only certain parts of the property as they appeared at the time they were taken. Areas, measurements and distances given are approximate only. 3. Regulations etc: Any reference to alterations to, or use of, any part of the property does not mean that any necessary planning, building regulations or other consent has been obtained. A buyer or lessee must find out by inspection or in other ways that these matters have been properly dealt with and that all information is correct. 4. VAT: The VAT position relating to the property may change without notice.
Brochures
Afton Cottage Brochure.pdf- COUNCIL TAXA payment made to your local authority in order to pay for local services like schools, libraries, and refuse collection. The amount you pay depends on the value of the property.Read more about council Tax in our glossary page.
- Band: D
- PARKINGDetails of how and where vehicles can be parked, and any associated costs.Read more about parking in our glossary page.
- Yes
- GARDENA property has access to an outdoor space, which could be private or shared.
- Yes
- ACCESSIBILITYHow a property has been adapted to meet the needs of vulnerable or disabled individuals.Read more about accessibility in our glossary page.
- Ask agent

Add an important place to see how long it'd take to get there from our property listings.
__mins driving to your place
Affordability

About Spence Willard, Freshwater
The Old Bank Tennyson Road Freshwater PO40 9AB



Notes
Staying secure when looking for property
Ensure you're up to date with our latest advice on how to avoid fraud or scams when looking for property online.
Visit our security centre to find out moreDisclaimer - Property reference 34965727. The information displayed about this property comprises a property advertisement. Rightmove.co.uk makes no warranty as to the accuracy or completeness of the advertisement or any linked or associated information, and Rightmove has no control over the content. This property advertisement does not constitute property particulars. The information is provided and maintained by Spence Willard, Freshwater. Please contact the selling agent or developer directly to obtain any information which may be available under the terms of The Energy Performance of Buildings (Certificates and Inspections) (England and Wales) Regulations 2007 or the Home Report if in relation to a residential property in Scotland.
*This is the average speed from the provider with the fastest broadband package available at this postcode. The average speed displayed is based on the download speeds of at least 50% of customers at peak time (8pm to 10pm). Fibre/cable services at the postcode are subject to availability and may differ between properties within a postcode. Speeds can be affected by a range of technical and environmental factors. The speed at the property may be lower than that listed above. You can check the estimated speed and confirm availability to a property prior to purchasing on the broadband provider's website. Providers may increase charges. The information is provided and maintained by Decision Technologies Limited. **This is indicative only and based on a 2-person household with multiple devices and simultaneous usage. Broadband performance is affected by multiple factors including number of occupants and devices, simultaneous usage, router range etc. For more information speak to your broadband provider.